
4009 Nusco Way, Round Rock, TX 78665
Local realty services provided by:Better Homes and Gardens Real Estate Hometown
Listed by: joe acosta
Office: satex properties, inc.
MLS#:2748273
Source:ACTRIS
4009 Nusco Way,Round Rock, TX 78665
$421,037
- 5 Beds
- 4 Baths
- 2,897 sq. ft.
- Single family
- Active
Price summary
- Price:$421,037
- Price per sq. ft.:$145.34
- Monthly HOA dues:$60
About this home
This beautiful, two-story home showcases an open floor plan with durable porcelain tile flooring and a spacious great room for gatherings. The kitchen boasts flat-panel upper cabinets, sleek tile backsplash, a gas range and stylish granite countertops. Upstairs, a cozy loft adds versatile living space. The primary bedroom features plush carpeting, a walk-in closet and connecting bath with a dual-sink vanity, elegant Silestone® countertops, a relaxing tub and luxurious walk-in shower. Additional highlights include a smart thermostat, Sherwin-Williams® interior paint and modern Moen® fixtures throughout. Discover the best in outdoor-living on the extended covered back patio.
Contact an agent
Home facts
- Year built:2026
- Subdivision & Development:Salerno
- Listing ID #:2748273
- Updated:October 24, 2026 at 04:57 AM
Rooms and interior
- Bedrooms:5
- Total bathrooms:4
- Full bathrooms:3
- Half bathrooms:1
- Flooring:Carpet, Tile
- Kitchen Description:ENERGY STAR Qualified Appliances
- Living area:2,897 sq. ft.
Heating and cooling
- Cooling:Central, ENERGY STAR Qualified Equipment
- Heating:Central
- Central air:Yes
Structure and exterior
- Roof:Shingle
- Year built:2026
- Building area:2,897 sq. ft.
- Lot area:0.23 Acres
- Lot Features:Back Yard, Front Yard
- Construction Materials:Brick, Cement Siding
- Exterior Features:Private Yard
- Foundation Description:Slab
Schools
- High school:Hutto
- Elementary school:Veterans Hill
Utilities
- Water:Public
- Sewer:Public Sewer
Finances and disclosures
- Price:$421,037
- Price per sq. ft.:$145.34
- Tax amount:$2,279 (2026)
Features and amenities
- Appliances:ENERGY STAR Qualified Appliances
- Amenities:Pantry
Parking
- Total parking spaces:2
- Parking description:Driveway, Garage
- Garage:Yes
- Garage spaces:2
New listings near 4009 Nusco Way
- Open Sat, 1 to 3pmNew
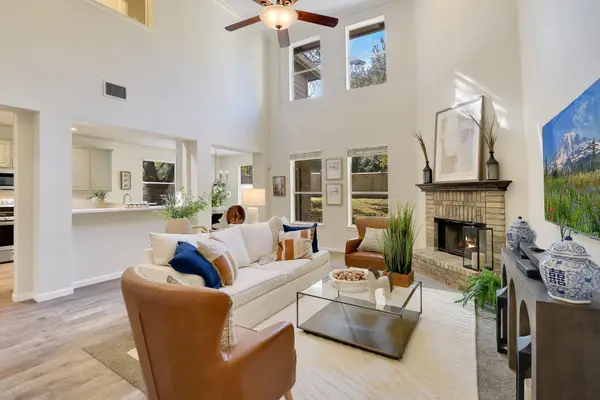 $675,000Active5 beds 4 baths3,937 sq. ft.
1920 Mulligan Dr, Round Rock, TX 78664
MLS# 3055539Listed by: SMART SOURCE REALTY - Open Sun, 11am to 1pmNew
 $379,000Active4 beds 2 baths1,955 sq. ft.
1929 Autumn Run Ln, Round Rock, TX 78665
MLS# 8324355Listed by: KELLER WILLIAMS REALTY - New
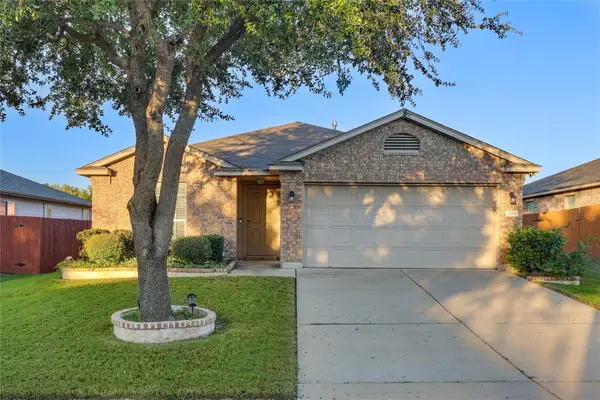 $305,000Active3 beds 2 baths1,533 sq. ft.
2704 Hearthsong Loop, Round Rock, TX 78665
MLS# 9806470Listed by: AMPLIFY PROPERTY GROUP LLC - Open Sun, 12:30 to 2:30pmNew
 $295,000Active3 beds 3 baths1,910 sq. ft.
1620 Bryant Dr #2801, Round Rock, TX 78664
MLS# 7415889Listed by: JPAR AUSTIN - New
 $295,899Active3 beds 2 baths1,248 sq. ft.
1805 Prairie Star Ln, Round Rock, TX 78664
MLS# 4887137Listed by: REALTY CAPITAL CITY - New
 $515,000Active3 beds 1 baths1,440 sq. ft.
209 W Bagdad Ave, Round Rock, TX 78664
MLS# 5629686Listed by: DON QUICK & ASSOCIATES, INC. - New
 $785,000Active3 beds 3 baths2,618 sq. ft.
2114 Live Oak Cir, Round Rock, TX 78681
MLS# 7929028Listed by: KELLER WILLIAMS REALTY LONE ST - New
 $385,000Active4 beds 3 baths2,854 sq. ft.
1084 Zeus Cir, Round Rock, TX 78665
MLS# 9622424Listed by: KELLER WILLIAMS REALTY - Open Sat, 12 to 2pmNew
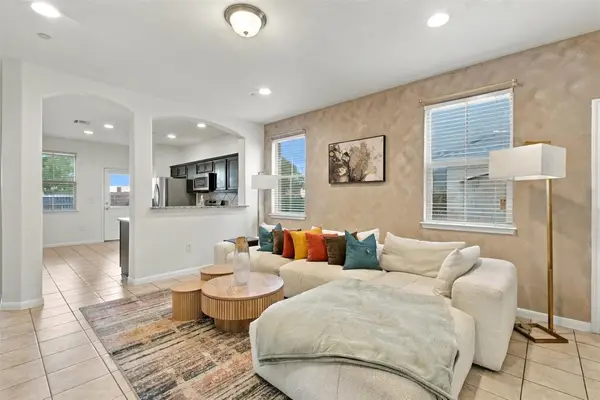 $273,000Active3 beds 3 baths1,745 sq. ft.
2880 Donnell Dr #304, Round Rock, TX 78664
MLS# 4643853Listed by: REAL BROKER, LLC


Protect your home and budget from life's surprises with an Assurant Home Warranty, backed by a partner that supports you through every step of homeownership. Explore Plans.
© 2026 Better Homes and Gardens Real Estate LLC. An Anywhere Real Estate company. All rights reserved. Better Homes and Gardens® Real Estate is a registered trademark owned by Meredith Operations Corporation, licensed to Better Homes and Gardens Real Estate LLC and used with permission. Better Homes and Gardens Real Estate LLC fully supports the principles of the Fair Housing Act and the Equal Opportunity Act. Listing information is deemed reliable but is not guaranteed accurate.
Each office is independently owned and operated.
Any services or products provided by third parties are not provided by, affiliated with or related to Better Homes and Gardens Real Estate LLC, or its affiliated companies.