
1114 Water Birch, Round Rock, TX 78665
Local realty services provided by:Better Homes and Gardens Real Estate Hometown
Listed by: wendy elder
Office: compass re texas, llc.
MLS#:5531006
Source:ACTRIS
1114 Water Birch,Round Rock, TX 78665
$419,000
- 4 Beds
- 3 Baths
- 2,397 sq. ft.
- Single family
- Active
Price summary
- Price:$419,000
- Price per sq. ft.:$174.8
- Monthly HOA dues:$17.75
About this home
Welcome to Water Birch, a charming two-story traditional brick home tucked along crepe myrtle-lined streets in Round Rock. Behind the robins egg colored front door is a highly functional floorplan that simply works. Wood look-alike flooring flows throughout the home with creating a clean, cohesive feel from room to room. $25,000 in recent upgrades in the last year!
The kitchen truly feels like the heart of the home, opening to a spacious breakfast area with a dedicated coffee bar that adds both style and function. A private office is located on the main level, while the fourth bedroom offers flexibility as a game room, media room, or second living space.
Updated cabinetry flanks the fireplace for added storage, and the laundry room is conveniently located just outside the primary bedroom. The garage EV charger conveys, along with an automatic sprinkler system. New roof and HVAC.
Outside, enjoy a flat backyard with room for a future pool and a covered pergola perfect for grilling and backyard BBQs. Convenient access to major employers, dining, trails, and Round Rock amenities. Welcome home....
Contact an agent
Home facts
- Year built:1998
- Listing ID #:5531006
- Updated:July 06, 2026 at 10:48 PM
Rooms and interior
- Bedrooms:4
- Total bathrooms:3
- Full bathrooms:2
- Half bathrooms:1
- Flooring:Carpet, Laminate, Tile
- Kitchen Description:Dishwasher, Disposal, Gas Oven, Gas Range, Stainless Steel Appliance(s)
- Living area:2,397 sq. ft.
Heating and cooling
- Cooling:Central, Electric
- Heating:Central, Electric
- Central air:Yes
Structure and exterior
- Roof:Composition, Shingle
- Year built:1998
- Building area:2,397 sq. ft.
- Lot area:0.15 Acres
- Lot Features:Back Yard, Interior Lot, Landscaped, Sprinkler - Automatic
- Construction Materials:Brick
- Foundation Description:Slab
Schools
- High school:Stony Point
- Elementary school:Caldwell Heights
Utilities
- Water:Public
- Sewer:Public Sewer
Finances and disclosures
- Price:$419,000
- Price per sq. ft.:$174.8
- Tax amount:$5,897 (2025)
Features and amenities
- Appliances:Dishwasher, Disposal, Gas Oven, Gas Range, Stainless Steel Appliance(s), Water Heater, Water Softener
- Amenities:Pantry, Storage
Parking
- Total parking spaces:2
- Parking description:Attached, Driveway, Garage Faces Front
- Garage:Yes
- Garage spaces:2
New listings near 1114 Water Birch
- New
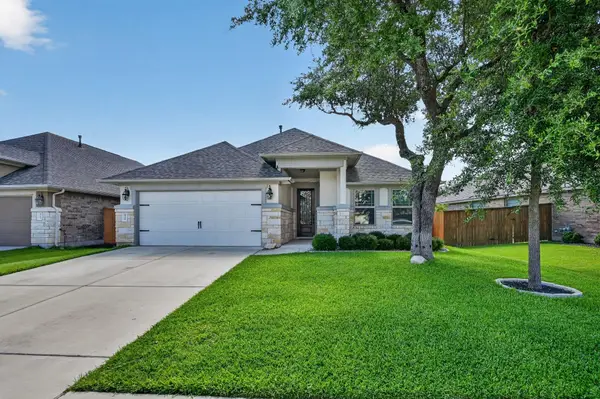 $469,000Active4 beds 3 baths2,155 sq. ft.
4119 Kingsley Ave, Round Rock, TX 78681
MLS# 1009842Listed by: COMPASS RE TEXAS, LLC - New
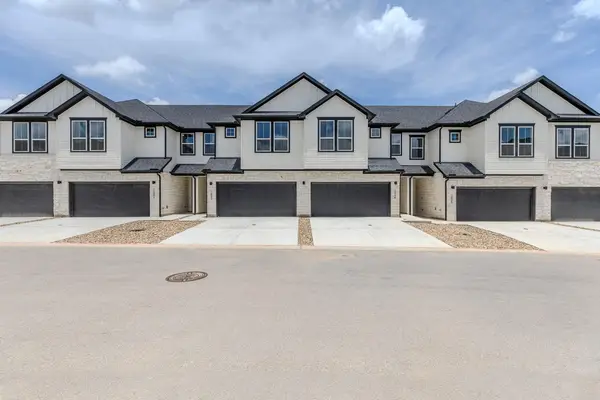 $335,000Active3 beds 3 baths1,478 sq. ft.
2600 Gattis School Rd #1005, Round Rock, TX 78664
MLS# 1319386Listed by: KELLER WILLIAMS REALTY LONE STAR - New
 $299,950Active3 beds 2 baths1,193 sq. ft.
1403 Beth Ln, Round Rock, TX 78664
MLS# 2599103Listed by: ENGEL & VOLKERS AUSTIN - New
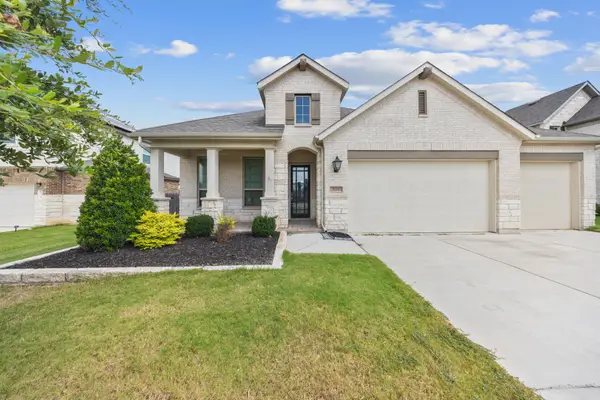 $385,000Active4 beds 3 baths2,031 sq. ft.
5724 Toscana Trce, Round Rock, TX 78665
MLS# 3783453Listed by: COMPASS RE TEXAS, LLC - New
 $335,000Active3 beds 3 baths1,490 sq. ft.
2600 Gattis School Rd #1003, Round Rock, TX 78664
MLS# 3790823Listed by: KELLER WILLIAMS REALTY LONE STAR - New
 $544,775Active4 beds 4 baths2,915 sq. ft.
3810 Riardo Dr, Round Rock, TX 78665
MLS# 4152059Listed by: SATEX PROPERTIES, INC. - New
 $350,000Active3 beds 3 baths1,581 sq. ft.
2600 Gattis School Road #1001, Round Rock, TX 78664
MLS# 5626962Listed by: KELLER WILLIAMS REALTY LONE STAR - New
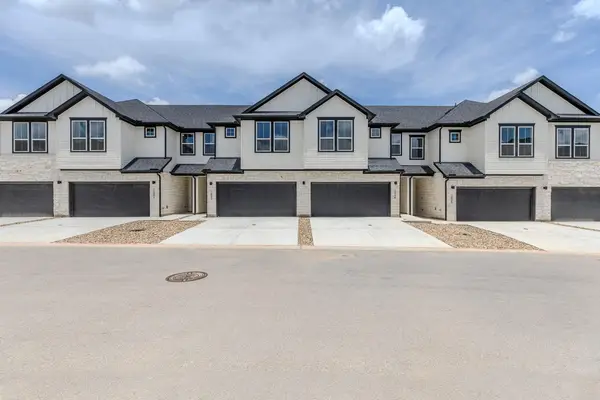 $335,000Active3 beds 3 baths1,478 sq. ft.
2600 Gattis School Rd #1002, Round Rock, TX 78664
MLS# 8278591Listed by: KELLER WILLIAMS REALTY LONE STAR - New
 $350,000Active3 beds 3 baths1,581 sq. ft.
2600 Gattis School Road #1006, Round Rock, TX 78664
MLS# 8611181Listed by: KELLER WILLIAMS REALTY LONE STAR - New
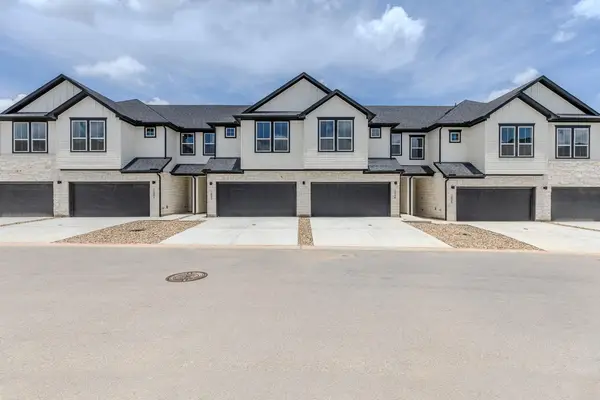 $335,000Active3 beds 3 baths1,490 sq. ft.
2600 Gattis School Rd #1004, Round Rock, TX 78664
MLS# 9453879Listed by: KELLER WILLIAMS REALTY LONE STAR


Protect your home and budget from life's surprises with an Assurant Home Warranty, backed by a partner that supports you through every step of homeownership. Explore Plans.
© 2026 Better Homes and Gardens Real Estate LLC. An Anywhere Real Estate company. All rights reserved. Better Homes and Gardens® Real Estate is a registered trademark owned by Meredith Operations Corporation, licensed to Better Homes and Gardens Real Estate LLC and used with permission. Better Homes and Gardens Real Estate LLC fully supports the principles of the Fair Housing Act and the Equal Opportunity Act. Listing information is deemed reliable but is not guaranteed accurate.
Each office is independently owned and operated.
Any services or products provided by third parties are not provided by, affiliated with or related to Better Homes and Gardens Real Estate LLC, or its affiliated companies.