
1516 Kenneys Way, Round Rock, TX 78665
Local realty services provided by:Better Homes and Gardens Real Estate Winans
Listed by: anne weatherby
Office: pure realty
MLS#:9234508
Source:ACTRIS
Upcoming open houses
- Sun, Oct 2501:00 pm - 03:00 pm
- Sun, Nov 0111:00 am - 02:00 pm
Price summary
- Price:$345,000
- Price per sq. ft.:$171.13
- Monthly HOA dues:$32.67
About this home
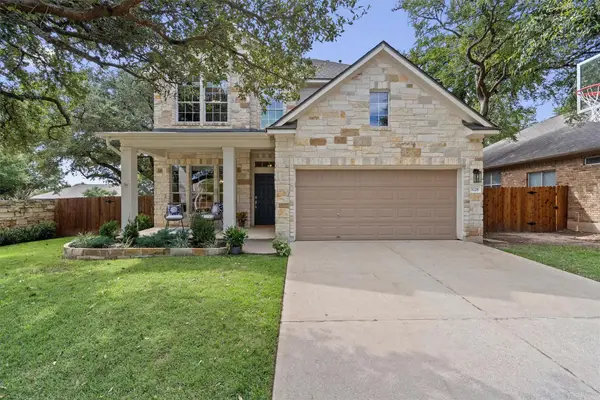
Welcome to 1516 Kenneys Way in Round Rock! This inviting two-story home combines classic charm, comfortable living, and wonderful outdoor spaces. Featuring 4 bedrooms, 2.5 bathrooms, and an attached garage, the home offers a versatile floor plan ideal for everyday living and entertaining.
A welcoming front porch and attractive brick exterior create inviting curb appeal. Step inside to discover soaring vaulted ceilings, beautiful wood-look flooring, and an open, airy atmosphere filled with natural light. The spacious living and dining areas provide plenty of room to gather with family and friends.
The well-appointed kitchen features stone countertops, a breakfast bar, ample cabinetry, pantry storage, and stainless steel appliances. The primary suite offers a relaxing retreat with walk-in closets, a soaking tub, and a separate walk-in shower. Three additional bedrooms provide flexibility for guests, a home office, or hobbies. An indoor laundry area adds everyday convenience.
Step outside to enjoy your private, wood-fenced backyard, complete with mature trees, a covered patio, fire pit, and storage shed. Whether hosting weekend gatherings, enjoying a quiet evening outdoors, or relaxing beneath the shade trees, this backyard offers plenty of possibilities.
With its inviting layout, spacious living areas, and outdoor amenities, this Round Rock home has so much to offer. Schedule your private showing today!...
Contact an agent
Home facts
- Year built:2008
- Subdivision & Development:Pioneer Crossing Ph 03
- Listing ID #:9234508
- Updated:October 23, 2026 at 05:47 PM
Rooms and interior
- Bedrooms:4
- Total bathrooms:3
- Full bathrooms:2
- Half bathrooms:1
- Flooring:Carpet, Tile, Vinyl
- Kitchen Description:Dishwasher, Disposal, Electric Range, Microwave, Range, Stainless Steel Appliance(s)
- Living area:2,016 sq. ft.
Heating and cooling
- Cooling:Central
- Heating:Central
- Central air:Yes
Structure and exterior
- Roof:Composition, Shingle
- Year built:2008
- Building area:2,016 sq. ft.
- Lot area:0.15 Acres
- Lot Features:Trees-Large (Over 40 Ft)
- Construction Materials:HardiPlank Type, Masonry Partial
- Exterior Features:Private Entrance, Private Yard
- Foundation Description:Slab
Schools
- High school:Hutto
- Elementary school:Veterans Hill
Utilities
- Water:Public
- Sewer:Public Sewer
Finances and disclosures
- Price:$345,000
- Price per sq. ft.:$171.13
- Tax amount:$6,953 (2026)
Features and amenities
- Appliances:Dishwasher, Disposal, Electric Range, Electric Water Heater, Microwave, Range, Stainless Steel Appliance(s)
- Amenities:Chandelier, Pantry
Parking
- Total parking spaces:4
- Garage:Yes
- Garage spaces:2
New listings near 1516 Kenneys Way
- New
 $295,899Active3 beds 2 baths1,248 sq. ft.
1805 Prairie Star Ln, Round Rock, TX 78664
MLS# 4887137Listed by: REALTY CAPITAL CITY - New
 $515,000Active3 beds 1 baths1,440 sq. ft.
209 W Bagdad Ave, Round Rock, TX 78664
MLS# 5629686Listed by: DON QUICK & ASSOCIATES, INC. - New
 $385,000Active4 beds 3 baths2,854 sq. ft.
1084 Zeus Cir, Round Rock, TX 78665
MLS# 9622424Listed by: KELLER WILLIAMS REALTY - New
 $785,000Active3 beds 3 baths2,618 sq. ft.
2114 Live Oak Circle, Round Rock, TX 78681
MLS# 628401Listed by: KELLER WILLIAMS REALTY LONE ST - New
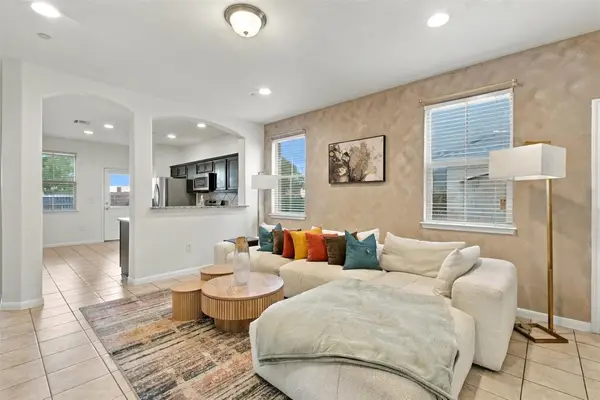 $273,000Active3 beds 3 baths1,745 sq. ft.
2880 Donnell Dr #304, Round Rock, TX 78664
MLS# 4643853Listed by: REAL BROKER, LLC - New
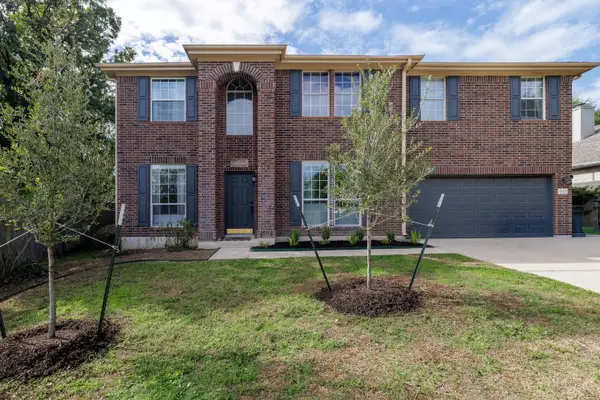 $749,000Active4 beds 3 baths2,570 sq. ft.
8505 Jilbur Dr, Round Rock, TX 78681
MLS# 6890266Listed by: TITAN REAL ESTATE - Open Sat, 11am to 1pmNew
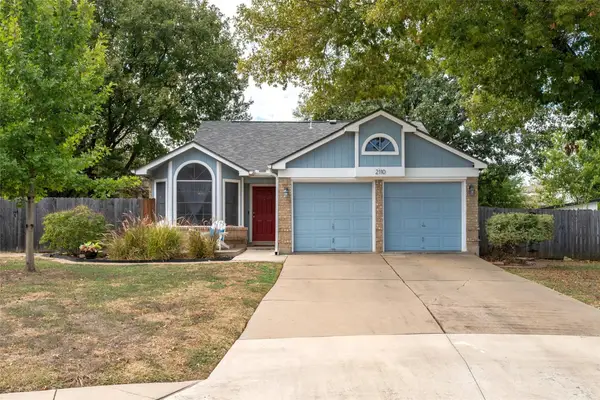 $290,000Active3 beds 2 baths1,192 sq. ft.
2110 Elder Pl, Round Rock, TX 78664
MLS# 1256774Listed by: REALTY CAPITAL CITY - New
 $259,900Active3 beds 2 baths1,196 sq. ft.
1913 Greenhill Dr, Round Rock, TX 78664
MLS# 2305119Listed by: KWLS - T. KERR PROPERTY GROUP - New
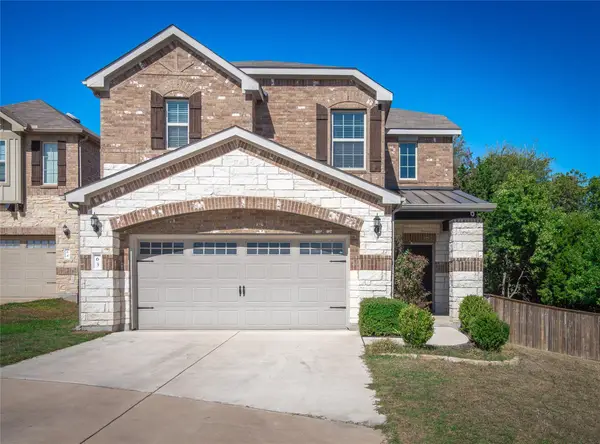 $329,000Active3 beds 3 baths2,148 sq. ft.
1051 Kenney Fort Xing #63, Round Rock, TX 78665
MLS# 2656055Listed by: WATTERS INTERNATIONAL REALTY - Open Fri, 4:30 to 7pmNew
 $585,000Active4 beds 4 baths2,685 sq. ft.
3228 Pine Needle Cv, Round Rock, TX 78681
MLS# 2765809Listed by: BERKSHIRE HATHAWAY TX REALTY


Protect your home and budget from life's surprises with an Assurant Home Warranty, backed by a partner that supports you through every step of homeownership. Explore Plans.
© 2026 Better Homes and Gardens Real Estate LLC. An Anywhere Real Estate company. All rights reserved. Better Homes and Gardens® Real Estate is a registered trademark owned by Meredith Operations Corporation, licensed to Better Homes and Gardens Real Estate LLC and used with permission. Better Homes and Gardens Real Estate LLC fully supports the principles of the Fair Housing Act and the Equal Opportunity Act. Listing information is deemed reliable but is not guaranteed accurate.
Each office is independently owned and operated.
Any services or products provided by third parties are not provided by, affiliated with or related to Better Homes and Gardens Real Estate LLC, or its affiliated companies.