
3228 Pine Needle Cv, Round Rock, TX 78681
Local realty services provided by:Better Homes and Gardens Real Estate Winans
Listed by: laurentia barbu
Office: berkshire hathaway tx realty
MLS#:2765809
Source:ACTRIS
Upcoming open houses
- Sat, Oct 2411:00 am - 04:00 pm
- Sun, Oct 2512:00 pm - 03:00 pm
Price summary
- Price:$585,000
- Price per sq. ft.:$217.88
- Monthly HOA dues:$42
About this home
Located in Village at Mayfield Ranch - Round Rock, this beautiful, east-facing two-story home offers 2,685 sq. ft., 4 bed, 3.5 bath on a spacious 7,754 sq. ft. corner lot in a cul-de-sac. Fresh paint throughout, new tile flooring in the living, dining, and kitchen areas, contemporary designer lighting create a modern cohesive feel. The kitchen features elegant quartz countertops and opens to the breakfast area and family room, where a gas fireplace framed by custom built-ins adds architectural character. The separate dining room has refined wainscoting and decorative millwork.The main-level primary suite is a private retreat with double vanities, a garden tub, separate shower, and walk-in closet. Upstairs, three additional beds and a second living area provide flexibility for a game room, home office, or additional space. A two-car garage adds everyday convenience. Mature oak trees shade the backyard, where a pergola added in 2023 creates an inviting setting for outdoor dining and entertaining. A stone fence borders two sides of the property, adding character to the spacious yard. Smartphone-controlled lighting, blinds, garage access, bring added convenience. Capital updates include a 2025 roof replacement, and HVAC entire system; condenser, ducts, plenum and furnace, were replaced in 2020. The lifestyle enclave at Village at Mayfield Ranch offers a community pool, park, playground, and trails. Nearby Brushy Creek Regional Trail & SW Williamson County Regional Park provide opportunities for walking, cycling, sports, & outdoor recreation. Zoned to Chandler Oaks Elementary, an IB World School, & Walsh Middle School,Round Rock ISD. This home offers convenient access to local employment corridors, shopping, dining, and recreation. Thoughtful updates, versatile living spaces, and inviting outdoor areas come together in a well-established neighborhood, creating a home that offers comfortable everyday living and strong long-term resale value....
Contact an agent
Home facts
- Year built:2007
- Subdivision & Development:Village At Mayfield Ranch Ph 2a
- Listing ID #:2765809
- Updated:October 24, 2026 at 01:45 AM
Rooms and interior
- Bedrooms:4
- Total bathrooms:4
- Full bathrooms:3
- Half bathrooms:1
- Flooring:Laminate, Tile, Wood
- Kitchen Description:Built-In Oven(s), Dishwasher, Disposal, Electric Range, Free-Standing Electric Range
- Living area:2,685 sq. ft.
Heating and cooling
- Cooling:Central
- Heating:Central
- Central air:Yes
Structure and exterior
- Roof:Composition
- Year built:2007
- Building area:2,685 sq. ft.
- Lot area:0.18 Acres
- Lot Features:Back Yard, Corner Lot, Cul-De-Sac, Front Yard, Public Maintained Road, Sprinkler - Automatic, Trees-Large (Over 40 Ft)
- Construction Materials:Masonry Partial, Stone
- Exterior Features:Private Yard
- Foundation Description:Slab
Schools
- High school:Stony Point
- Elementary school:Chandler Oaks
Utilities
- Water:MUD, Public
- Sewer:Public Sewer
Finances and disclosures
- Price:$585,000
- Price per sq. ft.:$217.88
- Tax amount:$10,258 (2026)
Features and amenities
- Appliances:Built-In Oven(s), Dishwasher, Disposal, Electric Range, Free-Standing Electric Range, See Remarks, Water Heater
- Amenities:Bookcases
Parking
- Total parking spaces:2
- Parking description:Attached, Driveway, Garage, Garage Door Opener, Garage Faces Front
- Garage:Yes
- Garage spaces:2
New listings near 3228 Pine Needle Cv
- New
 $421,037Active5 beds 4 baths2,897 sq. ft.
4009 Nusco Way, Round Rock, TX 78665
MLS# 2748273Listed by: SATEX PROPERTIES, INC. - Open Sat, 2 to 4pmNew
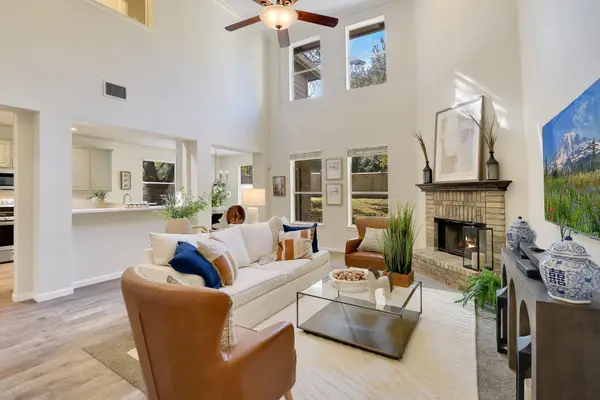 $675,000Active5 beds 4 baths3,937 sq. ft.
1920 Mulligan Dr, Round Rock, TX 78664
MLS# 3055539Listed by: SMART SOURCE REALTY - Open Sun, 11am to 1pmNew
 $379,000Active4 beds 2 baths1,955 sq. ft.
1929 Autumn Run Ln, Round Rock, TX 78665
MLS# 8324355Listed by: KELLER WILLIAMS REALTY - New
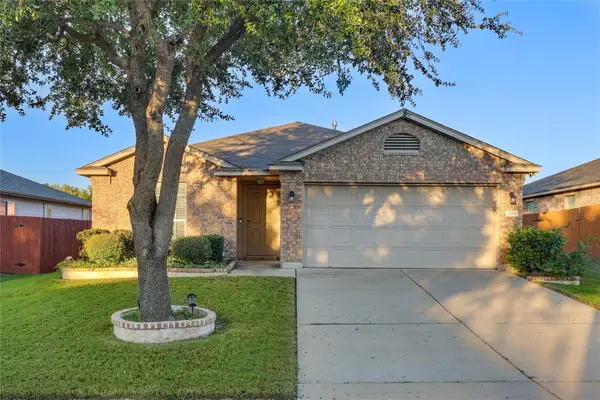 $305,000Active3 beds 2 baths1,533 sq. ft.
2704 Hearthsong Loop, Round Rock, TX 78665
MLS# 9806470Listed by: AMPLIFY PROPERTY GROUP LLC - Open Sun, 12:30 to 2:30pmNew
 $295,000Active3 beds 3 baths1,910 sq. ft.
1620 Bryant Dr #2801, Round Rock, TX 78664
MLS# 7415889Listed by: JPAR AUSTIN - New
 $295,899Active3 beds 2 baths1,248 sq. ft.
1805 Prairie Star Ln, Round Rock, TX 78664
MLS# 4887137Listed by: REALTY CAPITAL CITY - New
 $515,000Active3 beds 1 baths1,440 sq. ft.
209 W Bagdad Ave, Round Rock, TX 78664
MLS# 5629686Listed by: DON QUICK & ASSOCIATES, INC. - New
 $785,000Active3 beds 3 baths2,618 sq. ft.
2114 Live Oak Cir, Round Rock, TX 78681
MLS# 7929028Listed by: KELLER WILLIAMS REALTY LONE ST - New
 $385,000Active4 beds 3 baths2,854 sq. ft.
1084 Zeus Cir, Round Rock, TX 78665
MLS# 9622424Listed by: KELLER WILLIAMS REALTY - Open Sat, 12 to 2pmNew
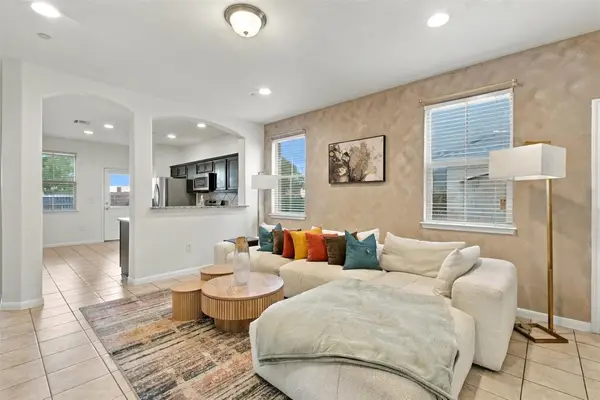 $273,000Active3 beds 3 baths1,745 sq. ft.
2880 Donnell Dr #304, Round Rock, TX 78664
MLS# 4643853Listed by: REAL BROKER, LLC


Protect your home and budget from life's surprises with an Assurant Home Warranty, backed by a partner that supports you through every step of homeownership. Explore Plans.
© 2026 Better Homes and Gardens Real Estate LLC. An Anywhere Real Estate company. All rights reserved. Better Homes and Gardens® Real Estate is a registered trademark owned by Meredith Operations Corporation, licensed to Better Homes and Gardens Real Estate LLC and used with permission. Better Homes and Gardens Real Estate LLC fully supports the principles of the Fair Housing Act and the Equal Opportunity Act. Listing information is deemed reliable but is not guaranteed accurate.
Each office is independently owned and operated.
Any services or products provided by third parties are not provided by, affiliated with or related to Better Homes and Gardens Real Estate LLC, or its affiliated companies.