
1620 Bryant Dr #2801, Round Rock, TX 78664
Local realty services provided by:Better Homes and Gardens Real Estate Hometown
Listed by: jazmin owens tyson
Office: jpar austin
MLS#:7415889
Source:ACTRIS
1620 Bryant Dr #2801,Round Rock, TX 78664
$295,000
- 3 Beds
- 3 Baths
- 1,910 sq. ft.
- Condominium
- Active
Upcoming open houses
- Sun, Oct 2512:30 pm - 02:30 pm
- Sun, Nov 0112:30 pm - 02:00 pm
Price summary
- Price:$295,000
- Price per sq. ft.:$154.45
- Monthly HOA dues:$220
About this home
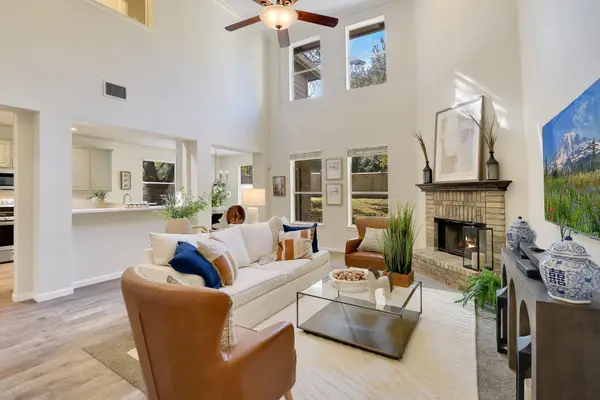
Welcome to this charming 3-bedroom, 2.5-bath end-unit condo offering comfort, style, and convenience in Round Rock! Featuring high vaulted ceilings and an inviting open-concept layout, this home offers a bright and spacious atmosphere perfect for everyday living and entertaining. The kitchen flows seamlessly into the dining and living areas, creating an ideal space for gatherings. Recent appliance updates, including a refrigerator and dishwasher, add modern convenience. Enjoy the added appeal of an end-unit location and an attached 2-car garage, providing both convenience and functionality. Conveniently located near shopping, dining, and major roadways, including A.W. Grimes Boulevard, this move-in-ready condo offers a wonderful opportunity to make it your own. **Vacant and ready for its next owner!**
Contact an agent
Home facts
- Year built:2015
- Subdivision & Development:Cityside Condo Bldg 28
- Listing ID #:7415889
- Updated:October 24, 2026 at 01:45 AM
Rooms and interior
- Bedrooms:3
- Total bathrooms:3
- Full bathrooms:2
- Half bathrooms:1
- Flooring:Carpet, Tile
- Kitchen Description:Dishwasher, Disposal, Exhaust Fan, Microwave, Oven, Range, Refrigerator
- Living area:1,910 sq. ft.
Heating and cooling
- Cooling:Central
- Heating:Central
- Central air:Yes
Structure and exterior
- Roof:Composition
- Year built:2015
- Building area:1,910 sq. ft.
- Lot area:0.03 Acres
- Lot Features:Back Yard, Trees-Moderate
- Construction Materials:Cement Siding, Stone Veneer
- Foundation Description:Slab
Schools
- High school:Cedar Ridge
- Elementary school:Callison
Utilities
- Water:Public
- Sewer:Public Sewer
Finances and disclosures
- Price:$295,000
- Price per sq. ft.:$154.45
Features and amenities
- Appliances:Dishwasher, Disposal, Exhaust Fan, Microwave, Oven, Range, Refrigerator, Washer/Dryer
- Laundry features:Washer/Dryer
- Amenities:Pantry, Storage
Parking
- Total parking spaces:4
- Parking description:Additional Parking, Driveway, Garage, Garage Door Opener, Garage Faces Front, Kitchen Level
- Garage:Yes
- Garage spaces:2
New listings near 1620 Bryant Dr #2801
- New
 $421,037Active5 beds 4 baths2,897 sq. ft.
4009 Nusco Way, Round Rock, TX 78665
MLS# 2748273Listed by: SATEX PROPERTIES, INC. - Open Sat, 2 to 4pmNew
 $675,000Active5 beds 4 baths3,937 sq. ft.
1920 Mulligan Dr, Round Rock, TX 78664
MLS# 3055539Listed by: SMART SOURCE REALTY - Open Sun, 11am to 1pmNew
 $379,000Active4 beds 2 baths1,955 sq. ft.
1929 Autumn Run Ln, Round Rock, TX 78665
MLS# 8324355Listed by: KELLER WILLIAMS REALTY - New
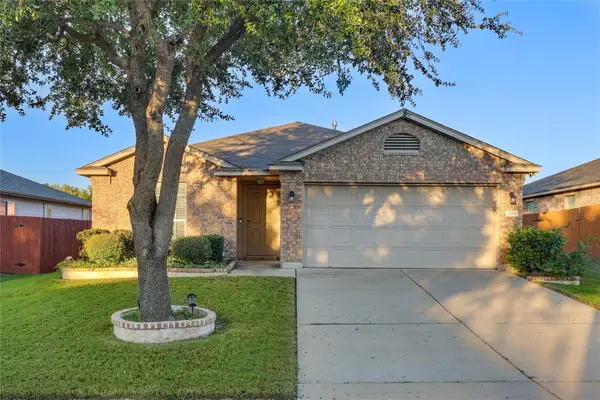 $305,000Active3 beds 2 baths1,533 sq. ft.
2704 Hearthsong Loop, Round Rock, TX 78665
MLS# 9806470Listed by: AMPLIFY PROPERTY GROUP LLC - New
 $295,899Active3 beds 2 baths1,248 sq. ft.
1805 Prairie Star Ln, Round Rock, TX 78664
MLS# 4887137Listed by: REALTY CAPITAL CITY - New
 $515,000Active3 beds 1 baths1,440 sq. ft.
209 W Bagdad Ave, Round Rock, TX 78664
MLS# 5629686Listed by: DON QUICK & ASSOCIATES, INC. - New
 $785,000Active3 beds 3 baths2,618 sq. ft.
2114 Live Oak Cir, Round Rock, TX 78681
MLS# 7929028Listed by: KELLER WILLIAMS REALTY LONE ST - New
 $385,000Active4 beds 3 baths2,854 sq. ft.
1084 Zeus Cir, Round Rock, TX 78665
MLS# 9622424Listed by: KELLER WILLIAMS REALTY - Open Sat, 12 to 2pmNew
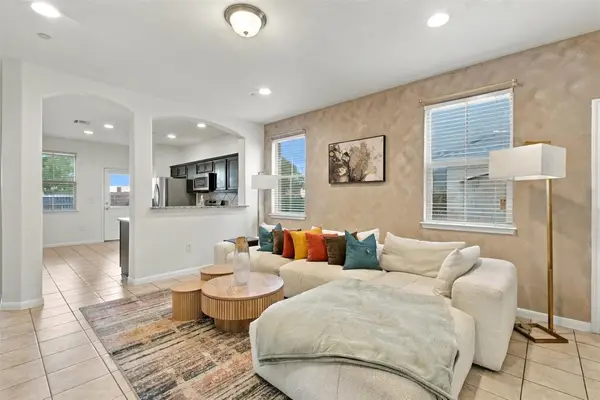 $273,000Active3 beds 3 baths1,745 sq. ft.
2880 Donnell Dr #304, Round Rock, TX 78664
MLS# 4643853Listed by: REAL BROKER, LLC


Protect your home and budget from life's surprises with an Assurant Home Warranty, backed by a partner that supports you through every step of homeownership. Explore Plans.
© 2026 Better Homes and Gardens Real Estate LLC. An Anywhere Real Estate company. All rights reserved. Better Homes and Gardens® Real Estate is a registered trademark owned by Meredith Operations Corporation, licensed to Better Homes and Gardens Real Estate LLC and used with permission. Better Homes and Gardens Real Estate LLC fully supports the principles of the Fair Housing Act and the Equal Opportunity Act. Listing information is deemed reliable but is not guaranteed accurate.
Each office is independently owned and operated.
Any services or products provided by third parties are not provided by, affiliated with or related to Better Homes and Gardens Real Estate LLC, or its affiliated companies.