
2238 Fernspring Dr, Round Rock, TX 78665
Local realty services provided by:Better Homes and Gardens Real Estate Winans
Listed by: davis cook
Office: orchard brokerage
MLS#:4369079
Source:ACTRIS
Price summary
- Price:$770,000
- Price per sq. ft.:$180.88
- Monthly HOA dues:$47.5
About this home
Welcome to this stunning move-in ready home offering an abundance of living space and a thoughtfully designed floor plan perfect for both everyday living and entertaining. Step inside the impressive foyer where soaring ceilings and a grand staircase create a memorable first impression. Just off the entry, you'll find a formal sitting room and elegant dining room, while the convenient butler's pantry leads into the spacious kitchen featuring pristine white cabinetry, a large island with bar seating, ample counter space, a walk-in pantry, and a sunny breakfast nook. The kitchen flows seamlessly into the inviting living room, complete with a cozy fireplace, dramatic high ceilings, and oversized windows that fill the home with natural light. The private primary suite is conveniently located on the main floor and showcases beautiful bay windows, a spa-like ensuite bath with dual vanities, a soaking tub, a walk-in shower, and an expansive walk-in closet. Also on the first floor you will find another bedroom with it's own ensuite bathroom, walk in closet, and uniquely a secondary entrance from the driveway, which would be perfect as an in-law suite or a professional office space with private entrance to entertain clients.
Upstairs, you'll find generously sized secondary bedrooms along with a massive versatile game room and dedicated media room, providing endless possibilities for recreation, work, or relaxation. Step outside to your own backyard retreat featuring a sparkling swimming pool, spacious deck, covered patio, and plenty of fenced green space for pets or play. Residents enjoy access to exceptional community amenities including a neighborhood pool, parks, playgrounds, scenic walking trails, and sports courts, all while being conveniently located near shopping, dining, and major commuter routes. Discounted rate options and no lender fee future refinancing may be available for qualified buyers of this home...
Contact an agent
Home facts
- Year built:2003
- Subdivision & Development:Lake Forest 02 Village 01
- Listing ID #:4369079
- Updated:October 09, 2026 at 03:52 PM
Rooms and interior
- Bedrooms:5
- Total bathrooms:5
- Full bathrooms:4
- Half bathrooms:1
- Flooring:Carpet, Tile
- Kitchen Description:Built-In Oven(s), Cooktop, Dishwasher, Disposal, Electric Cooktop, Gas Oven, Microwave, Refrigerator, Stainless Steel Appliance(s)
- Living area:4,257 sq. ft.
Heating and cooling
- Cooling:Central
- Heating:Central, Fireplace(s), Natural Gas
- Central air:Yes
Structure and exterior
- Roof:Composition
- Year built:2003
- Building area:4,257 sq. ft.
- Lot area:0.24 Acres
- Lot Features:Back Yard, Front Yard, Interior Lot
- Construction Materials:Masonry All Sides
- Exterior Features:Private Yard
- Foundation Description:Slab
Schools
- High school:Cedar Ridge
- Elementary school:Blackland Prairie
Finances and disclosures
- Price:$770,000
- Price per sq. ft.:$180.88
- Tax amount:$15,188 (2025)
Features and amenities
- Appliances:Built-In Oven(s), Cooktop, Dishwasher, Disposal, Dryer, Electric Cooktop, Gas Oven, Microwave, Refrigerator, Stainless Steel Appliance(s), Washer
- Laundry features:Dryer, Washer
- Amenities:Pantry
Parking
- Total parking spaces:6
- Parking description:Attached, Driveway, Garage, Garage Faces Front
- Garage:Yes
- Garage spaces:3
New listings near 2238 Fernspring Dr
- Open Sat, 11am to 1pmNew
 $485,000Active3 beds 2 baths2,336 sq. ft.
1618 Westmeadow Trl, Round Rock, TX 78665
MLS# 5090067Listed by: REALTY TEXAS LLC - New
 $299,700Active3 beds 2 baths1,552 sq. ft.
1802 Wagon Gap Dr, Round Rock, TX 78681
MLS# 9117961Listed by: CENTRAL METRO REALTY - Open Sat, 1 to 3pmNew
 $415,000Active3 beds 3 baths1,800 sq. ft.
8116 Hawick Dr, Round Rock, TX 78681
MLS# 3039326Listed by: EXP REALTY, LLC - New
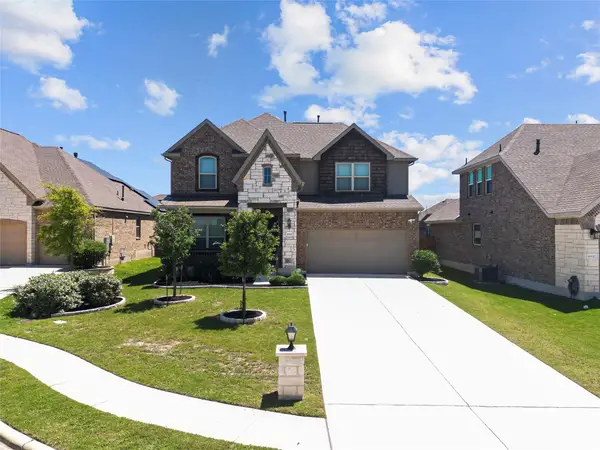 $546,000Active4 beds 4 baths3,122 sq. ft.
6533 Leonardo Cv, Round Rock, TX 78665
MLS# 9175473Listed by: ALL CITY REAL ESTATE LTD. CO - Open Sat, 11am to 2pmNew
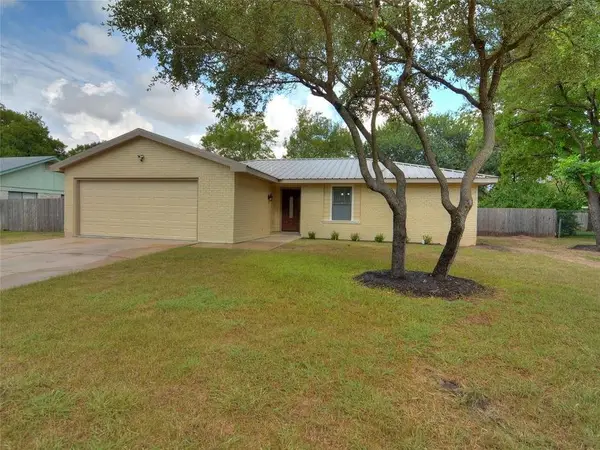 $310,000Active3 beds 2 baths1,755 sq. ft.
1004 Green Meadow Dr, Round Rock, TX 78664
MLS# 3116060Listed by: KELLER WILLIAMS CITY-VIEW - Open Sat, 12 to 3pmNew
 $415,000Active4 beds 3 baths2,712 sq. ft.
8206 Arezzo Dr, Round Rock, TX 78665
MLS# 4714215Listed by: T J LEWIS REAL ESTATE - New
 $349,000Active3 beds 2 baths1,289 sq. ft.
16812 Bailey Jean Dr, Round Rock, TX 78681
MLS# 9771445Listed by: COMPASS RE TEXAS, LLC - New
 $429,900Active4 beds 3 baths2,560 sq. ft.
16703 Marsala Springs Dr, Round Rock, TX 78681
MLS# 9506261Listed by: RE/MAX FINE PROPERTIES - Open Sat, 12 to 2pmNew
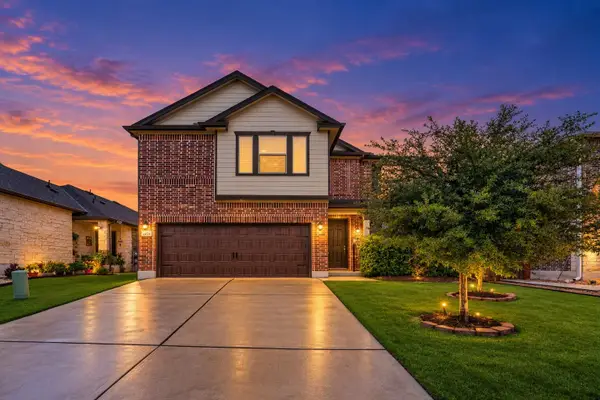 $449,900Active5 beds 3 baths3,111 sq. ft.
4434 Acerno St, Round Rock, TX 78665
MLS# 1218132Listed by: ORCHARD BROKERAGE - New
 $375,000Active4 beds 3 baths2,608 sq. ft.
1649 Jerusalem Dr, Round Rock, TX 78664
MLS# 1133375Listed by: HOMESMITH REALTY, LLC


Protect your home and budget from life's surprises with an Assurant Home Warranty, backed by a partner that supports you through every step of homeownership. Explore Plans.
© 2026 Better Homes and Gardens Real Estate LLC. An Anywhere Real Estate company. All rights reserved. Better Homes and Gardens® Real Estate is a registered trademark owned by Meredith Operations Corporation, licensed to Better Homes and Gardens Real Estate LLC and used with permission. Better Homes and Gardens Real Estate LLC fully supports the principles of the Fair Housing Act and the Equal Opportunity Act. Listing information is deemed reliable but is not guaranteed accurate.
Each office is independently owned and operated.
Any services or products provided by third parties are not provided by, affiliated with or related to Better Homes and Gardens Real Estate LLC, or its affiliated companies.