
2502 Echo Wood Pl, Round Rock, TX 78681
Local realty services provided by:Better Homes and Gardens Real Estate Winans
Listed by: chris tinnell
Office: compass re texas, llc.
MLS#:4940523
Source:ACTRIS
2502 Echo Wood Pl,Round Rock, TX 78681
$950,000Last list price
- 5 Beds
- 4 Baths
- - sq. ft.
- Single family
- Sold
Sorry, we are unable to map this address
Price summary
- Price:$950,000
- Monthly HOA dues:$55
About this home
This 5 bedroom, 4 bath, 3 car garage home is located in Behrens Ranch on an oversized, greenbelt, cul-de-sac home site. Downstairs you will find 2 bedrooms and 2 full baths. Upstairs you will find 3 bedrooms, 2 baths, game room and a media/flex room. Discover the great outdoors with a fantastic swimming pool in your own backyard (complete with privacy hedges) as well as direct access to the hike and bike trails. Recent updates include a roof, replacement of one hvac unit, new carpet upstairs, recent LVP floors downstairs and a refresh for the 2 bathrooms upstairs. This move in ready home also includes a pre-inspection with the most important items repaired -- see list. Kids attend the 3 best schools in Round Rock, two of which are within walking distance. Enjoy fantastic Behrens Ranch amenities and experience a lower tax and utilities rate for being in the City of Round Rock (No MUD).
Contact an agent
Home facts
- Year built:2005
- Listing ID #:4940523
- Updated:July 25, 2026 at 07:03 AM
Rooms and interior
- Bedrooms:5
- Total bathrooms:4
- Full bathrooms:4
- Flooring:Carpet, Tile
- Kitchen Description:Built-In Electric Oven, Cooktop, Dishwasher, Disposal, Electric Oven, Exhaust Fan, Gas Cooktop, Microwave
Heating and cooling
- Cooling:Central
- Heating:Central, Natural Gas
- Central air:Yes
Structure and exterior
- Roof:Shingle
- Year built:2005
- Lot Features:Cul-De-Sac, Curbs, Landscaped, Level
- Construction Materials:Brick, Cement Siding, Stucco
- Exterior Features:Gutters Full, Private Yard
- Foundation Description:Slab
Schools
- High school:Round Rock
- Elementary school:Cactus Ranch
Utilities
- Water:Public
- Sewer:Public Sewer
Finances and disclosures
- Price:$950,000
- Tax amount:$15,109 (2025)
Features and amenities
- Appliances:Built-In Electric Oven, Cooktop, Dishwasher, Disposal, Electric Oven, Exhaust Fan, Gas Cooktop, Microwave, Washer/Dryer, Water Heater, Water Softener
- Laundry features:Washer/Dryer
- Amenities:Pantry
Parking
- Total parking spaces:6
- Parking description:Door-Single, Driveway
- Garage:Yes
- Garage spaces:3
New listings near 2502 Echo Wood Pl
- New
 $629,900Active4 beds 4 baths2,826 sq. ft.
3236 Hidalgo Loop, Round Rock, TX 78665
MLS# 6337913Listed by: SERHANT TEXAS, LLC - New
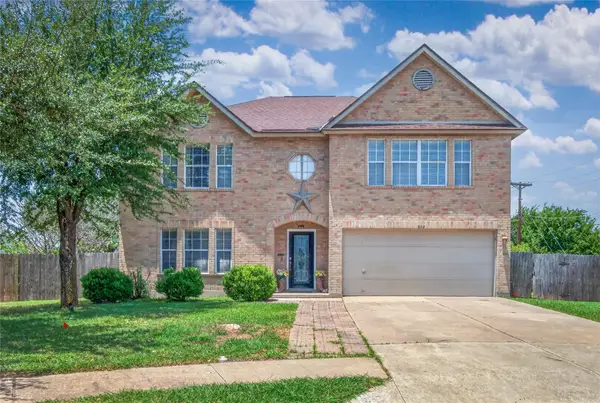 $459,900Active4 beds 3 baths3,743 sq. ft.
804 Cisco Valley Cv, Round Rock, TX 78664
MLS# 4662999Listed by: WATTERS INTERNATIONAL REALTY - New
 $372,500Active3 beds 2 baths1,817 sq. ft.
8033 Mozart St, Round Rock, TX 78665
MLS# 9678467Listed by: COMPASS RE TEXAS, LLC 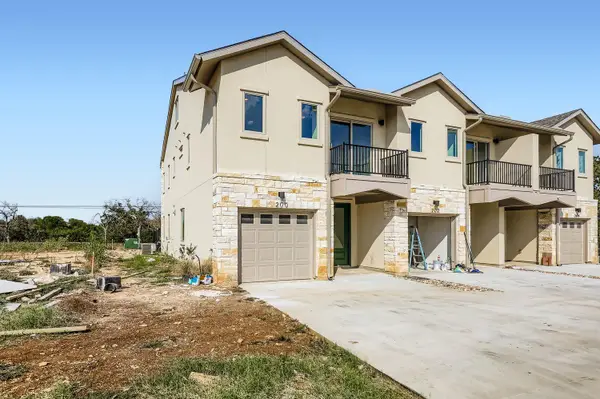 $419,900Active4 beds 3 baths2,243 sq. ft.
202 Tesla Cir, Round Rock, TX 78681
MLS# 1350039Listed by: CAVALIER REAL ESTATE- New
 $425,000Active3 beds 3 baths1,987 sq. ft.
4332 Teravista Club Dr #37, Round Rock, TX 78665
MLS# 2131198Listed by: TULA PROPERTIES - New
 $649,000Active3 beds 3 baths3,082 sq. ft.
3012 Freeman Park Dr, Round Rock, TX 78665
MLS# 2345574Listed by: MAGNOLIA REALTY ROUND ROCK - New
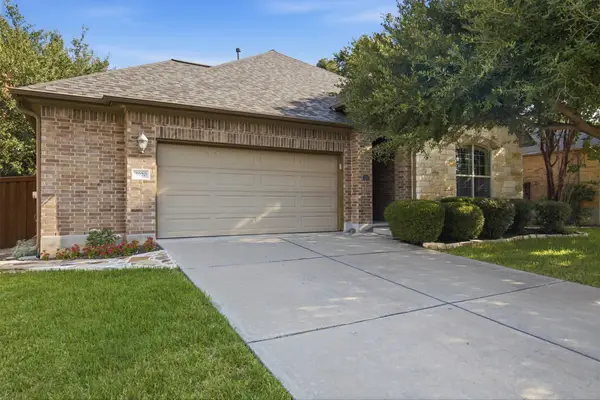 $550,000Active3 beds 3 baths2,496 sq. ft.
3920 Sapphire Loop, Round Rock, TX 78681
MLS# 5491324Listed by: KELLER WILLIAMS REALTY LONE ST - New
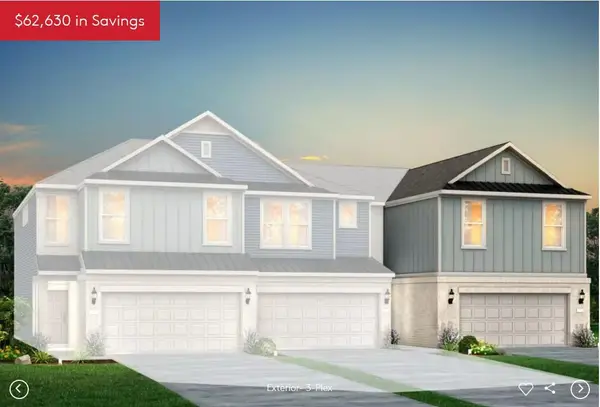 $349,900Active3 beds 3 baths1,977 sq. ft.
1955 Settlers Glen Dr #4901, Round Rock, TX 78665
MLS# 8365277Listed by: ERA EXPERTS - New
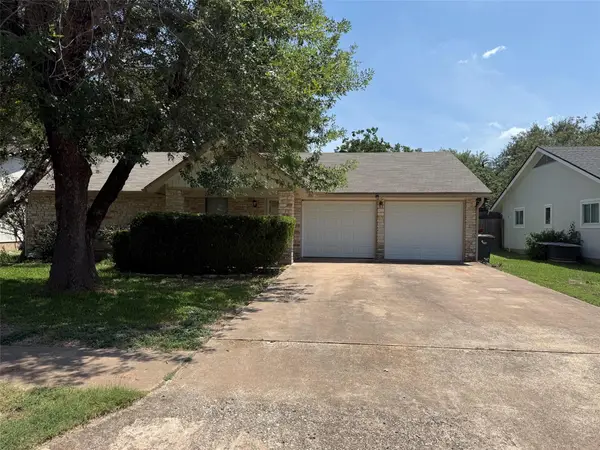 $310,000Active3 beds 2 baths1,507 sq. ft.
3511 Monument Dr, Round Rock, TX 78681
MLS# 8372317Listed by: RPM RELIABLE PROP. MGMT - New
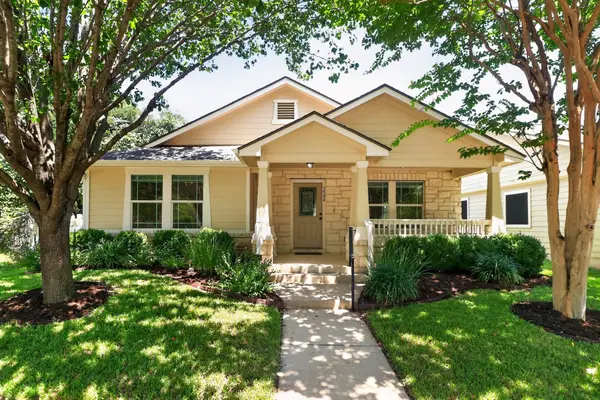 $315,000Active3 beds 2 baths1,484 sq. ft.
1504 Rices Crossing Ln, Round Rock, TX 78664
MLS# 8906270Listed by: BROADSTONE REALTY LLC


Protect your home and budget from life's surprises with an Assurant Home Warranty, backed by a partner that supports you through every step of homeownership. Explore Plans.
© 2026 Better Homes and Gardens Real Estate LLC. An Anywhere Real Estate company. All rights reserved. Better Homes and Gardens® Real Estate is a registered trademark owned by Meredith Operations Corporation, licensed to Better Homes and Gardens Real Estate LLC and used with permission. Better Homes and Gardens Real Estate LLC fully supports the principles of the Fair Housing Act and the Equal Opportunity Act. Listing information is deemed reliable but is not guaranteed accurate.
Each office is independently owned and operated.
Any services or products provided by third parties are not provided by, affiliated with or related to Better Homes and Gardens Real Estate LLC, or its affiliated companies.