
3526 Aquamarine Drive, Round Rock, TX 78681
Local realty services provided by:Better Homes and Gardens Real Estate Winans
Listed by: tara s. knight
Office: keller williams realty lone st
MLS#:618216
Source:TX_FRAR
Price summary
- Price:$919,000
- Price per sq. ft.:$229.75
- Monthly HOA dues:$41.67
About this home
Welcome to this exceptional Taylor Morrison Landry II floor plan in the highly desirable Walsh Ranch community! Backing to a peaceful greenbelt on a beautifully treed 10,154 sq. ft. lot, this impressive home is over 4,000 sq. ft. and offers the perfect blend of space, functionality, and privacy. Designed for mostly single-story living, all four bedrooms are conveniently located on the main level, along with a private study, formal dining room, spacious family room with a fireplace, and an inviting breakfast area. The light, bright, and open floor plan is ideal for both everyday living and entertaining. The chef’s kitchen is the heart of the home, featuring beautiful granite countertops, abundant cabinetry, double ovens, a large gas cooktop, and generous prep space overlooking the living and breakfast areas. The spacious primary suite provides a relaxing retreat with dual vanities, a spa tub, separate shower, and ample closet space. Upstairs, you’ll find an enormous game room complete with its own half bath-perfect for a media room, playroom, or entertaining guests. Additional highlights include three full baths, two half baths, exceptional storage throughout, and a three-car garage with one air-conditioned bay ideal for a workshop, hobby room, home gym, or additional flex space. Enjoy the beauty and privacy of the heavily wooded greenbelt setting while being conveniently located near parks, shopping, dining, and major roadways. Zoned to highly acclaimed Cactus Ranch Elementary, Walsh Middle School, and Round Rock High School, this is a rare opportunity to own one of Walsh Ranch’s most desirable floor plans in an outstanding location....
Contact an agent
Home facts
- Year built:2009
- Listing ID #:618216
- Added:6 day(s) ago
- Updated:July 09, 2026 at 02:41 PM
Rooms and interior
- Bedrooms:4
- Total bathrooms:5
- Full bathrooms:3
- Flooring:Carpet, Tile, Wood
- Dining Description:Dining Area, Multiple Dining Areas, Separate Formal Dining Room
- Bathrooms Description:Double Vanity, Garden Tub/Roman Tub, Separate Shower, Tub Shower
- Kitchen Description:Cooktop, Dishwasher, Disposal, Gas Cooktop, Microwave, Oven, Some Gas Appliances
- Bedroom Description:All Bedrooms Down
- Living area:4,000 sq. ft.
Heating and cooling
- Cooling:Ceiling Fans, Central Air
- Heating:Central
- Central air:Yes
Structure and exterior
- Year built:2009
- Building area:4,000 sq. ft.
- Lot area:0.23 Acres
- Construction Materials:Masonry
- Exterior Features:Deck, Patio, Rain Gutters
- Foundation Description:Slab
- Levels:1 Story
Schools
- High school:Round Rock High School
- Middle school:Walsh Middle School
- Elementary school:Cactus Ranch Elementary School
Utilities
- Water:Public
- Sewer:Public Sewer
Finances and disclosures
- Price:$919,000
- Price per sq. ft.:$229.75
Features and amenities
- Appliances:Cooktop, Dishwasher, Disposal, Gas Cooktop, Microwave, Oven, Some Gas Appliances
- Laundry features:Electric Dryer Hookup, Laundry Room, Laundry Tub, Sink, Washer Hookup
- Amenities:Attic, Crown Molding, Entrance Foyer, High Ceilings, In-Law Floorplan, Open Floorplan, Recessed Lighting, Security System Owned, Smoke Detectors
- Pool features:Community
Parking
- Parking description:3 Car Garage, Attached, Door-Multi, Garage, Garage Faces Front
- Garage:Yes
- Garage spaces:3
New listings near 3526 Aquamarine Drive
- New
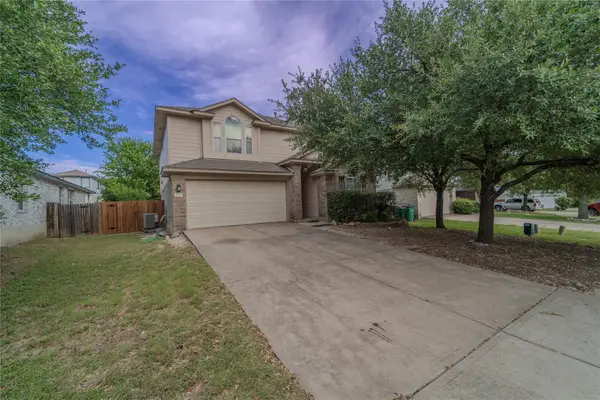 $325,000Active4 beds 3 baths1,878 sq. ft.
17303 Orwell Ln, Round Rock, TX 78664
MLS# 4349574Listed by: KELLER WILLIAMS REALTY LONE ST - Open Sat, 10am to 12pmNew
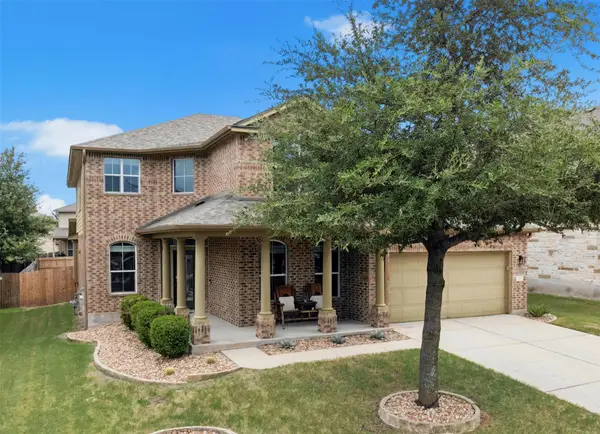 $550,000Active4 beds 4 baths3,320 sq. ft.
206 Paul Azinger Dr, Round Rock, TX 78664
MLS# 2855846Listed by: STARSKY OWEN REALTY - Open Sun, 12 to 2pmNew
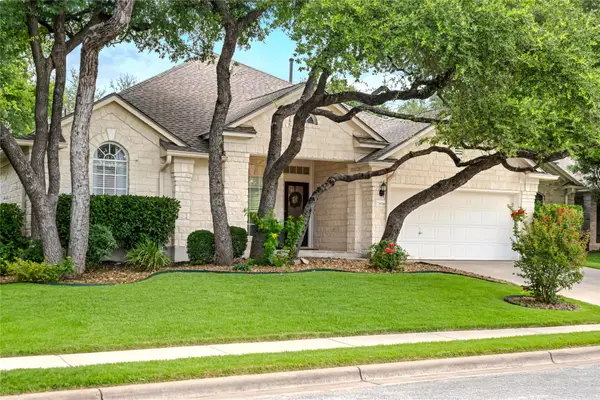 $650,000Active3 beds 3 baths2,761 sq. ft.
1538 Homewood Cir, Round Rock, TX 78665
MLS# 4780270Listed by: KUPER SOTHEBY'S INT'L REALTY - New
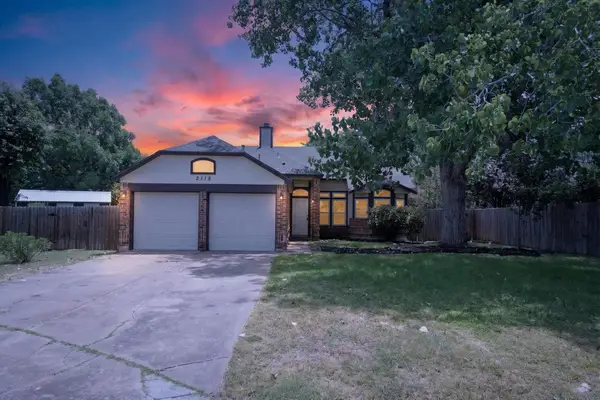 $300,000Active3 beds 2 baths1,200 sq. ft.
2118 Elder Pl, Round Rock, TX 78664
MLS# 1911734Listed by: GOODWIN PARTNERS, INC. - New
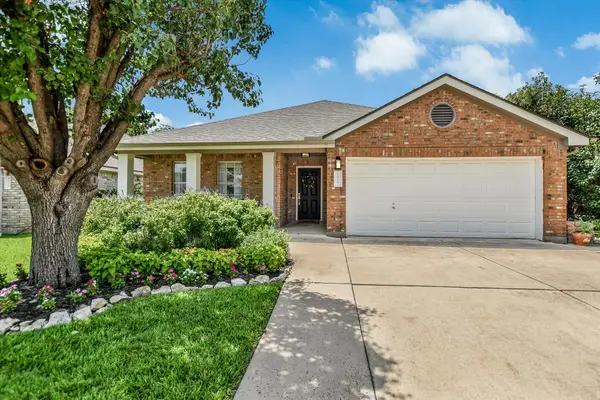 $375,000Active4 beds 2 baths2,001 sq. ft.
1017 Gulf Way, Round Rock, TX 78665
MLS# 1926674Listed by: TRUE SOURCE REALTY - New
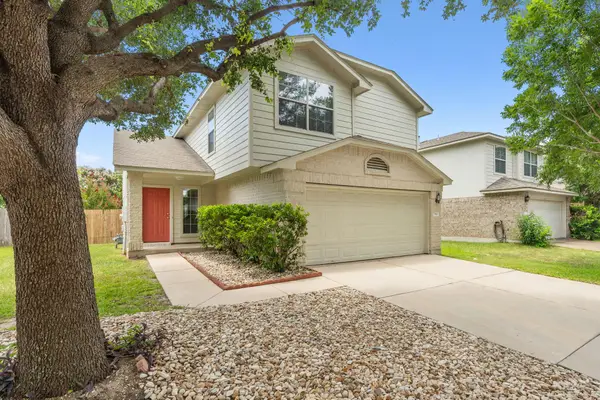 $339,000Active3 beds 3 baths1,471 sq. ft.
560 Woodsorrel Way, Round Rock, TX 78665
MLS# 9358565Listed by: COMPASS RE TEXAS, LLC - New
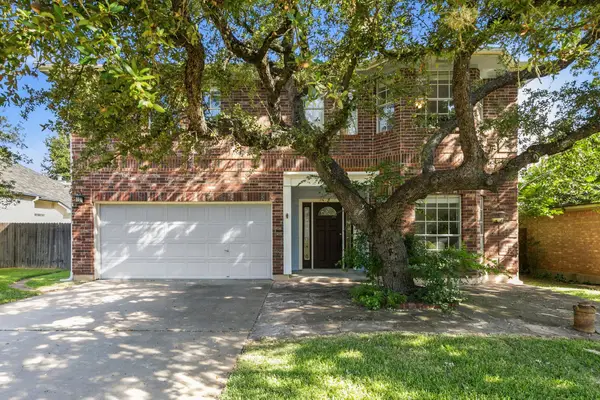 $495,000Active4 beds 3 baths2,554 sq. ft.
2402 Sparrow Dr, Round Rock, TX 78681
MLS# 9056281Listed by: KELLER WILLIAMS REALTY - New
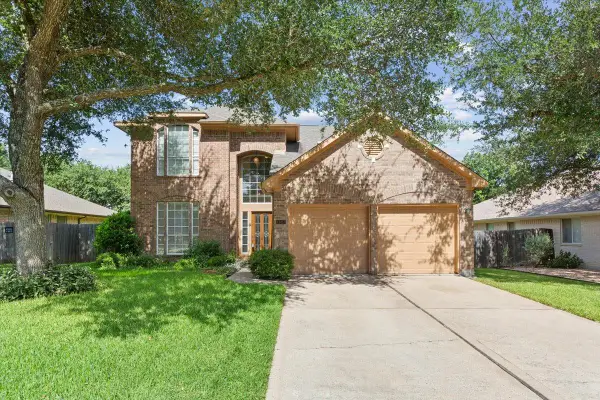 $399,000Active4 beds 3 baths2,510 sq. ft.
1827 Chino Valley Trl, Round Rock, TX 78665
MLS# 4349604Listed by: COMPASS RE TEXAS, LLC - New
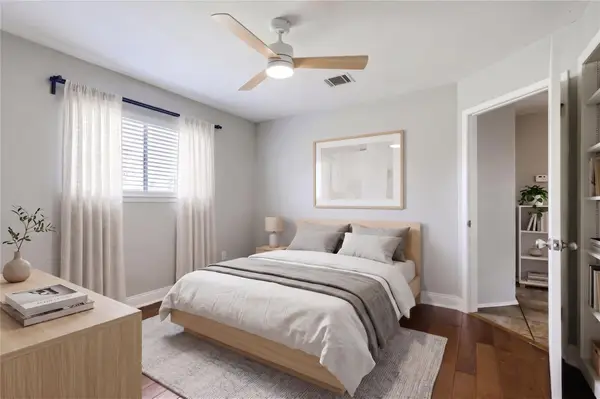 $179,000Active2 beds 2 baths1,197 sq. ft.
901 S Mays St #19, Round Rock, TX 78664
MLS# 9934779Listed by: KELLER WILLIAMS REALTY - New
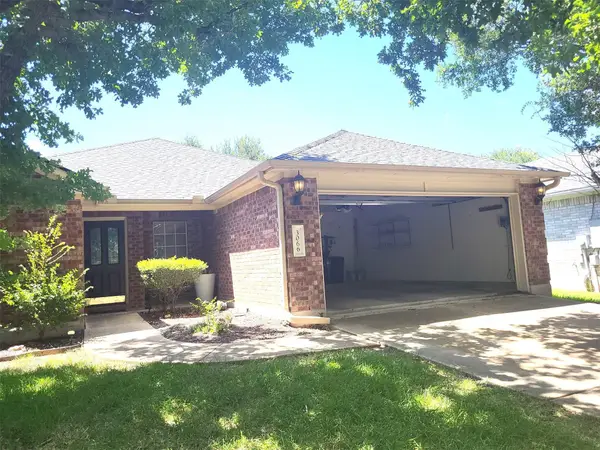 $540,000Active4 beds 2 baths2,114 sq. ft.
3066 Bent Tree Loop, Round Rock, TX 78681
MLS# 9956820Listed by: ALL SIDE REALTY


Protect your home and budget from life's surprises with an Assurant Home Warranty, backed by a partner that supports you through every step of homeownership. Explore Plans.
© 2026 Better Homes and Gardens Real Estate LLC. An Anywhere Real Estate company. All rights reserved. Better Homes and Gardens® Real Estate is a registered trademark owned by Meredith Operations Corporation, licensed to Better Homes and Gardens Real Estate LLC and used with permission. Better Homes and Gardens Real Estate LLC fully supports the principles of the Fair Housing Act and the Equal Opportunity Act. Listing information is deemed reliable but is not guaranteed accurate.
Each office is independently owned and operated.
Any services or products provided by third parties are not provided by, affiliated with or related to Better Homes and Gardens Real Estate LLC, or its affiliated companies.