
3959 Lord Byron Cir, Round Rock, TX 78664
Local realty services provided by:Better Homes and Gardens Real Estate Winans
Listed by: brian weinzetl, sonny zahn
Office: all city real estate ltd. co
MLS#:4399585
Source:ACTRIS
3959 Lord Byron Cir,Round Rock, TX 78664
$640,000
- 4 Beds
- 4 Baths
- 4,062 sq. ft.
- Single family
- Active
Price summary
- Price:$640,000
- Price per sq. ft.:$157.56
- Monthly HOA dues:$53.33
About this home
Welcome to 3959 Lord Byron Circle in the highly sought after Forest Creek neighborhood of Round Rock! This spacious home offers a flexible floor plan with room for everyone, featuring 2 separate living areas, multiple dining spaces, a dedicated office, and a large upstairs bonus room perfect for a game room or media room. There is also a hidden room off of the primary bedroom closet that would make for a great private office, gym, or man cave!
The backyard is built for entertaining with a private pool, rock waterfall and slide, spacious patio, and plenty of room to relax or host friends and family. The home also features a covered carport, courtyard, three-car garage, and an HOA maintained privacy fence.
Inside, you'll find a spacious primary suite, generously sized secondary bedrooms, and a guest bedroom with its own private bathroom, making it ideal for visitors or multigenerational living. With multiple living areas throughout the home, there's plenty of flexibility for entertaining, working from home, or creating spaces that fit your lifestyle.
Just minutes from the Forest Creek amenity center, residents can enjoy tennis courts, a playground, and a community pool. The neighborhood elementary school and Forest Creek Golf Club are also nearby.
Enjoy easy access to some of Round Rock's favorite destinations, including Dell Diamond, Kalahari Resort, Old Settlers Park, and plenty of shopping, dining, and entertainment options. Convenient access to SH 130 and SH 45 makes commuting to major employers and exploring the greater Austin area a breeze.
If you've been looking for a home with plenty of space, a backyard made for entertaining, and a fantastic Round Rock location, this one checks all the boxes!...
Contact an agent
Home facts
- Year built:2001
- Subdivision & Development:Forest Creek
- Listing ID #:4399585
- Updated:November 09, 2026 at 10:56 PM
Rooms and interior
- Bedrooms:4
- Total bathrooms:4
- Full bathrooms:4
- Flooring:Carpet, Tile, Wood
- Kitchen Description:Built-In Oven(s), Dishwasher, Disposal, Gas Cooktop, Microwave, Stainless Steel Appliance(s)
- Living area:4,062 sq. ft.
Heating and cooling
- Cooling:Central
- Heating:Central, Natural Gas
- Central air:Yes
Structure and exterior
- Roof:Composition
- Year built:2001
- Building area:4,062 sq. ft.
- Lot area:0.21 Acres
- Lot Features:Interior Lot, Sprinkler - Automatic
- Construction Materials:Brick Veneer
- Foundation Description:Slab
Schools
- High school:Cedar Ridge
- Elementary school:Forest Creek
Utilities
- Water:Public
- Sewer:Public Sewer
Finances and disclosures
- Price:$640,000
- Price per sq. ft.:$157.56
Features and amenities
- Appliances:Built-In Oven(s), Dishwasher, Disposal, Gas Cooktop, Microwave, Stainless Steel Appliance(s), Water Heater, Water Softener Owned
Parking
- Total parking spaces:9
- Parking description:Attached, Covered, Door-Multi, Driveway, Garage
- Garage:Yes
- Garage spaces:3
New listings near 3959 Lord Byron Cir
- New
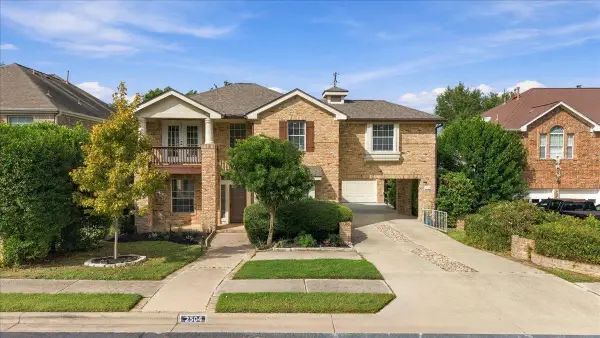 $799,000Active4 beds 4 baths3,940 sq. ft.
2504 Crenshaw Dr, Round Rock, TX 78664
MLS# 1269297Listed by: COMPASS RE TEXAS, LLC - New
 $289,000Active3 beds 2 baths1,355 sq. ft.
1605 Windrift Way, Round Rock, TX 78664
MLS# 3623402Listed by: BERKSHIRE HATHAWAY TX REALTY - New
 $199,000Active3 beds 2 baths1,072 sq. ft.
2004 Andover Dr, Round Rock, TX 78664
MLS# 4933816Listed by: ERA BROKERS CONSOLIDATED - New
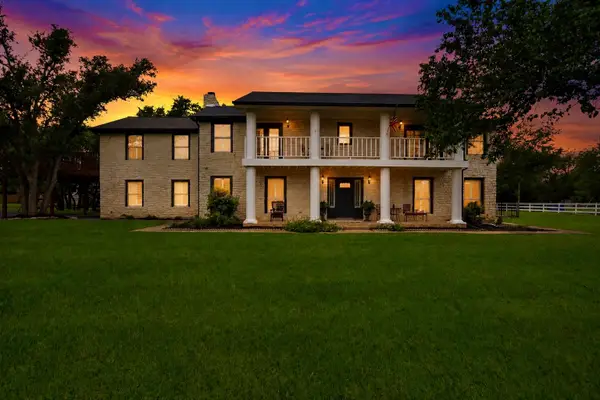 $1,179,000Active4 beds 5 baths4,122 sq. ft.
2204 Walsh Dr, Round Rock, TX 78681
MLS# 4719875Listed by: LIFE AROUND AUSTIN REALTY, LLC - New
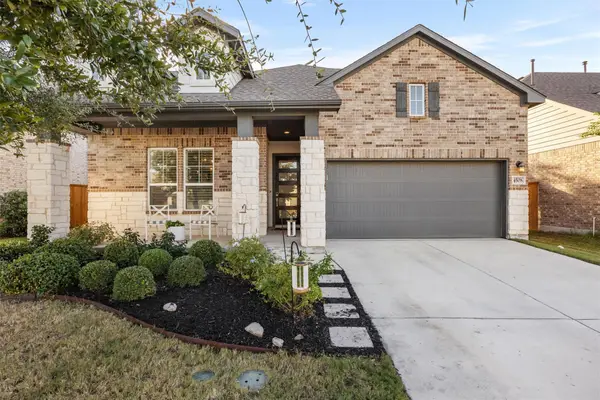 $400,000Active3 beds 2 baths1,585 sq. ft.
4508 Post Loop, Round Rock, TX 78681
MLS# 5106632Listed by: COLDWELL BANKER APEX - New
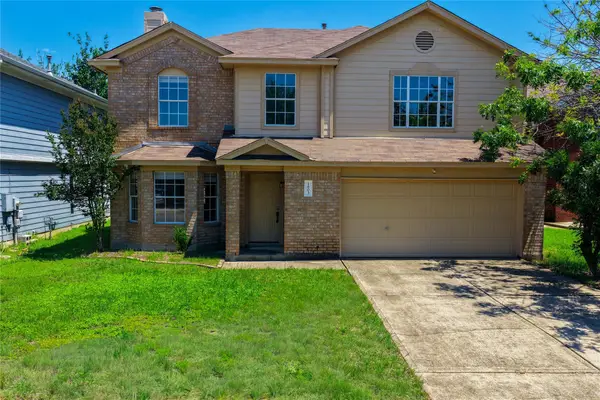 $365,000Active4 beds 3 baths1,980 sq. ft.
1603 Jennifer Ct, Round Rock, TX 78664
MLS# 2095898Listed by: COMPASS RE TEXAS, LLC - Open Sat, 1 to 4pmNew
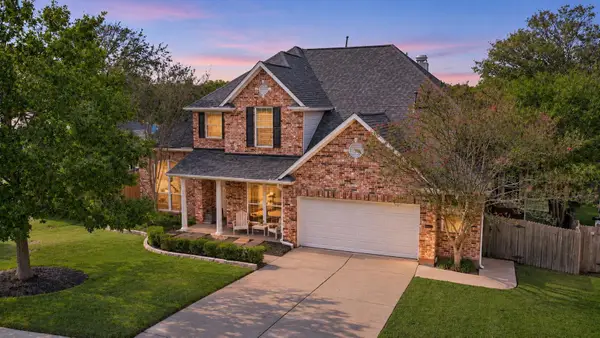 $849,900Active5 beds 4 baths4,008 sq. ft.
8505 Sea Ash Cir, Round Rock, TX 78681
MLS# 3479284Listed by: AUSTINREALESTATE.COM - New
 $315,000Active3 beds 2 baths1,496 sq. ft.
2103 Zephyr Ln, Round Rock, TX 78664
MLS# 9846132Listed by: COLDWELL BANKER APEX - New
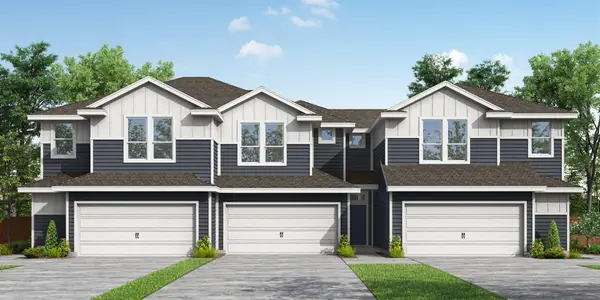 $354,900Active-- beds 3 baths1,744 sq. ft.
2039 Cora Ivy Ln, Round Rock, TX 78665
MLS# 4056442Listed by: RANDOL VICK, BROKER


Protect your home and budget from life's surprises with an Assurant Home Warranty, backed by a partner that supports you through every step of homeownership. Explore Plans.
© 2026 Better Homes and Gardens Real Estate LLC. An Anywhere Real Estate company. All rights reserved. Better Homes and Gardens® Real Estate is a registered trademark owned by Meredith Operations Corporation, licensed to Better Homes and Gardens Real Estate LLC and used with permission. Better Homes and Gardens Real Estate LLC fully supports the principles of the Fair Housing Act and the Equal Opportunity Act. Listing information is deemed reliable but is not guaranteed accurate.
Each office is independently owned and operated.
Any services or products provided by third parties are not provided by, affiliated with or related to Better Homes and Gardens Real Estate LLC, or its affiliated companies.