
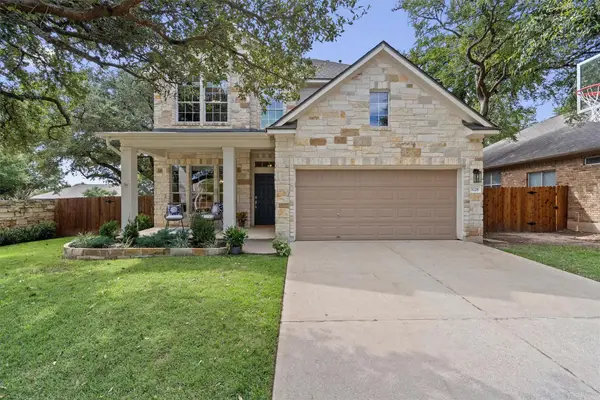
508 Trailside Bnd, Round Rock, TX 78665
Local realty services provided by:Better Homes and Gardens Real Estate Winans
Listed by: joey wilkes
Office: spyglass realty
MLS#:6600244
Source:ACTRIS
508 Trailside Bnd,Round Rock, TX 78665
$600,000
- 4 Beds
- 3 Baths
- 2,741 sq. ft.
- Single family
- Active
Upcoming open houses
- Sat, Oct 2412:00 pm - 03:00 pm
Price summary
- Price:$600,000
- Price per sq. ft.:$218.9
- Monthly HOA dues:$66.67
About this home
Nestled in highly-sought after Forest Grove, this beautiful home provides an elevated style with privacy and serenity. Be greeted by the covered porch large enough to stretch out and relax. Upon entering, you will be welcomed by high ceilings and a light and airy atmosphere. The guest bedrooms are located at the front of the home providing privacy for guests and family. The guest bath includes a beautifully tiled walk-in shower. Use the fourth bedroom as an office, gym, or guest suite with a half-bathroom located beside. There is no carpet in this home other than the owner's closet. All floors are wood, providing style and durability. The kitchen offers high-end appliances, granite counters, under cabinet lighting, expansive island, and an open concept to enjoy time with the family. Walk out to the peaceful and private back yard with no neighbors behind, accessible from the kitchen and owners suite. Relax in the hot tub, watch mother nature at your leisure, or go for a hike along the Brushy Creek trail which is just two houses down. A Tesla charger is located in the garage for electric charging, as well! Located in a cul-de-sac, the location can't be beat! Kalahari Resorts, Dell Diamond, Casa de Brasil and Hat Creek Burgers are just 5-10 minutes away, and Samsung is 20 minutes away. This home has it all!!...
Contact an agent
Home facts
- Year built:2015
- Subdivision & Development:Freeman Park Ph 1
- Listing ID #:6600244
- Updated:October 23, 2026 at 03:56 PM
Rooms and interior
- Bedrooms:4
- Total bathrooms:3
- Full bathrooms:2
- Half bathrooms:1
- Flooring:Tile, Wood
- Kitchen Description:Cooktop, Dishwasher, Disposal, Exhaust Fan, Oven, Range
- Living area:2,741 sq. ft.
Heating and cooling
- Cooling:Central, Electric
- Heating:Central, Electric
- Central air:Yes
Structure and exterior
- Roof:Shingle
- Year built:2015
- Building area:2,741 sq. ft.
- Lot area:0.23 Acres
- Lot Features:Sprinkler - Automatic
- Construction Materials:Masonry All Sides
- Exterior Features:Gutters Full, Private Yard
- Foundation Description:Slab
Schools
- High school:Cedar Ridge
- Elementary school:Blackland Prairie
Utilities
- Water:Public
- Sewer:Public Sewer
Finances and disclosures
- Price:$600,000
- Price per sq. ft.:$218.9
- Tax amount:$11,187 (2026)
Features and amenities
- Appliances:Cooktop, Dishwasher, Disposal, Exhaust Fan, Oven, Range, Washer/Dryer, Water Heater
- Laundry features:Washer/Dryer
Parking
- Total parking spaces:4
- Parking description:Attached, Garage, Garage Door Opener
- Garage:Yes
- Garage spaces:2
New listings near 508 Trailside Bnd
- New
 $295,899Active3 beds 2 baths1,248 sq. ft.
1805 Prairie Star Ln, Round Rock, TX 78664
MLS# 4887137Listed by: REALTY CAPITAL CITY - New
 $515,000Active3 beds 1 baths1,440 sq. ft.
209 W Bagdad Ave, Round Rock, TX 78664
MLS# 5629686Listed by: DON QUICK & ASSOCIATES, INC. - New
 $785,000Active3 beds 3 baths2,618 sq. ft.
2114 Live Oak Cir, Round Rock, TX 78681
MLS# 7929028Listed by: KELLER WILLIAMS REALTY LONE ST - New
 $385,000Active4 beds 3 baths2,854 sq. ft.
1084 Zeus Cir, Round Rock, TX 78665
MLS# 9622424Listed by: KELLER WILLIAMS REALTY - New
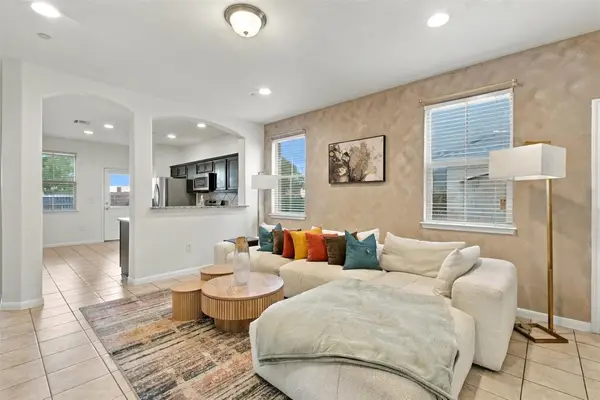 $273,000Active3 beds 3 baths1,745 sq. ft.
2880 Donnell Dr #304, Round Rock, TX 78664
MLS# 4643853Listed by: REAL BROKER, LLC - New
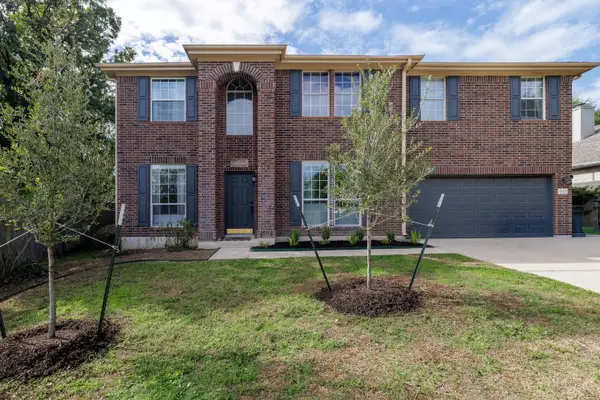 $749,000Active4 beds 3 baths2,570 sq. ft.
8505 Jilbur Dr, Round Rock, TX 78681
MLS# 6890266Listed by: TITAN REAL ESTATE - Open Sat, 11am to 1pmNew
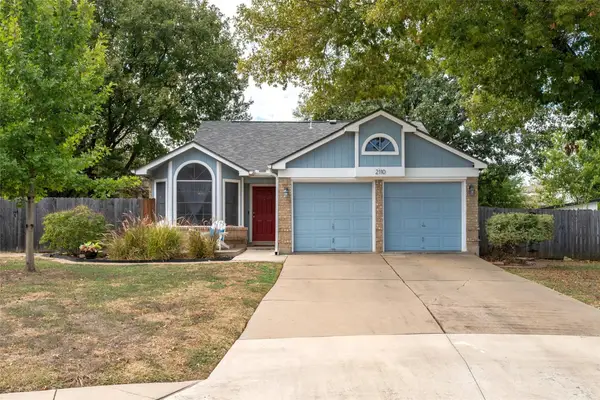 $290,000Active3 beds 2 baths1,192 sq. ft.
2110 Elder Pl, Round Rock, TX 78664
MLS# 1256774Listed by: REALTY CAPITAL CITY - New
 $259,900Active3 beds 2 baths1,196 sq. ft.
1913 Greenhill Dr, Round Rock, TX 78664
MLS# 2305119Listed by: KWLS - T. KERR PROPERTY GROUP - New
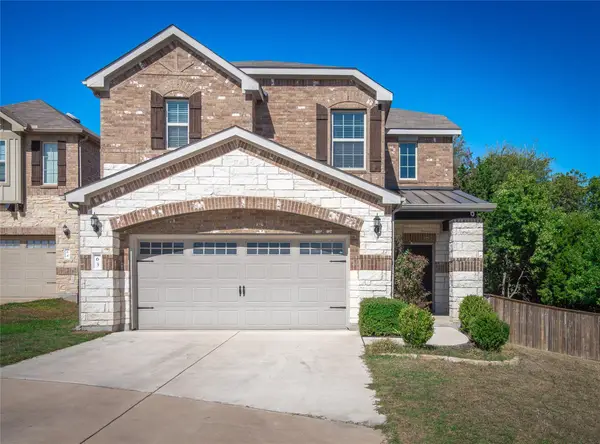 $329,000Active3 beds 3 baths2,148 sq. ft.
1051 Kenney Fort Xing #63, Round Rock, TX 78665
MLS# 2656055Listed by: WATTERS INTERNATIONAL REALTY - Open Fri, 4:30 to 7pmNew
 $585,000Active4 beds 4 baths2,685 sq. ft.
3228 Pine Needle Cv, Round Rock, TX 78681
MLS# 2765809Listed by: BERKSHIRE HATHAWAY TX REALTY


Protect your home and budget from life's surprises with an Assurant Home Warranty, backed by a partner that supports you through every step of homeownership. Explore Plans.
© 2026 Better Homes and Gardens Real Estate LLC. An Anywhere Real Estate company. All rights reserved. Better Homes and Gardens® Real Estate is a registered trademark owned by Meredith Operations Corporation, licensed to Better Homes and Gardens Real Estate LLC and used with permission. Better Homes and Gardens Real Estate LLC fully supports the principles of the Fair Housing Act and the Equal Opportunity Act. Listing information is deemed reliable but is not guaranteed accurate.
Each office is independently owned and operated.
Any services or products provided by third parties are not provided by, affiliated with or related to Better Homes and Gardens Real Estate LLC, or its affiliated companies.