
509 Boone Valley Dr, Round Rock, TX 78664
Local realty services provided by:Better Homes and Gardens Real Estate Hometown
Listed by: niru kusumanchi
Office: desai real estate, llc.
MLS#:3693577
Source:ACTRIS
509 Boone Valley Dr,Round Rock, TX 78664
$465,000
- 4 Beds
- 3 Baths
- 3,743 sq. ft.
- Single family
- Active
Upcoming open houses
- Sat, Nov 1401:00 pm - 04:00 pm
- Sun, Nov 1501:00 pm - 04:00 pm
Price summary
- Price:$465,000
- Price per sq. ft.:$124.23
- Monthly HOA dues:$21
About this home
Welcome to 509 Boone Valley Dr, a completely refreshed 3,743 SqFt turn key home in sought-after Greenridge. Fresh paint exterior and Inside, sunlight fills the open-concept massive living area, contemporary light fixtures, and a fully updated kitchen with brand-new appliances.
The backyard is the showstopper: it backs to open space with no rear neighbors. Enjoy total privacy, a new concrete pad ready for a gazebo, and plenty of room for your dream pool.
Just minutes away from major highways, premium shopping, dining, and top-rated local schools.
Unbeatable value! Similar 3,500-4,000 SqFt homes are listed near $168/SqFt. This move-in ready beauty is just ~$124/SqFt. Don’t wait, homes like this go fast. Schedule your showing today!
Contact an agent
Home facts
- Year built:2006
- Subdivision & Development:Greenridge Ph 06
- Listing ID #:3693577
- Updated:November 13, 2026 at 11:42 PM
Rooms and interior
- Bedrooms:4
- Total bathrooms:3
- Full bathrooms:2
- Half bathrooms:1
- Flooring:Carpet, Laminate, Tile
- Kitchen Description:Dishwasher, Electric Range, Exhaust Fan, Free-Standing Electric Oven, Free-Standing Refrigerator, Microwave, Oven, Self Cleaning Oven, Stainless Steel Appliance(s)
- Living area:3,743 sq. ft.
Heating and cooling
- Cooling:Central, Electric, Exhaust Fan
- Heating:Central, Electric, Exhaust Fan
- Central air:Yes
Structure and exterior
- Roof:Shingle
- Year built:2006
- Building area:3,743 sq. ft.
- Lot area:0.23 Acres
- Lot Features:Back Yard
- Construction Materials:Brick, HardiPlank Type, Masonry Partial
- Foundation Description:Slab
Schools
- High school:Hendrickson
- Elementary school:Dearing
Utilities
- Water:Public
Finances and disclosures
- Price:$465,000
- Price per sq. ft.:$124.23
- Tax amount:$10,432 (2026)
Features and amenities
- Appliances:Dishwasher, Dryer, Electric Range, Electric Water Heater, Exhaust Fan, Free-Standing Electric Oven, Free-Standing Refrigerator, Microwave, Oven, Self Cleaning Oven, Stainless Steel Appliance(s), Washer/Dryer, Water Softener, Water Softener Owned
- Laundry features:Dryer, Washer/Dryer
- Amenities:Chandelier, Pantry
Parking
- Total parking spaces:4
- Parking description:Driveway, Garage
- Garage:Yes
- Garage spaces:2
New listings near 509 Boone Valley Dr
- New
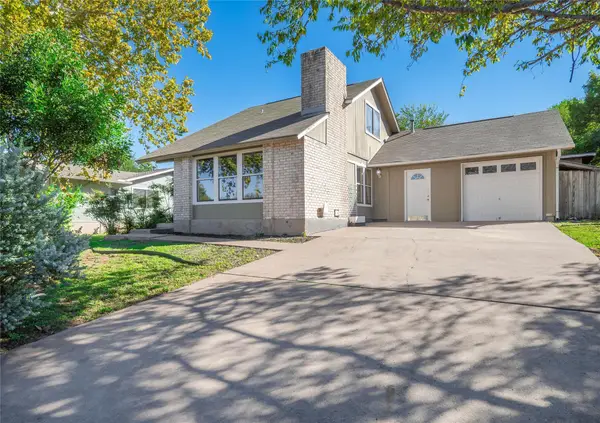 $319,000Active3 beds 2 baths1,700 sq. ft.
4011 Hillside Dr, Round Rock, TX 78681
MLS# 7855729Listed by: WATTERS INTERNATIONAL REALTY - New
 $350,000Active4 beds 2 baths1,682 sq. ft.
3705 Castle Rock Dr, Round Rock, TX 78681
MLS# 7627660Listed by: EXP REALTY, LLC - New
 $499,000Active5 beds 3 baths3,746 sq. ft.
4644 Padula Dr, Round Rock, TX 78665
MLS# 7933003Listed by: EXP REALTY, LLC - New
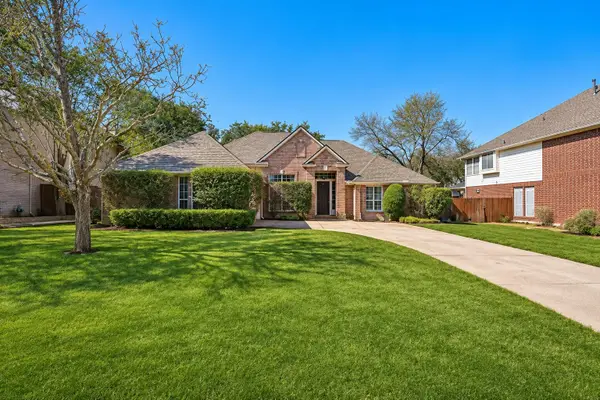 $625,000Active4 beds 3 baths2,668 sq. ft.
2040 Saint Andrews Dr, Round Rock, TX 78664
MLS# 6827174Listed by: WILLOW REAL ESTATE, LLC - New
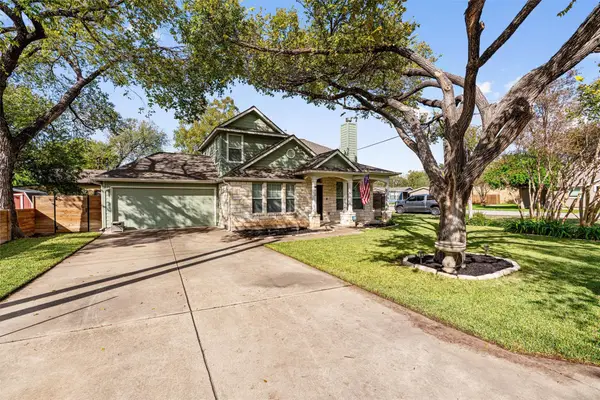 $530,000Active3 beds 2 baths1,490 sq. ft.
210 E Milam St, Round Rock, TX 78664
MLS# 7192119Listed by: COMPASS RE TEXAS, LLC - New
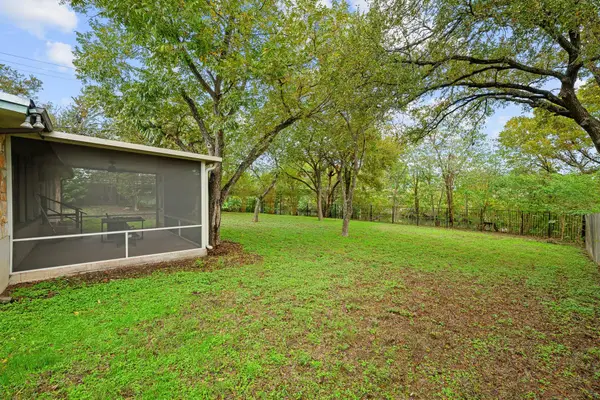 $375,000Active3 beds 2 baths1,650 sq. ft.
800 Brushy Crk, Round Rock, TX 78664
MLS# 3950744Listed by: KELLER WILLIAMS REALTY - Open Sat, 1 to 3pmNew
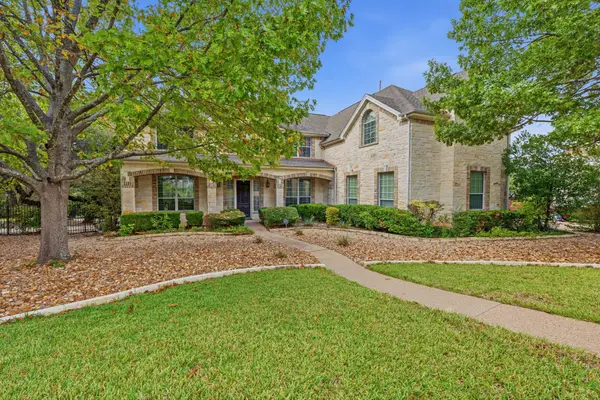 $1,175,000Active4 beds 4 baths4,966 sq. ft.
3241 Bay Hill Ln, Round Rock, TX 78664
MLS# 9476521Listed by: COMPASS RE TEXAS, LLC - New
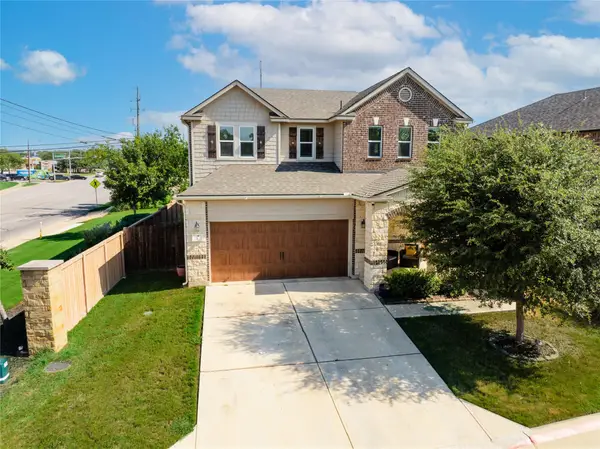 $325,000Active3 beds 3 baths2,681 sq. ft.
2471 Sunrise Rd #1, Round Rock, TX 78664
MLS# 9477477Listed by: PURE REALTY - Open Sun, 1 to 3pmNew
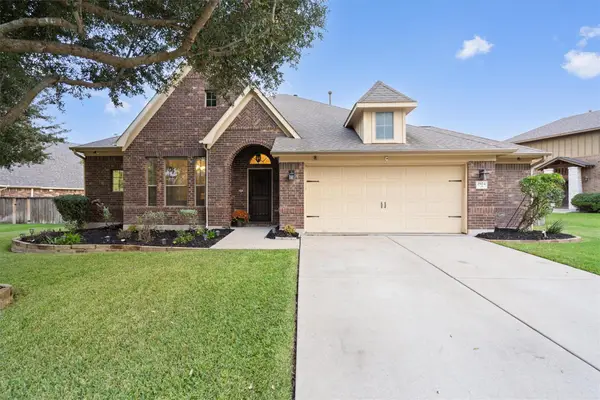 $535,000Active4 beds 3 baths3,172 sq. ft.
2924 Saint Federico Way, Round Rock, TX 78665
MLS# 1448138Listed by: BERKSHIRE HATHAWAY TX REALTY


Protect your home and budget from life's surprises with an Assurant Home Warranty, backed by a partner that supports you through every step of homeownership. Explore Plans.
© 2026 Better Homes and Gardens Real Estate LLC. An Anywhere Real Estate company. All rights reserved. Better Homes and Gardens® Real Estate is a registered trademark owned by Meredith Operations Corporation, licensed to Better Homes and Gardens Real Estate LLC and used with permission. Better Homes and Gardens Real Estate LLC fully supports the principles of the Fair Housing Act and the Equal Opportunity Act. Listing information is deemed reliable but is not guaranteed accurate.
Each office is independently owned and operated.
Any services or products provided by third parties are not provided by, affiliated with or related to Better Homes and Gardens Real Estate LLC, or its affiliated companies.