
6753 Catania Loop, Round Rock, TX 78665
Local realty services provided by:Better Homes and Gardens Real Estate Hometown
Listed by: rebekah cummings, paul cummings
Office: keller williams realty
MLS#:8545647
Source:ACTRIS
Upcoming open houses
- Sun, Oct 1102:00 pm - 04:00 pm
Price summary
- Price:$380,000
- Price per sq. ft.:$191.73
- Monthly HOA dues:$25
About this home
Welcome to Siena in Round Rock, where location within the community matters, and this single-story home has a setting that immediately stands apart. Positioned on an interior lot with no direct residential neighbor along the left side and Siena’s amenity area located just beyond the backyard, the home combines additional breathing room with convenient access to some of the neighborhood’s best amenities.
Built by Gehan Homes in the Palm floor plan, this thoughtfully designed home offers 1,982 square feet (per public records), 3 bedrooms, 2 full bathrooms, a dedicated flex room and a 2-car garage. The floor plan delivers the versatility today’s buyers are looking for without sacrificing defined spaces. The flex room can easily serve as a home office, second living area, playroom, craft room or whatever best fits the next owner’s needs.
At the center of the home, the kitchen offers a modern contrast of dark gray cabinetry, quartz countertops and a stylish tile backsplash. Built-in oven and microwave appliances pair with a gas cooktop, while the large center island provides additional prep space, storage and casual seating. The kitchen opens directly to the breakfast and family rooms, keeping the main living areas connected and functional.
Luxury vinyl plank flooring extends throughout most of the home, with carpet limited to the front bedroom and primary suite. Privately positioned toward the rear of the home, the primary bedroom includes a spacious ensuite with a large walk-in shower, dual vanities and walk-in closet. Two additional bedrooms and a second full bathroom provide separation from the primary suite.
The homesite itself is another standout feature. Situated on approximately 8,397 square feet, the property offers roughly 125 feet of lot depth, with community/open space along the left side of the home. Even better, Siena’s amenity area sits immediately beyond the backyard, placing recreation just steps away....
Contact an agent
Home facts
- Year built:2019
- Subdivision & Development:SIENA
- Listing ID #:8545647
- Updated:October 08, 2026 at 04:56 PM
Rooms and interior
- Bedrooms:3
- Total bathrooms:2
- Full bathrooms:2
- Flooring:Carpet, Tile, Vinyl
- Kitchen Description:Built-In Oven(s), Dishwasher, Disposal, Exhaust Fan, Gas Cooktop, Microwave, Refrigerator, Stainless Steel Appliance(s)
- Living area:1,982 sq. ft.
Heating and cooling
- Heating:Natural Gas
- Central air:Yes
Structure and exterior
- Roof:Composition, Shingle
- Year built:2019
- Building area:1,982 sq. ft.
- Lot area:0.19 Acres
- Lot Features:Back Yard, Curbs, Few Trees, Front Yard, Interior Lot, Landscaped, Level, Pie Shaped Lot, Sprinkler - Automatic
- Construction Materials:Blown-In Insulation, Brick Veneer, HardiPlank Type, Masonry All Sides, Radiant Barrier, Stone Veneer
- Exterior Features:Private Yard
- Foundation Description:Slab
Schools
- High school:Hutto
- Elementary school:Veterans Hill
Utilities
- Water:Public
- Sewer:Public Sewer
Finances and disclosures
- Price:$380,000
- Price per sq. ft.:$191.73
Features and amenities
- Appliances:Built-In Oven(s), Dishwasher, Disposal, Exhaust Fan, Gas Cooktop, Microwave, Refrigerator, Stainless Steel Appliance(s), Water Heater, Water Purifier Owned, Water Softener Owned
- Amenities:Chandelier, Pantry
Parking
- Total parking spaces:4
- Parking description:Attached, Door-Single, Driveway, Garage, Garage Door Opener
- Garage:Yes
- Garage spaces:2
New listings near 6753 Catania Loop
- New
 $429,900Active4 beds 3 baths2,560 sq. ft.
16703 Marsala Springs Dr, Round Rock, TX 78681
MLS# 9506261Listed by: RE/MAX FINE PROPERTIES - Open Sat, 12 to 2pmNew
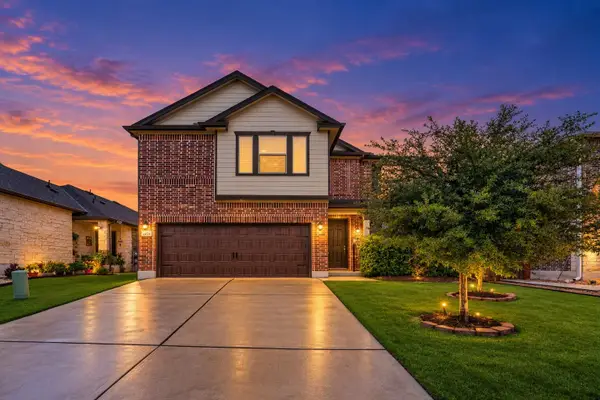 $449,900Active5 beds 3 baths3,111 sq. ft.
4434 Acerno St, Round Rock, TX 78665
MLS# 1218132Listed by: ORCHARD BROKERAGE - New
 $375,000Active4 beds 3 baths2,608 sq. ft.
1649 Jerusalem Dr, Round Rock, TX 78664
MLS# 1133375Listed by: HOMESMITH REALTY, LLC - New
 $435,000Active4 beds 4 baths2,534 sq. ft.
1700 Fort Grant Dr, Round Rock, TX 78665
MLS# 1925009Listed by: REAL BROKER, LLC - New
 $295,000Active3 beds 3 baths1,820 sq. ft.
1830 Wallin Loop, Round Rock, TX 78664
MLS# 6110436Listed by: LEVI RODGERS REAL ESTATE GROUP - New
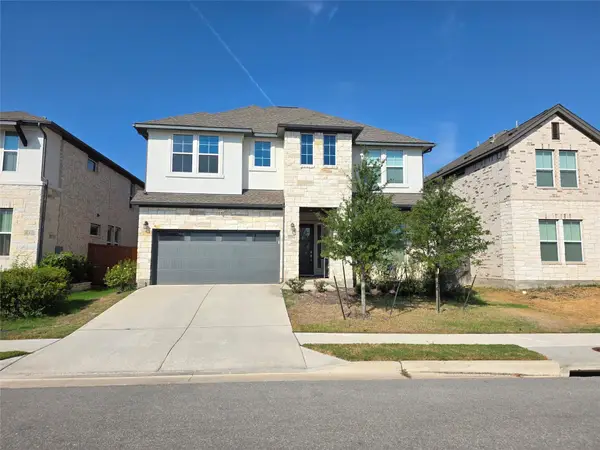 $649,000Active5 beds 4 baths3,309 sq. ft.
1564 Sawmill Xing, Round Rock, TX 78665
MLS# 1271111Listed by: ALL CITY REAL ESTATE LTD. CO - New
 $550,000Active4 beds 3 baths3,115 sq. ft.
1106 Greenlawn Blvd, Round Rock, TX 78664
MLS# 6168146Listed by: TEAM PRICE REAL ESTATE - New
 $329,500Active3 beds 2 baths1,560 sq. ft.
17000 Cranston Dr, Round Rock, TX 78664
MLS# 9486141Listed by: COMPASS RE TEXAS, LLC - Open Sat, 11am to 1pmNew
 $485,000Active3 beds 2 baths2,336 sq. ft.
1618 Westmeadow Trail, Round Rock, TX 78665
MLS# 626732Listed by: REALTY TEXAS LLC - New
 $440,000Active3 beds 3 baths2,054 sq. ft.
1018 Granbury Cv, Round Rock, TX 78664
MLS# 1160205Listed by: TEXAS ALLY REAL ESTATE GROUP


Protect your home and budget from life's surprises with an Assurant Home Warranty, backed by a partner that supports you through every step of homeownership. Explore Plans.
© 2026 Better Homes and Gardens Real Estate LLC. An Anywhere Real Estate company. All rights reserved. Better Homes and Gardens® Real Estate is a registered trademark owned by Meredith Operations Corporation, licensed to Better Homes and Gardens Real Estate LLC and used with permission. Better Homes and Gardens Real Estate LLC fully supports the principles of the Fair Housing Act and the Equal Opportunity Act. Listing information is deemed reliable but is not guaranteed accurate.
Each office is independently owned and operated.
Any services or products provided by third parties are not provided by, affiliated with or related to Better Homes and Gardens Real Estate LLC, or its affiliated companies.