
1618 Westmeadow Trail, Round Rock, TX 78665
Local realty services provided by:Better Homes and Gardens Real Estate Winans
Upcoming open houses
- Sat, Oct 1011:00 am - 01:00 pm
Listed by: devan carpio, amy mccallister
Office: realty texas llc.
MLS#:626732
Source:TX_FRAR
Price summary
- Price:$485,000
- Price per sq. ft.:$207.62
- Monthly HOA dues:$90
About this home
Your next adventure starts at home. At 1618 West Meadow Trail, a spacious single-story layout gives you room to spread out, pursue your interests, and make each space your own. Generously sized secondary bedrooms, a large office with built-in cabinetry, and a separate formal dining room offer flexibility for the way you live. An inviting backyard and extended patio create space for outdoor dining, weekend gatherings, and everyday adventures.
The adventure continues throughout Teravista, with three community pools, multiple catch and release ponds, two fitness centers, parks, playgrounds, miles of trails, and tennis, pickleball, sand volleyball, and basketball courts.
Thoughtful improvements include semi-custom cabinetry and granite countertops throughout, wide-plank Lifeproof flooring installed in 2025, and fresh interior paint in 2026. The kitchen features a five-burner gas cooktop, dishwasher, microwave, and updated sink and faucet installed in 2025, plus a new range hood in 2026. Bathroom upgrades include an enlarged custom-tiled double shower, lighted mirrors, and updated fixtures, with added cabinetry in the bathrooms and laundry room providing useful storage. Updated lighting, interior door hardware, baseboards, and trim carry the refresh throughout the home.
*No private showings until Friday, October 9....
Contact an agent
Home facts
- Year built:2008
- Subdivision & Development:Teravista
- Listing ID #:626732
- Added:1 day(s) ago
- Updated:October 07, 2026 at 09:17 PM
Rooms and interior
- Bedrooms:3
- Total bathrooms:2
- Full bathrooms:2
- Rooms Total:11
- Dining Description:Dining Area, Multiple Dining Areas, Separate Formal Dining Room
- Bathrooms Description:Double Vanity, Garden Tub/Roman Tub, Separate Shower, Soaking Tub, Tub Shower
- Kitchen Description:Built-In Oven, Cooktop, Dishwasher, Disposal, Gas Cooktop, Microwave, Oven, Range, Range Hood, Refrigerator, Some Gas Appliances
- Living area:2,336 sq. ft.
Heating and cooling
- Cooling:Ceiling Fans, Central Air
- Heating:Central
- Central air:Yes
Structure and exterior
- Roof:Composition, Shingle
- Year built:2008
- Building area:2,336 sq. ft.
- Lot area:0.2 Acres
- Construction Materials:Masonry
- Exterior Features:Covered, Covered Patio, Lighting, Patio, Porch, Private Yard, Rain Gutters
- Foundation Description:Slab
- Levels:1 Story
Schools
- High school:Stony Point High School
- Middle school:Hopewell Middle School
- Elementary school:Teravista Elementary School
Utilities
- Water:Public
- Sewer:Public Sewer
Finances and disclosures
- Price:$485,000
- Price per sq. ft.:$207.62
Features and amenities
- Appliances:Built-In Oven, Cooktop, Dishwasher, Disposal, Dryer, Gas Cooktop, Gas Water Heater, Microwave, Oven, Range, Range Hood, Refrigerator, Some Gas Appliances, Washer, Water Heater
- Laundry features:Dryer, Electric Dryer Hookup, Gas Dryer Hookup, Laundry Room, Washer
- Amenities:Bookcases, Carbon Monoxide Detector, Chandelier, Open Floorplan, Prewired Security, Pull-Down Attic Stairs, Recessed Lighting, Security System Owned, Smart Thermostat, Smoke Detectors, Walk-in Closets, Window Treatments
- Pool features:Community
Parking
- Parking description:3 Car Garage, Attached, Garage, Garage Door Opener, Garage Faces Front
- Garage:Yes
- Garage spaces:3
New listings near 1618 Westmeadow Trail
- New
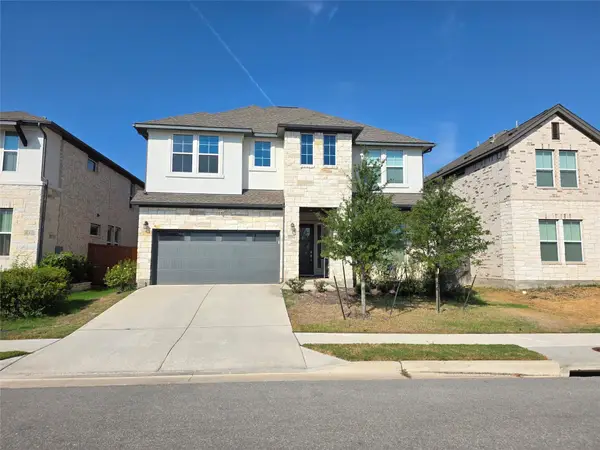 $649,000Active5 beds 4 baths3,309 sq. ft.
1564 Sawmill Xing, Round Rock, TX 78665
MLS# 1271111Listed by: ALL CITY REAL ESTATE LTD. CO - New
 $550,000Active4 beds 3 baths3,115 sq. ft.
1106 Greenlawn Blvd, Round Rock, TX 78664
MLS# 6168146Listed by: TEAM PRICE REAL ESTATE - New
 $329,500Active3 beds 2 baths1,560 sq. ft.
17000 Cranston Dr, Round Rock, TX 78664
MLS# 9486141Listed by: COMPASS RE TEXAS, LLC - New
 $440,000Active3 beds 3 baths2,054 sq. ft.
1018 Granbury Cv, Round Rock, TX 78664
MLS# 1160205Listed by: TEXAS ALLY REAL ESTATE GROUP - New
 $395,000Active3 beds 3 baths2,335 sq. ft.
1524 Emperor Ct, Round Rock, TX 78664
MLS# 3874523Listed by: CLASSIC REALTY - New
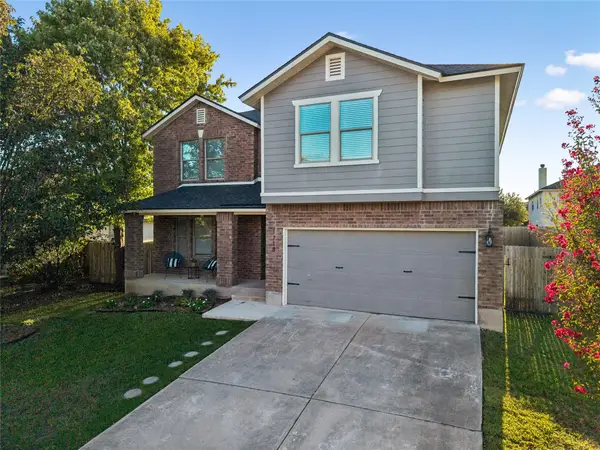 $399,000Active4 beds 3 baths2,917 sq. ft.
1718 Amistad Way, Round Rock, TX 78665
MLS# 5275786Listed by: NEW HOPE REALTY GROUP - New
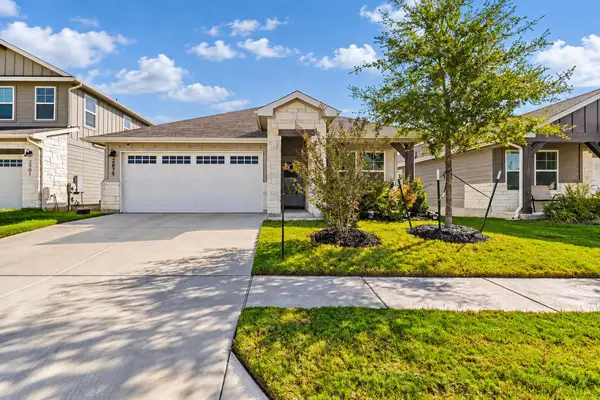 $355,000Active4 beds 2 baths1,688 sq. ft.
2879 Mill Run Bnd, Round Rock, TX 78665
MLS# 8235805Listed by: KELLER WILLIAMS REALTY LONE ST - Open Sun, 2 to 4pmNew
 $380,000Active3 beds 2 baths1,982 sq. ft.
6753 Catania Loop, Round Rock, TX 78665
MLS# 8545647Listed by: KELLER WILLIAMS REALTY - New
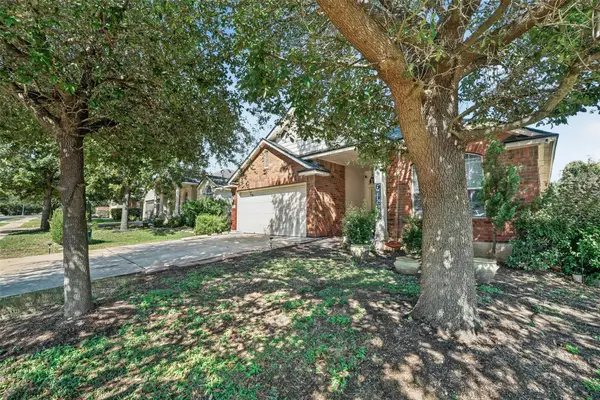 $299,900Active4 beds 2 baths1,701 sq. ft.
2436 Butler Way, Round Rock, TX 78665
MLS# 9669755Listed by: AUSTIN DISCOUNT REALTY - New
 $265,000Active4 beds 2 baths1,500 sq. ft.
1124 Greenbriar Loop, Round Rock, TX 78664
MLS# 5273183Listed by: KELLER WILLIAMS REALTY


Protect your home and budget from life's surprises with an Assurant Home Warranty, backed by a partner that supports you through every step of homeownership. Explore Plans.
© 2026 Better Homes and Gardens Real Estate LLC. An Anywhere Real Estate company. All rights reserved. Better Homes and Gardens® Real Estate is a registered trademark owned by Meredith Operations Corporation, licensed to Better Homes and Gardens Real Estate LLC and used with permission. Better Homes and Gardens Real Estate LLC fully supports the principles of the Fair Housing Act and the Equal Opportunity Act. Listing information is deemed reliable but is not guaranteed accurate.
Each office is independently owned and operated.
Any services or products provided by third parties are not provided by, affiliated with or related to Better Homes and Gardens Real Estate LLC, or its affiliated companies.