
8305 Hillrock Dr, Round Rock, TX 78681
Local realty services provided by:Better Homes and Gardens Real Estate Hometown
Listed by: steve koleno
Office: beycome brokerage realty llc.
MLS#:5409957
Source:ACTRIS
8305 Hillrock Dr,Round Rock, TX 78681
$399,000
- 3 Beds
- 3 Baths
- 1,724 sq. ft.
- Single family
- Active
Price summary
- Price:$399,000
- Price per sq. ft.:$231.44
- Monthly HOA dues:$19.33
About this home
Curb Appeal. Great Schools. Additional Family Room. Extra Privacy. And The Updates Buyers Care About.
Set in coveted Cat Hollow and served by highly regarded schools, this two-story, 3-bedroom, 2.5-bath home stands out with a larger lot providing generous separation from neighboring homes and no house directly behind the backyard. Inside: a large front living room.
The recently painted interior, garage, and siding refresh the home while preserving the original exterior brick. Major improvements include new replacement glass in every window except the frosted tempered-glass primary bath window, a new 2026 water heater, new HVAC ductwork and vent covers, & a new replacement water softener.
The kitchen features granite, a center island/breakfast bar, a new stainless-steel gas range, new built-in stainless-steel microwave & new stainless-steel refrigerator that conveys, plus a matching dishwasher. The front living room provides a tall ceiling, fireplace and lots of natural light. A separate family/media/flex room adds space for a home office, game room, media room or second living area.
The main-level primary suite has a tall ceiling and spacious ensuite with two separate vanities, new sinks, new quartz countertops, and new faucets - plus a soaking tub and separate shower. All 2.5 baths have new toilets & exhaust fans.
New: upstairs carpet, updated door hardware, select light fixtures and decorative tile entry. Main level has hard-surface flooring. Roof replaced in 2024 per previous owner; furnace 2022; A/C condenser 2023. Washer/dryer convey.
Outside: refreshed decorative-stone landscape beds, fenced backyard, patio, fire-pit area & irrigation. Cat Hollow amenities include pool, parks, trails, disc golf, & recreation. Seller-provided home warranty. Furnishings may be purchased separately due to a 2027 out-of-state career advancement opportunity; antiques excluded. Some photos have been virtually rendered....
Contact an agent
Home facts
- Year built:1992
- Subdivision & Development:Cat Hollow Sec 09
- Listing ID #:5409957
- Updated:October 09, 2026 at 05:41 PM
Rooms and interior
- Bedrooms:3
- Total bathrooms:3
- Full bathrooms:2
- Half bathrooms:1
- Flooring:Carpet
- Kitchen Description:Dishwasher, Disposal, Exhaust Fan, Free-Standing Gas Oven, Free-Standing Refrigerator, Gas Range, Ice Maker, Microwave, Stainless Steel Appliance(s), Vented Exhaust Fan
- Living area:1,724 sq. ft.
Heating and cooling
- Cooling:Central
- Heating:Central
- Central air:Yes
Structure and exterior
- Roof:Composition, Shingle
- Year built:1992
- Building area:1,724 sq. ft.
- Lot area:0.16 Acres
- Lot Features:Back Yard, Curbs, Front Yard, Sprinkler - Automatic
- Construction Materials:Brick Veneer, Masonry Partial
- Exterior Features:Private Entrance, Private Yard
- Foundation Description:Slab
Schools
- High school:McNeil
- Elementary school:Brushy Creek
Utilities
- Water:Public
- Sewer:Public Sewer
Finances and disclosures
- Price:$399,000
- Price per sq. ft.:$231.44
- Tax amount:$6,931 (2025)
Features and amenities
- Appliances:Dishwasher, Disposal, Dryer, Exhaust Fan, Free-Standing Gas Oven, Free-Standing Refrigerator, Gas Range, Ice Maker, Microwave, Stainless Steel Appliance(s), Vented Exhaust Fan, Washer/Dryer, Water Heater, Water Softener Owned
- Laundry features:Dryer, Washer/Dryer
- Amenities:Bookcases, Storage
Parking
- Total parking spaces:4
- Parking description:Attached, Garage
- Garage:Yes
- Garage spaces:2
New listings near 8305 Hillrock Dr
- Open Sat, 11am to 1pmNew
 $485,000Active3 beds 2 baths2,336 sq. ft.
1618 Westmeadow Trl, Round Rock, TX 78665
MLS# 5090067Listed by: REALTY TEXAS LLC - New
 $299,700Active3 beds 2 baths1,552 sq. ft.
1802 Wagon Gap Dr, Round Rock, TX 78681
MLS# 9117961Listed by: CENTRAL METRO REALTY - Open Sat, 1 to 3pmNew
 $415,000Active3 beds 3 baths1,800 sq. ft.
8116 Hawick Dr, Round Rock, TX 78681
MLS# 3039326Listed by: EXP REALTY, LLC - New
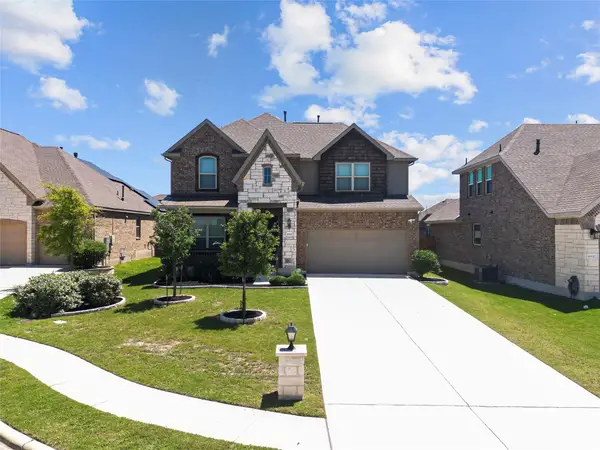 $546,000Active4 beds 4 baths3,122 sq. ft.
6533 Leonardo Cv, Round Rock, TX 78665
MLS# 9175473Listed by: ALL CITY REAL ESTATE LTD. CO - Open Sat, 11am to 2pmNew
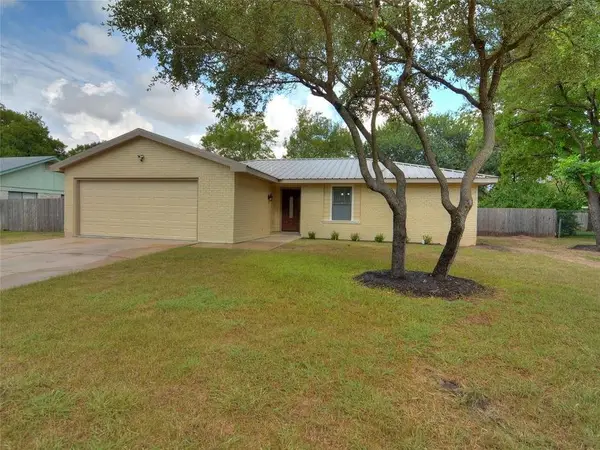 $310,000Active3 beds 2 baths1,755 sq. ft.
1004 Green Meadow Dr, Round Rock, TX 78664
MLS# 3116060Listed by: KELLER WILLIAMS CITY-VIEW - Open Sat, 12 to 3pmNew
 $415,000Active4 beds 3 baths2,712 sq. ft.
8206 Arezzo Dr, Round Rock, TX 78665
MLS# 4714215Listed by: T J LEWIS REAL ESTATE - New
 $349,000Active3 beds 2 baths1,289 sq. ft.
16812 Bailey Jean Dr, Round Rock, TX 78681
MLS# 9771445Listed by: COMPASS RE TEXAS, LLC - New
 $429,900Active4 beds 3 baths2,560 sq. ft.
16703 Marsala Springs Dr, Round Rock, TX 78681
MLS# 9506261Listed by: RE/MAX FINE PROPERTIES - Open Sat, 12 to 2pmNew
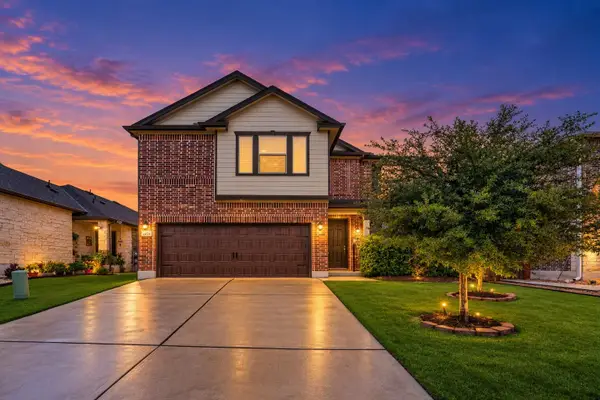 $449,900Active5 beds 3 baths3,111 sq. ft.
4434 Acerno St, Round Rock, TX 78665
MLS# 1218132Listed by: ORCHARD BROKERAGE


Protect your home and budget from life's surprises with an Assurant Home Warranty, backed by a partner that supports you through every step of homeownership. Explore Plans.
© 2026 Better Homes and Gardens Real Estate LLC. An Anywhere Real Estate company. All rights reserved. Better Homes and Gardens® Real Estate is a registered trademark owned by Meredith Operations Corporation, licensed to Better Homes and Gardens Real Estate LLC and used with permission. Better Homes and Gardens Real Estate LLC fully supports the principles of the Fair Housing Act and the Equal Opportunity Act. Listing information is deemed reliable but is not guaranteed accurate.
Each office is independently owned and operated.
Any services or products provided by third parties are not provided by, affiliated with or related to Better Homes and Gardens Real Estate LLC, or its affiliated companies.