
115 Reserve Way, Round Top, TX 78954
Local realty services provided by:Better Homes and Gardens Real Estate Hometown
115 Reserve Way,Round Top, TX 78954
$3,950,000
- 4 Beds
- 7 Baths
- 5,378 sq. ft.
- Farm
- Active
Listed by: jesica beken
Office: beken realty llc.281-493-6345
MLS#:81360068
Source:HARMLS
Price summary
- Price:$3,950,000
- Price per sq. ft.:$734.47
About this home
The weekend starts here. Nestled within Round Top Reserve, an exclusive new community of private 2-acre homesites just minutes from the historic Round Top Square, this thoughtfully designed new luxury home by Metropolitan Custom Homes was created for effortless entertaining. Three en-suite bedrooms, an intimate pub room, and seamless indoor-outdoor living define this exceptional retreat. A detached 1 bedroom/2 full bath casita with NanaWall glass doors opens to a covered patio with a fireplace, while the resort-style pool, spa, and fully equipped summer kitchen create an unforgettable setting for family and friends. Blending timeless architecture with modern comfort, this home offers the best of both worlds—private country living just minutes from Round Top's celebrated shopping, dining, art galleries, and world-renowned antique shows.
Contact an agent
Home facts
- Year built:2026
- Subdivision & Development:Round Top Reserve Sub
- Listing ID #:81360068
- Updated:September 22, 2026 at 11:51 AM
Rooms and interior
- Bedrooms:4
- Total bathrooms:7
- Full bathrooms:5
- Half bathrooms:2
- Rooms Total:4
- Flooring:Engineered Hardwood, Tile
- Bathrooms Description:Separate Shower, Soaking Tub
- Kitchen Description:Butlers Pantry, Dishwasher, Disposal, Gas Range, Ice Maker, Kitchen Family Room Combo, Kitchen Island, Microwave, Refrigerator, Walk In Pantry, Wet Bar
- Living area:5,378 sq. ft.
Heating and cooling
- Cooling:Central Air, Electric
- Heating:Central, Electric
- Central air:Yes
Structure and exterior
- Year built:2026
- Building area:5,378 sq. ft.
- Lot area:2.02 Acres
- Construction Materials:Cement Siding
- Foundation Description:Slab
- Levels:1 Story
Schools
- High school:ROUND TOP-CARMINE HIGH SCHOOL
- Middle school:ROUND TOP-CARMINE HIGH SCHOOL
- Elementary school:ROUND TOP-CARMINE ELEMENTARY SCHOOL
Finances and disclosures
- Price:$3,950,000
- Price per sq. ft.:$734.47
Features and amenities
- Appliances:Dishwasher, Disposal, Gas Range, Ice Maker, Microwave, Refrigerator
- Amenities:Ceiling Fans, High Ceilings, Security System - Owned, Smoke Detectors, Vaulted Ceilings, Window Coverings
- Pool features:Gunite, Heated, In Ground
Parking
- Parking description:Garage
- Garage:Yes
- Garage spaces:3
New listings near 115 Reserve Way
- New
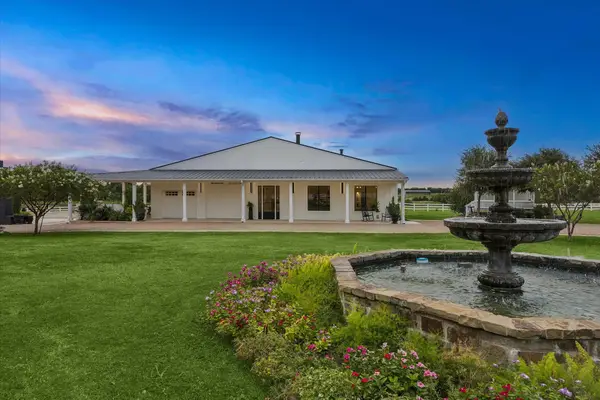 $3,200,000Active3 beds 4 baths3,682 sq. ft.
4050 Fm 2714, Round Top, TX 78954
MLS# 93425567Listed by: MARTHA TURNER SOTHEBY'S INTERNATIONAL REALTY - ROUND TOP - New
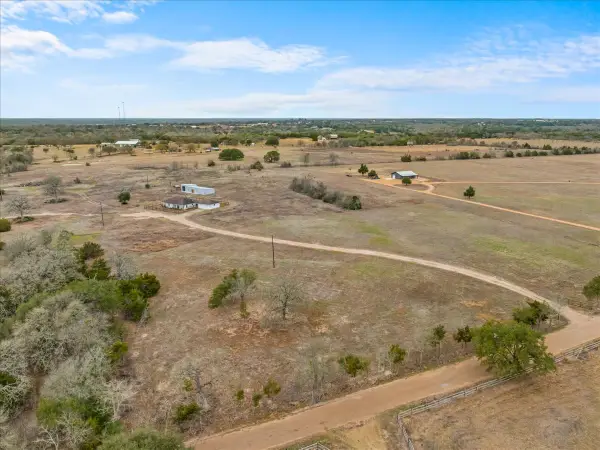 $995,000Active3 beds 2 baths1,492 sq. ft.
524 Hackemack Rd, Round Top, TX 78954
MLS# 45542168Listed by: ROUND TOP REAL ESTATE - New
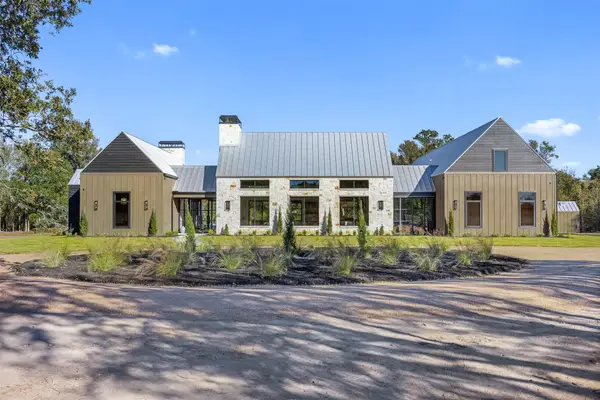 $3,495,000Active4 beds 6 baths4,666 sq. ft.
226 Hackemack Road, Round Top, TX 78954
MLS# 74572117Listed by: ROUND TOP REAL ESTATE  $479,990Active3.18 Acres
232 Winn Haven, Round Top, TX 78954
MLS# 10106160Listed by: NAN & COMPANY PROPERTIES - CORPORATE OFFICE (HEIGHTS) $309,990Active2.03 Acres
225 Winn Haven, Round Top, TX 78954
MLS# 41405575Listed by: NAN & COMPANY PROPERTIES - CORPORATE OFFICE (HEIGHTS) $299,900Active2.06 Acres
226 Winn Haven, Round Top, TX 78954
MLS# 47649017Listed by: NAN & COMPANY PROPERTIES - CORPORATE OFFICE (HEIGHTS) $209,900Active2.1 Acres
103 Turney Trace Avenue, Round Top, TX 78954
MLS# 54825817Listed by: NAN & COMPANY PROPERTIES - CORPORATE OFFICE (HEIGHTS) $239,900Active4.73 Acres
107 Astoria Avenue, Round Top, TX 78954
MLS# 61255352Listed by: NAN & COMPANY PROPERTIES - CORPORATE OFFICE (HEIGHTS) $409,999Active2.75 Acres
209 Astoria Avenue, Round Top, TX 78954
MLS# 78454197Listed by: NAN & COMPANY PROPERTIES - CORPORATE OFFICE (HEIGHTS) $2,295,000Active4 beds 3 baths2,500 sq. ft.
107 Drake Lane, Round Top, TX 78954
MLS# 34463820Listed by: ROUND TOP REAL ESTATE


Protect your home and budget from life's surprises with an Assurant Home Warranty, backed by a partner that supports you through every step of homeownership. Explore Plans.
© 2026 Better Homes and Gardens Real Estate LLC. An Anywhere Real Estate company. All rights reserved. Better Homes and Gardens® Real Estate is a registered trademark owned by Meredith Operations Corporation, licensed to Better Homes and Gardens Real Estate LLC and used with permission. Better Homes and Gardens Real Estate LLC fully supports the principles of the Fair Housing Act and the Equal Opportunity Act. Listing information is deemed reliable but is not guaranteed accurate.
Each office is independently owned and operated.
Any services or products provided by third parties are not provided by, affiliated with or related to Better Homes and Gardens Real Estate LLC, or its affiliated companies.