
2130 Hartfield Road, Round Top, TX 78954
Local realty services provided by:Better Homes and Gardens Real Estate Hometown
2130 Hartfield Road,Round Top, TX 78954
$2,995,000
- 5 Beds
- 7 Baths
- 6,717 sq. ft.
- Farm
- Active
Listed by: christopher diehl
Office: round top real estate979-249-5732
MLS#:11776228
Source:HARMLS
Price summary
- Price:$2,995,000
- Price per sq. ft.:$445.88
About this home
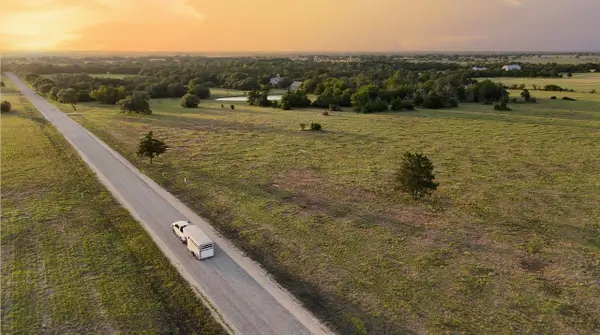
This lovely home sits on 10.5 acres of wooded land on Hartfield Rd., a coveted location that is very private and yet just five minutes from Round Top. The first floor measures 5,567 sq.ft. and features four bedrooms, including a bright, spacious primary bedroom with ensuite bath. The second floor is a generous 1,150 sq.ft. loft space that allows for many potential uses: A secondary living space, a game room, or large office. The home sits well back from the road, peaceful and hidden among many century live oaks. The formal entryway leads into a beautifully open common area. The floor-to-ceiling stone fireplace, high, vaulted ceilings, and broad-plank oak floors create a space that is truly warm and inviting. The kitchen features Thermador appliances and at its center, a sizable granite island. A wall of windows and double glass doors open onto a covered stone porch with a wood-burning fireplace, a perfect place to unwind and relax. The property benefits from a wildlife tax exemption.
Contact an agent
Home facts
- Year built:2024
- Subdivision & Development:na
- Listing ID #:11776228
- Updated:October 08, 2026 at 12:11 PM
Rooms and interior
- Bedrooms:5
- Total bathrooms:7
- Full bathrooms:5
- Half bathrooms:2
- Rooms Total:9
- Flooring:Carpet, Engineered Hardwood
- Kitchen Description:Dishwasher, Disposal, Double Oven, Dry Bar, Electric Oven, Gas Cooktop, Granite Counters, Microwave
- Living area:6,717 sq. ft.
Heating and cooling
- Cooling:Central Air, Electric
- Heating:Central, Electric
- Central air:Yes
Structure and exterior
- Year built:2024
- Building area:6,717 sq. ft.
- Lot area:10.54 Acres
- Lot Features:Level, Trees, Wooded
- Architectural Style:Traditional
- Construction Materials:Cement Siding
- Foundation Description:Slab
- Levels:2 Stories
Schools
- High school:ROUND TOP-CARMINE HIGH SCHOOL
- Middle school:ROUND TOP-CARMINE HIGH SCHOOL
- Elementary school:ROUND TOP-CARMINE ELEMENTARY SCHOOL
Utilities
- Water:Well
- Sewer:Public Sewer, Septic Tank
Finances and disclosures
- Price:$2,995,000
- Price per sq. ft.:$445.88
- Tax amount:$15,514 (2025)
Features and amenities
- Appliances:Dishwasher, Disposal, Double Oven, Electric Oven, Gas Cooktop, Microwave, Water Softener Owned
- Amenities:Entrance Foyer, High Ceilings, Vaulted Ceilings, Water Softner - Owned
Parking
- Parking description:Circular Driveway, Garage
- Garage:Yes
- Garage spaces:3
New listings near 2130 Hartfield Road
- New
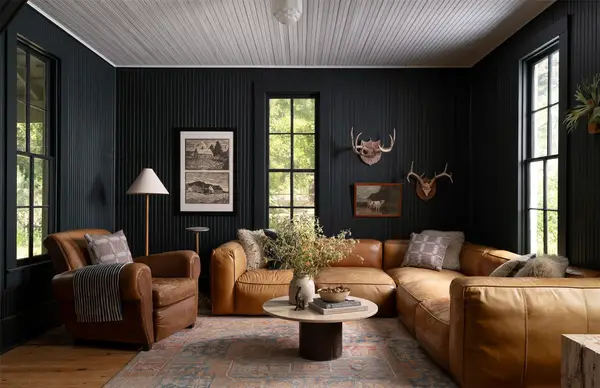 $2,000,000Active3 beds 3 baths1,456 sq. ft.
204 W Wantke, Round Top, TX 78954
MLS# 79470335Listed by: MARTHA TURNER SOTHEBY'S INTERNATIONAL REALTY - ROUND TOP - New
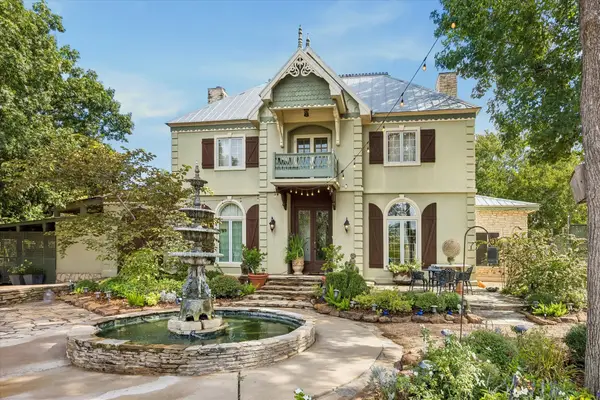 $2,875,000Active3 beds 4 baths4,022 sq. ft.
207 W Mill Street, Round Top, TX 78954
MLS# 82010250Listed by: ROUND TOP REAL ESTATE - New
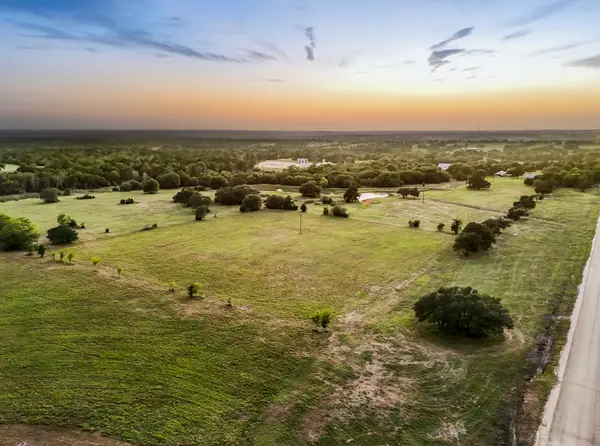 $612,099Active8.87 Acres
15 Round Top Farms Drive, Round Top, TX 78954
MLS# 11662777Listed by: COMPASS RE TEXAS, LLC - HOUSTON - New
 $535,785Active7.76 Acres
3 Round Top Farms Drive, Round Top, TX 78954
MLS# 27539675Listed by: COMPASS RE TEXAS, LLC - HOUSTON - New
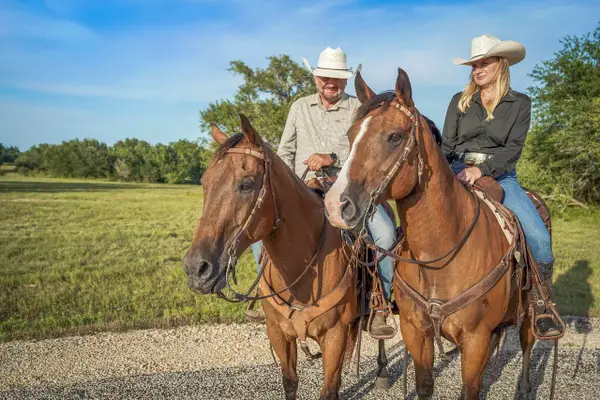 $613,836Active10.4 Acres
2 Round Top Farms Drive, Round Top, TX 78954
MLS# 34218120Listed by: COMPASS RE TEXAS, LLC - HOUSTON - New
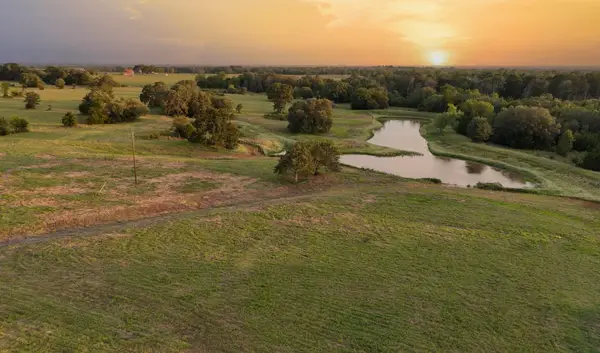 $618,590Active8.84 Acres
16 Round Top Farms Drive, Round Top, TX 78954
MLS# 40221333Listed by: COMPASS RE TEXAS, LLC - HOUSTON - New
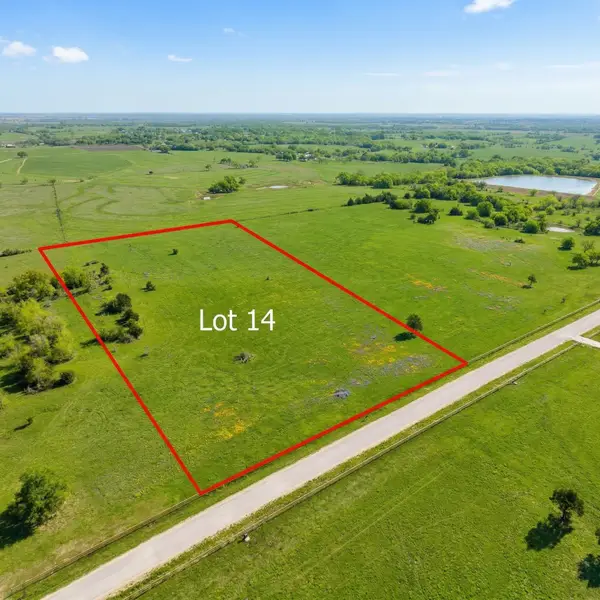 $552,625Active8.84 Acres
14 Round Top Farms Drive, Round Top, TX 78954
MLS# 53780988Listed by: COMPASS RE TEXAS, LLC - HOUSTON - New
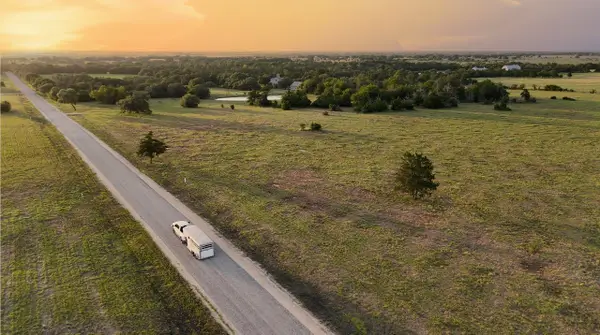 $532,210Active7.6 Acres
8 Round Top Farms Drive, Round Top, TX 78954
MLS# 55157355Listed by: COMPASS RE TEXAS, LLC - HOUSTON - New
 $594,554Active8.37 Acres
9 Round Top Farms Drive, Round Top, TX 78954
MLS# 57006490Listed by: COMPASS RE TEXAS, LLC - HOUSTON


Protect your home and budget from life's surprises with an Assurant Home Warranty, backed by a partner that supports you through every step of homeownership. Explore Plans.
© 2026 Better Homes and Gardens Real Estate LLC. An Anywhere Real Estate company. All rights reserved. Better Homes and Gardens® Real Estate is a registered trademark owned by Meredith Operations Corporation, licensed to Better Homes and Gardens Real Estate LLC and used with permission. Better Homes and Gardens Real Estate LLC fully supports the principles of the Fair Housing Act and the Equal Opportunity Act. Listing information is deemed reliable but is not guaranteed accurate.
Each office is independently owned and operated.
Any services or products provided by third parties are not provided by, affiliated with or related to Better Homes and Gardens Real Estate LLC, or its affiliated companies.