
203 Astoria Avenue, Round Top, TX 78954
Local realty services provided by:Better Homes and Gardens Real Estate Gary Greene
203 Astoria Avenue,Round Top, TX 78954
$1,500,000
- 4 Beds
- 5 Baths
- 3,348 sq. ft.
- Single family
- Active
Listed by: julia wellmann
Office: martha turner sotheby's international realty - brenham979-216-0503
MLS#:89213606
Source:HARMLS
Price summary
- Price:$1,500,000
- Price per sq. ft.:$448.03
- Monthly HOA dues:$41.67
About this home
Grab your golf cart and gather your friends for the ultimate antiquing getaway! Ideally located directly beside The Halles in Round Top, Texas, this custom-built luxury home puts you in the heart of the shopping, dining, and charm that make Round Top so special. Browse the boutiques and antique treasures, then cruise back home to relax, recharge, and entertain in style. Thoughtfully designed for luxury, efficiency, and fun, this exceptional property features 4 bedrooms, 4.5 bathrooms, and a versatile bonus room perfect for a home office, mahjong room, or additional gathering space. Set on over 2 acres, there’s room to unwind and enjoy the best of country living with Round Top’s vibrant shopping scene right next door. Your perfect home base for weekends, friends, and unforgettable Round Top adventures awaits! Depending on the stage of construction, buyer may have an option to make some selections. Buyer to verify all information.
Contact an agent
Home facts
- Year built:2027
- Subdivision & Development:The Estates At ASTORIA
- Listing ID #:89213606
- Updated:October 21, 2026 at 12:05 PM
Rooms and interior
- Bedrooms:4
- Total bathrooms:5
- Full bathrooms:4
- Half bathrooms:1
- Rooms Total:5
- Living area:3,348 sq. ft.
Heating and cooling
- Cooling:Central Air, Electric
- Heating:Central, Electric
- Central air:Yes
Structure and exterior
- Roof:Composition
- Year built:2027
- Building area:3,348 sq. ft.
- Lot area:2.15 Acres
- Lot Features:Subdivision
- Construction Materials:Cement Siding, Stone
- Foundation Description:Slab
- Levels:1 Story
Schools
- High school:ROUND TOP-CARMINE HIGH SCHOOL
- Middle school:ROUND TOP-CARMINE HIGH SCHOOL
- Elementary school:ROUND TOP-CARMINE ELEMENTARY SCHOOL
Utilities
- Sewer:Public Sewer
Finances and disclosures
- Price:$1,500,000
- Price per sq. ft.:$448.03
- Tax amount:$4,371 (2026)
New listings near 203 Astoria Avenue
- New
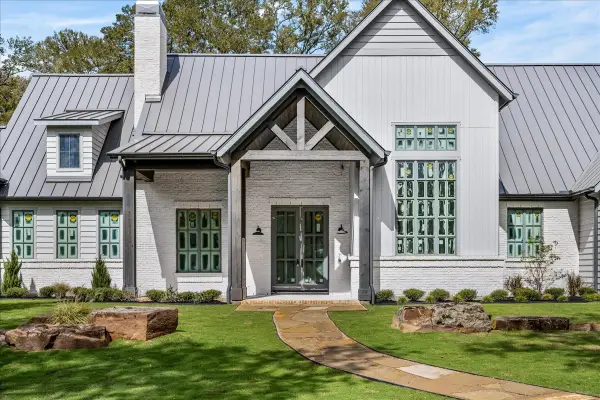 $3,250,000Active4 beds 5 baths4,232 sq. ft.
150 Reserve Way, Round Top, TX 78954
MLS# 34516149Listed by: BEKEN REALTY LLC - New
 $1,850,000Active1 beds 1 baths4,000 sq. ft.
3547 S State Highway 237, Round Top, TX 78954
MLS# 32505385Listed by: RIEBELING PROPERTIES - New
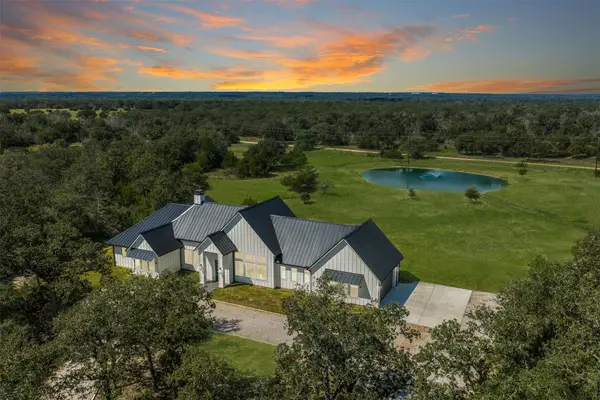 $1,850,000Active3 beds 4 baths2,844 sq. ft.
224 Sadie Lane, Round Top, TX 78954
MLS# 16376973Listed by: ROUND TOP REAL ESTATE - New
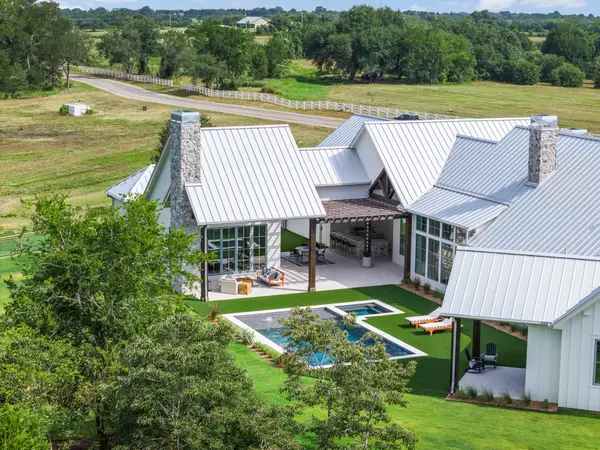 $3,950,000Active4 beds 7 baths5,378 sq. ft.
115 Reserve Way, Round Top, TX 78954
MLS# 57579830Listed by: BEKEN REALTY LLC 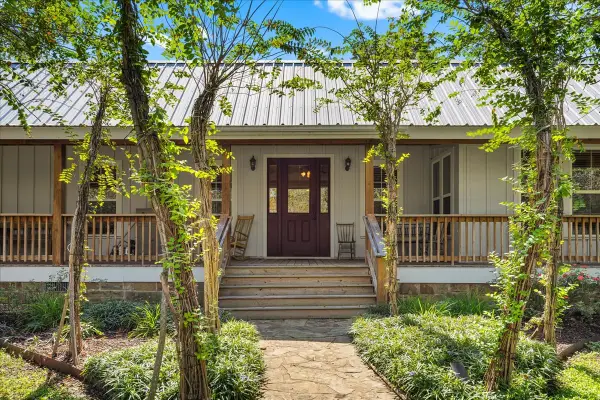 $1,495,000Active2 beds 2 baths1,528 sq. ft.
165 Sadie Ln Lane, Round Top, TX 78954
MLS# 18422898Listed by: ROUND TOP REAL ESTATE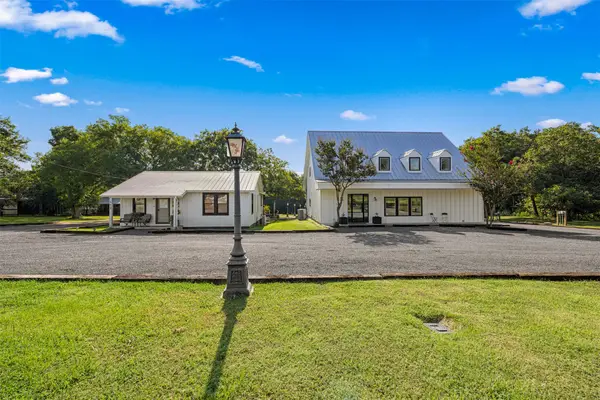 $2,595,000Active3 beds 1 baths2,682 sq. ft.
453 N Washington Street, Round Top, TX 78954
MLS# 78299998Listed by: MARTHA TURNER SOTHEBY'S INTERNATIONAL REALTY - ROUND TOP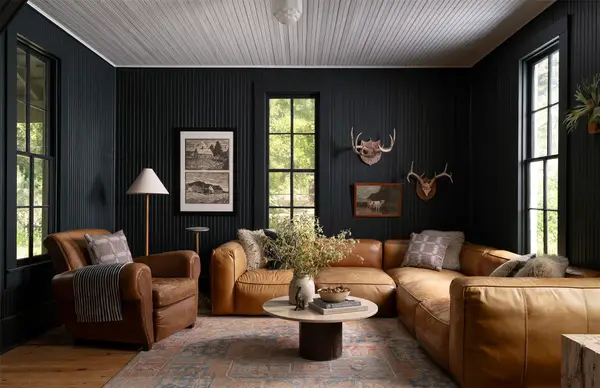 $2,000,000Pending3 beds 3 baths1,456 sq. ft.
204 W Wantke, Round Top, TX 78954
MLS# 79470335Listed by: MARTHA TURNER SOTHEBY'S INTERNATIONAL REALTY - ROUND TOP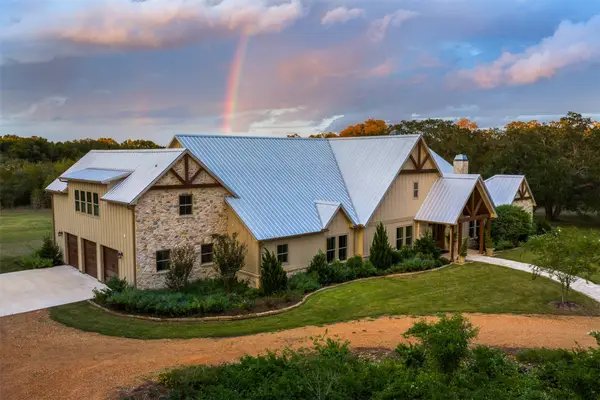 $2,995,000Active5 beds 7 baths6,717 sq. ft.
2130 Hartfield Road, Round Top, TX 78954
MLS# 11776228Listed by: ROUND TOP REAL ESTATE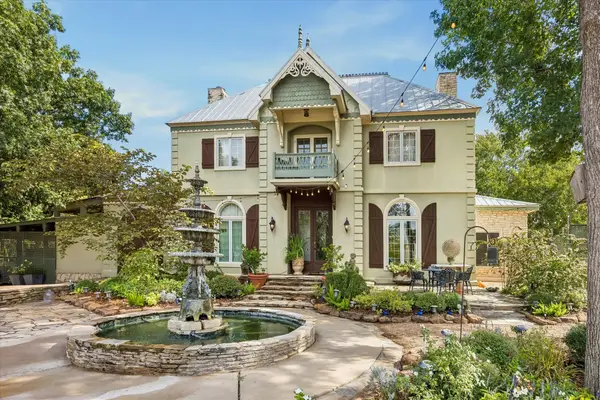 $2,875,000Active3 beds 4 baths4,022 sq. ft.
207 W Mill Street, Round Top, TX 78954
MLS# 82010250Listed by: ROUND TOP REAL ESTATE


Protect your home and budget from life's surprises with an Assurant Home Warranty, backed by a partner that supports you through every step of homeownership. Explore Plans.
© 2026 Better Homes and Gardens Real Estate LLC. An Anywhere Real Estate company. All rights reserved. Better Homes and Gardens® Real Estate is a registered trademark owned by Meredith Operations Corporation, licensed to Better Homes and Gardens Real Estate LLC and used with permission. Better Homes and Gardens Real Estate LLC fully supports the principles of the Fair Housing Act and the Equal Opportunity Act. Listing information is deemed reliable but is not guaranteed accurate.
Each office is independently owned and operated.
Any services or products provided by third parties are not provided by, affiliated with or related to Better Homes and Gardens Real Estate LLC, or its affiliated companies.