
4320 Hickox Road, Rowlett, TX 75089
Local realty services provided by:Better Homes and Gardens Real Estate Edwards & Associates
Listed by: shelley gilbert
Office: kimball real estate
MLS#:21408844
Source:GDAR
Price summary
- Price:$3,000,000
- Price per sq. ft.:$825.31
About this home
This property is also for sale and has something to offer everyone. Acreage provides room to roam, horses permitted, double primary ideal for extended family members and includes two ensuites as well as two additional bathrooms. Two dining areas, with a very large kitchen, double oven, kitchen island, the utility room offers folding area as well as a sink and abundant number of cabinets. The living room offers a brick fireplace and built in cabinets. Outdoors offers a large covered patio area for celebrating or enjoying family and the acreage is great for horses, cows or farming. This property is also very close to an Hickox Equestrian, close to Lake Ray Hubbard, and easy access for commuting.
Contact an agent
Home facts
- Year built:1977
- Subdivision & Development:James W. Hamilton ABSTRACT
- Listing ID #:21408844
- Added:1 day(s) ago
- Updated:October 11, 2026 at 04:49 AM
Rooms and interior
- Bedrooms:4
- Total bathrooms:4
- Full bathrooms:4
- Flooring:Ceramic Tile
- Kitchen Description:Dishwasher, Disposal, Double Oven, Electric Cooktop, Electric Range
- Living area:3,635 sq. ft.
Heating and cooling
- Cooling:Central Air, Electric
- Heating:Central, Electric
- Central air:Yes
Structure and exterior
- Roof:Composition
- Year built:1977
- Building area:3,635 sq. ft.
- Lot area:10 Acres
- Lot Features:Acreage
- Architectural Style:Ranch
- Foundation Description:Slab
- Levels:1 Story
Schools
- High school:Choice Of School
- Middle school:Choice Of School
- Elementary school:Choice Of School
Finances and disclosures
- Price:$3,000,000
- Price per sq. ft.:$825.31
Features and amenities
- Appliances:Dishwasher, Disposal, Double Oven, Electric Cooktop, Electric Range
Parking
- Garage:Yes
- Garage spaces:2
 Information provided, in part, by North Texas Real Estate Information Systems, Inc. Last Updated October 11, 2026 Listings with the NTREIS logo are listed by brokerages other than Better Homes and Gardens Real Estate Edwards & Associates.
New listings near 4320 Hickox Road
- New
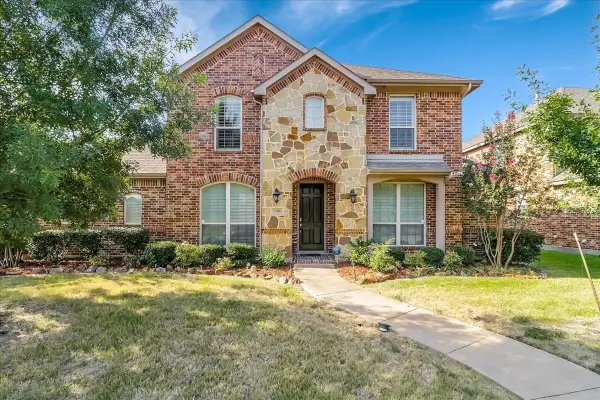 $429,900Active4 beds 3 baths2,901 sq. ft.
7306 Waterbury Drive, Rowlett, TX 75089
MLS# 21408877Listed by: COVENANT REALTY SERVICES - New
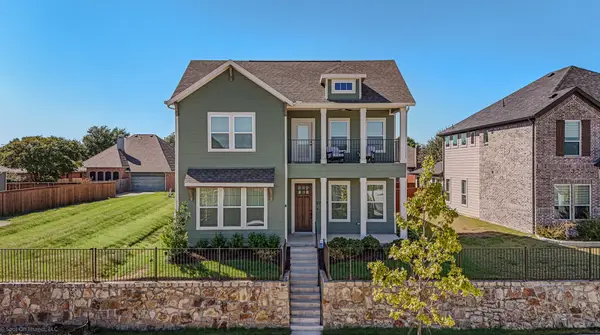 $499,500Active4 beds 3 baths2,522 sq. ft.
2601 Lafayette Drive, Rowlett, TX 75088
MLS# 21406490Listed by: EBBY HALLIDAY, REALTORS - New
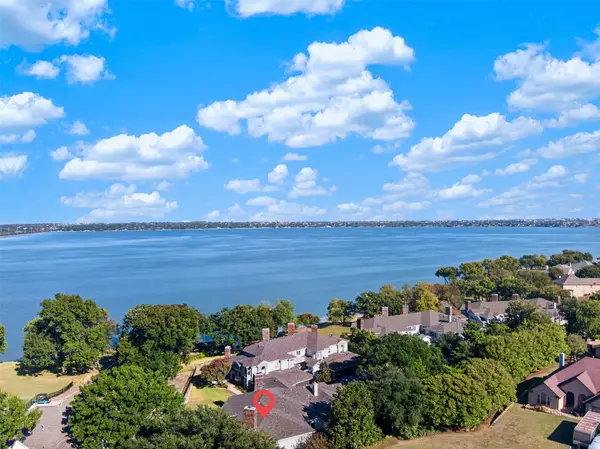 $289,000Active3 beds 3 baths1,723 sq. ft.
9981 Waterfront Trail, Rowlett, TX 75087
MLS# 21406095Listed by: M&D REAL ESTATE - New
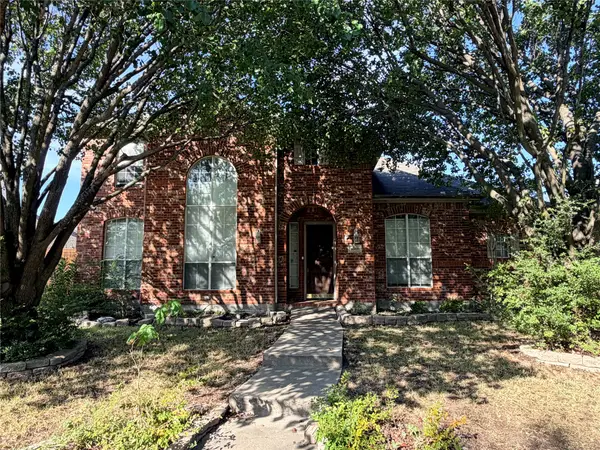 $360,000Active4 beds 4 baths3,337 sq. ft.
6509 Bunker Hill Court, Rowlett, TX 75089
MLS# 21407908Listed by: RIDDLE TEAM REALTY - New
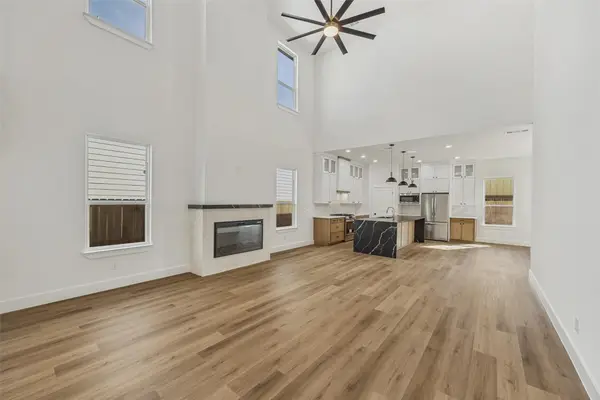 $630,000Active4 beds 4 baths3,010 sq. ft.
2410 Fuqua Road, Rowlett, TX 75088
MLS# 21392036Listed by: CAPLE & COMPANY - New
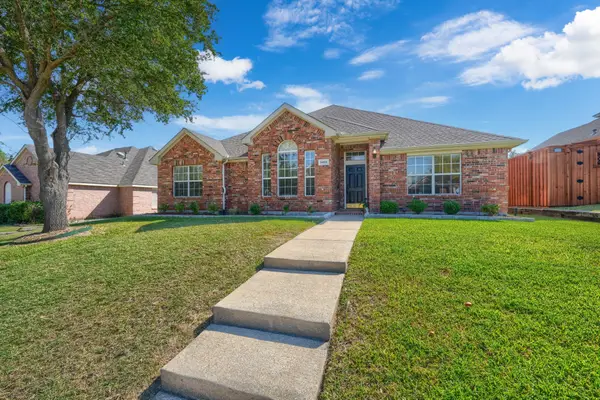 $385,000Active4 beds 2 baths2,255 sq. ft.
5402 Onset Bay Drive, Rowlett, TX 75089
MLS# 21407375Listed by: EPPS REALTY, LLC - New
 $449,900Active4 beds 3 baths3,095 sq. ft.
6710 Creek Bend, Rowlett, TX 75089
MLS# 21407782Listed by: COVENANT REALTY SERVICES - New
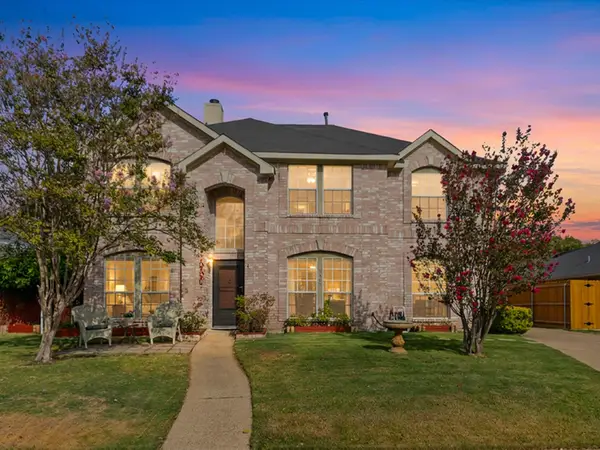 $350,000Active4 beds 3 baths2,481 sq. ft.
7501 Gillon Drive, Rowlett, TX 75089
MLS# 21397894Listed by: KELLER WILLIAMS REALTY DPR - New
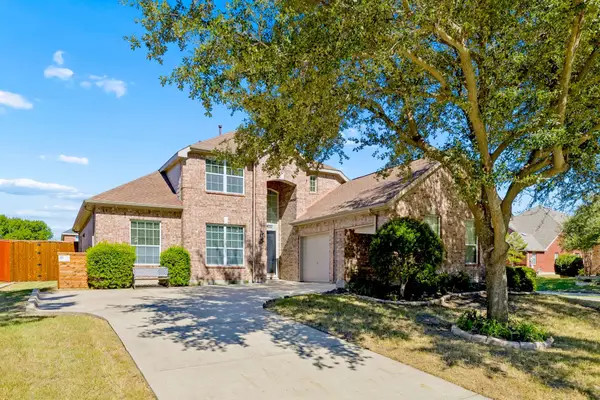 $465,000Active4 beds 3 baths3,037 sq. ft.
10417 Eastern Hills Court, Rowlett, TX 75089
MLS# 21406054Listed by: COLDWELL BANKER APEX, REALTORS


Protect your home and budget from life's surprises with an Assurant Home Warranty, backed by a partner that supports you through every step of homeownership. Explore Plans.
© 2026 Better Homes and Gardens Real Estate LLC. An Anywhere Real Estate company. All rights reserved. Better Homes and Gardens® Real Estate is a registered trademark owned by Meredith Operations Corporation, licensed to Better Homes and Gardens Real Estate LLC and used with permission. Better Homes and Gardens Real Estate LLC fully supports the principles of the Fair Housing Act and the Equal Opportunity Act. Listing information is deemed reliable but is not guaranteed accurate.
Each office is independently owned and operated.
Any services or products provided by third parties are not provided by, affiliated with or related to Better Homes and Gardens Real Estate LLC, or its affiliated companies.