
7501 Gillon Drive, Rowlett, TX 75089
Local realty services provided by:Better Homes and Gardens Real Estate Senter, REALTORS(R)
Upcoming open houses
- Sat, Oct 1012:00 pm - 02:00 pm
Listed by: sarah holliday, melissa dunn
Office: keller williams realty dpr
MLS#:21397894
Source:GDAR
Price summary
- Price:$350,000
- Price per sq. ft.:$141.07
About this home
OPEN HOUSE SATURDAY, OCT 8 12PM-2PM & SUNDAY, OCTOBER 9 2PM-4PM. $5,000 CARPET ALLOWANCE! Don't miss your chance to put your personal stamp on a lovingly maintained home full of character, just minutes from Lake Ray Hubbard! Featuring 4 bedrooms, 2.5 bathrooms, and a convenient location near shopping, dining, entertainment, and major DFW roadways. Inside, an impressive entryway flows naturally into multiple living spaces and a conveniently located private office. The kitchen includes a generously sized breakfast nook, walk-in pantry, and easy access to the dining room. Upstairs, the massive primary suite includes a separate sitting area and a bright, airy bathroom with a large walk-in closet. Three additional bedrooms and another full bath are also located upstairs. Outside, a lovely gazebo and retractable awning will allow you to enjoy the peaceful, oversized backyard no matter the weather.
HVAC was replaced in 2021. Located in Garland ISD with its Choice of School program and offering convenient access to President George Bush Turnpike, US-75, and I-635, this home makes commuting throughout Garland, Richardson, Plano, Dallas, and the surrounding DFW area easy. This home is ready for its next chapter. Please reference Transaction Desk documents for offer instructions....
Contact an agent
Home facts
- Year built:1993
- Subdivision & Development:Princeton Park Ph 02
- Listing ID #:21397894
- Added:1 day(s) ago
- Updated:October 09, 2026 at 03:52 PM
Rooms and interior
- Bedrooms:4
- Total bathrooms:3
- Full bathrooms:2
- Half bathrooms:1
- Flooring:Carpet, Tile
- Kitchen Description:Dishwasher, Disposal, Gas Range, Microwave
- Living area:2,481 sq. ft.
Heating and cooling
- Cooling:Central Air
- Heating:Central
- Central air:Yes
Structure and exterior
- Roof:Composition
- Year built:1993
- Building area:2,481 sq. ft.
- Lot area:0.2 Acres
- Lot Features:Landscaped, Sprinkler System
- Architectural Style:Traditional
- Construction Materials:Brick
- Foundation Description:Slab
- Levels:2 Story
Schools
- High school:Choice Of School
- Middle school:Choice Of School
- Elementary school:Choice Of School
Finances and disclosures
- Price:$350,000
- Price per sq. ft.:$141.07
- Tax amount:$9,966
Features and amenities
- Appliances:Dishwasher, Disposal, Dryer, Gas Range, Microwave, Plumbed For Gas, Some Gas Appliances, Washer
- Laundry features:Dryer, Washer
- Amenities:Prewired, Security System
 Information provided, in part, by North Texas Real Estate Information Systems, Inc. Last Updated October 9, 2026 Listings with the NTREIS logo are listed by brokerages other than Better Homes and Gardens Real Estate Senter, REALTORS(R).
New listings near 7501 Gillon Drive
- New
 $449,900Active4 beds 3 baths3,095 sq. ft.
6710 Creek Bend, Rowlett, TX 75089
MLS# 21407782Listed by: COVENANT REALTY SERVICES - New
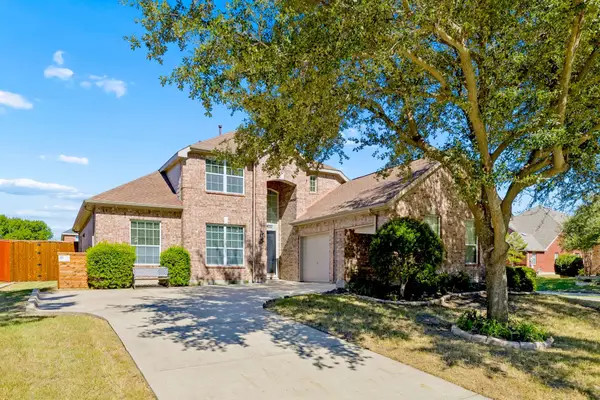 $465,000Active4 beds 3 baths3,037 sq. ft.
10417 Eastern Hills Court, Rowlett, TX 75089
MLS# 21406054Listed by: COLDWELL BANKER APEX, REALTORS - New
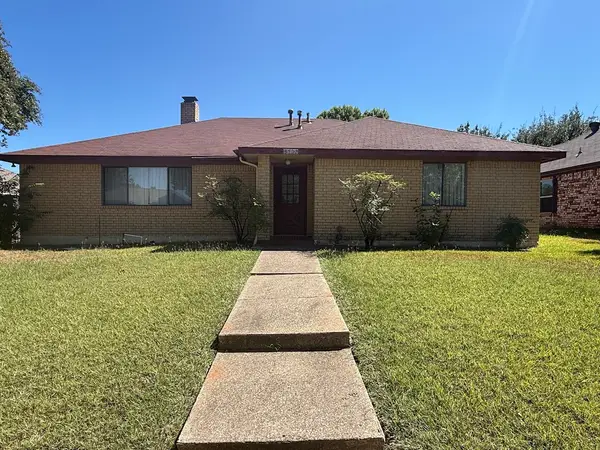 $200,000Active3 beds 2 baths1,703 sq. ft.
3502 Lilac Lane, Rowlett, TX 75089
MLS# 21404846Listed by: ONE SOURCE REAL ESTATE, LLC - Open Sun, 1 to 2pmNew
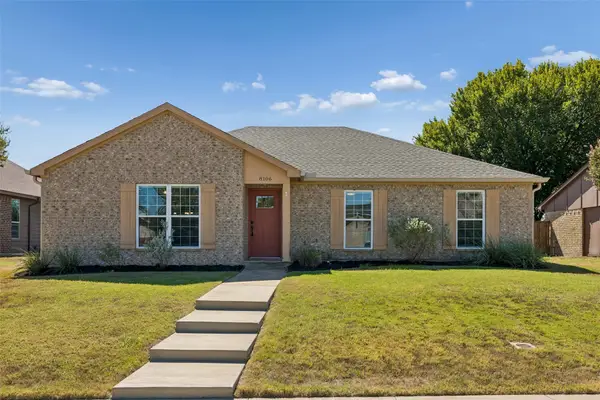 $325,000Active3 beds 2 baths1,707 sq. ft.
8106 Woodside Road, Rowlett, TX 75088
MLS# 21407266Listed by: COLDWELL BANKER APEX, REALTORS - New
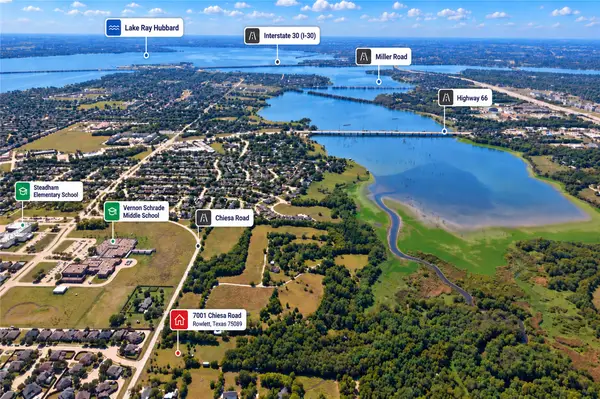 $125,000Active0.47 Acres
7001 Chiesa Road, Rowlett, TX 75089
MLS# 21406936Listed by: KELLER WILLIAMS REALTY DPR - New
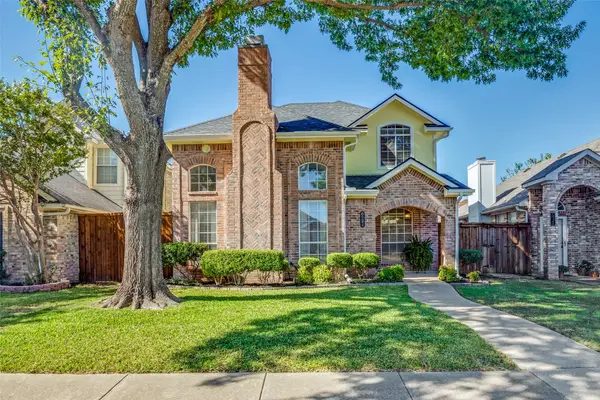 $339,900Active3 beds 3 baths1,704 sq. ft.
6522 White Oak Drive, Rowlett, TX 75089
MLS# 21406526Listed by: GULLION PROPERTIES LLC - Open Sat, 11am to 1pmNew
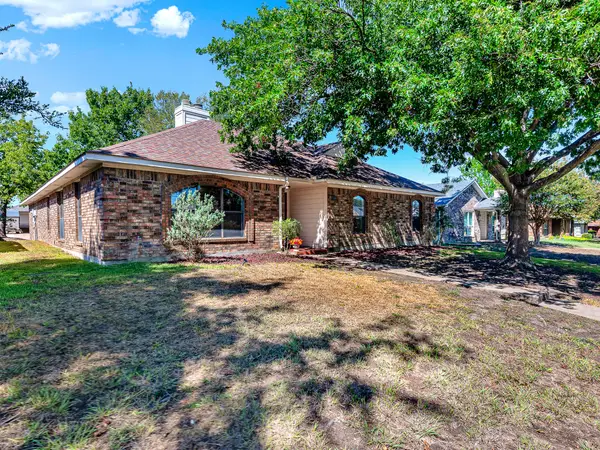 $300,000Active3 beds 2 baths1,906 sq. ft.
3419 Orchid Lane, Rowlett, TX 75089
MLS# 21398570Listed by: KELLER WILLIAMS CENTRAL - New
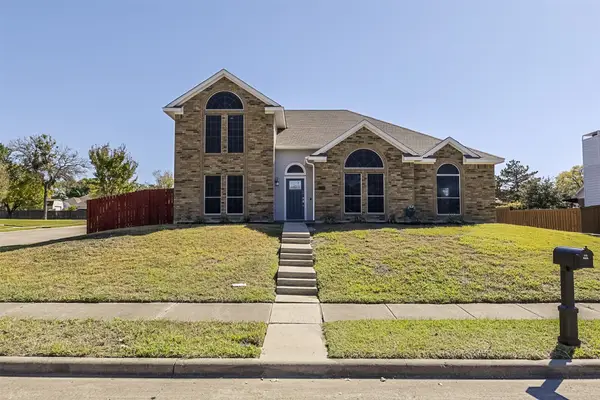 $409,900Active3 beds 3 baths2,385 sq. ft.
5914 Beacon Drive, Rowlett, TX 75089
MLS# 21401274Listed by: REAL BROKER, LLC - Open Sun, 1 to 3pmNew
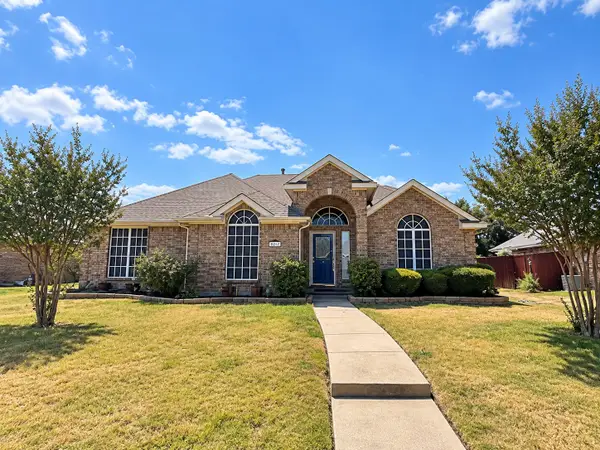 $415,000Active4 beds 3 baths2,592 sq. ft.
10201 Evergreen Drive, Rowlett, TX 75089
MLS# 21390541Listed by: TEXAS URBAN LIVING REALTY


Protect your home and budget from life's surprises with an Assurant Home Warranty, backed by a partner that supports you through every step of homeownership. Explore Plans.
© 2026 Better Homes and Gardens Real Estate LLC. An Anywhere Real Estate company. All rights reserved. Better Homes and Gardens® Real Estate is a registered trademark owned by Meredith Operations Corporation, licensed to Better Homes and Gardens Real Estate LLC and used with permission. Better Homes and Gardens Real Estate LLC fully supports the principles of the Fair Housing Act and the Equal Opportunity Act. Listing information is deemed reliable but is not guaranteed accurate.
Each office is independently owned and operated.
Any services or products provided by third parties are not provided by, affiliated with or related to Better Homes and Gardens Real Estate LLC, or its affiliated companies.