
5002 Petersburg Drive, Rowlett, TX 75088
Local realty services provided by:Better Homes and Gardens Real Estate Edwards & Associates
Listed by: amanda henderson
Office: m&d real estate
MLS#:21369474
Source:GDAR
Price summary
- Price:$545,000
- Price per sq. ft.:$139.82
- Monthly HOA dues:$34.5
About this home
Offering nearly 3,900 square feet of thoughtfully designed living space, this impressive five-bedroom, two-full and one-half-bath home is situated on a landscaped corner lot in Rowlett’s Harborview community. The versatile two-story layout features three spacious living areas and two dining spaces, making it ideal for everyday comfort and entertaining. The main living room is anchored by a gas-log fireplace, while the eat-in kitchen offers generous workspace with a center island, breakfast bar, built-in cabinetry, double ovens, and a walk-in pantry. The first-floor primary suite provides a relaxing retreat with a walk-in closet and ensuite bath featuring granite countertops, separate vanities, a jetted garden tub, separate shower, and body sprays. A secondary bedroom on the main level offers added flexibility for guests or a home office, while three additional bedrooms and a dedicated media room are located upstairs. Additional highlights include decorative lighting, wainscoting, multiple staircases, a loft, an oversized utility room with space for a freezer, and a rear-entry two-car garage with epoxy flooring. Outside, enjoy a private wood-fenced yard with mature landscaping, a sprinkler system, rain gutters, and exterior lighting. Harborview residents also enjoy access to a community pool and neighborhood jogging and biking paths just minutes from Lake Ray Hubbard....
Contact an agent
Home facts
- Year built:1999
- Subdivision & Development:Harborview 03
- Listing ID #:21369474
- Added:53 day(s) ago
- Updated:October 21, 2026 at 12:05 PM
Rooms and interior
- Bedrooms:5
- Total bathrooms:3
- Full bathrooms:2
- Half bathrooms:1
- Flooring:Carpet, Ceramic Tile
- Kitchen Description:Dishwasher, Disposal, Double Oven, Electric Cooktop, Electric Oven
- Living area:3,898 sq. ft.
Heating and cooling
- Cooling:Ceiling Fans, Central Air, Electric
- Heating:Central, Natural Gas
- Central air:Yes
Structure and exterior
- Roof:Composition
- Year built:1999
- Building area:3,898 sq. ft.
- Lot area:0.22 Acres
- Lot Features:Corner Lot, Few Trees, Landscaped, Sprinkler System, Subdivision
- Architectural Style:Traditional
- Construction Materials:Brick
- Foundation Description:Slab
- Levels:2 Story
Schools
- High school:Choice Of School
- Middle school:Choice Of School
- Elementary school:Choice Of School
Finances and disclosures
- Price:$545,000
- Price per sq. ft.:$139.82
- Tax amount:$12,855
Features and amenities
- Appliances:Dishwasher, Disposal, Double Oven, Electric Cooktop, Electric Oven
- Amenities:Bay Windows, Security System, Smoke Detectors, Window Coverings
Parking
- Garage:Yes
- Garage spaces:2
 Information provided, in part, by North Texas Real Estate Information Systems, Inc. Last Updated October 21, 2026 Listings with the NTREIS logo are listed by brokerages other than Better Homes and Gardens Real Estate Edwards & Associates.
New listings near 5002 Petersburg Drive
- New
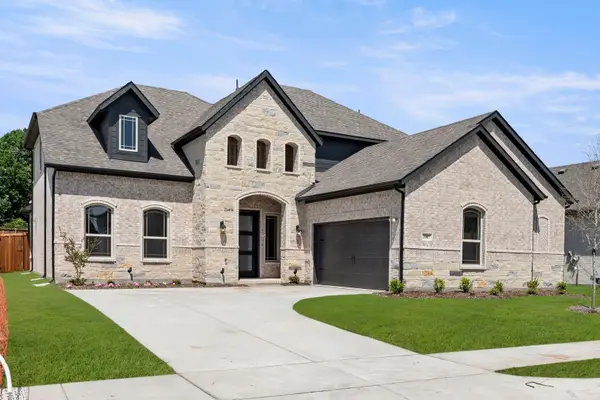 $599,000Active5 beds 4 baths3,214 sq. ft.
3907 Lochwood Drive, Rowlett, TX 75088
MLS# 21417060Listed by: HOMESUSA.COM - Open Sat, 9am to 1pmNew
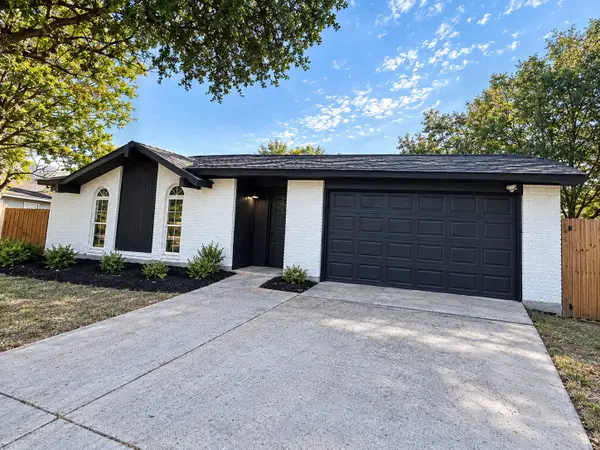 $309,990Active3 beds 2 baths1,289 sq. ft.
6220 Magnolia Lane, Rowlett, TX 75089
MLS# 21416980Listed by: ONLY 1 REALTY GROUP NORTH DALLAS - New
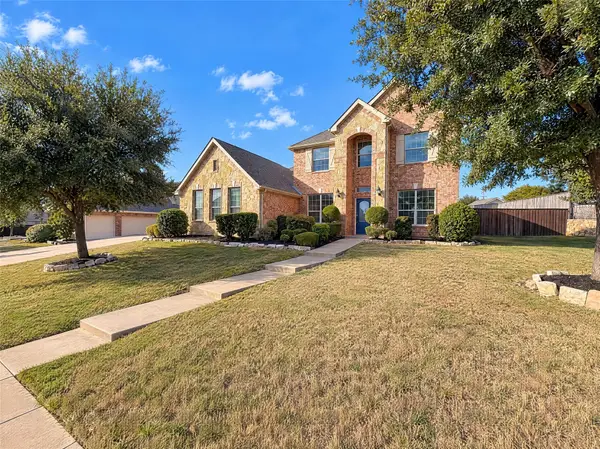 $510,000Active4 beds 3 baths3,069 sq. ft.
6715 Winding Valley Trail, Rowlett, TX 75089
MLS# 21416679Listed by: OPENDOOR BROKERAGE, LLC - New
 $259,950Active3 beds 2 baths1,644 sq. ft.
9017 Millwood Drive, Rowlett, TX 75088
MLS# 54970952Listed by: APLOMB REAL ESTATE - New
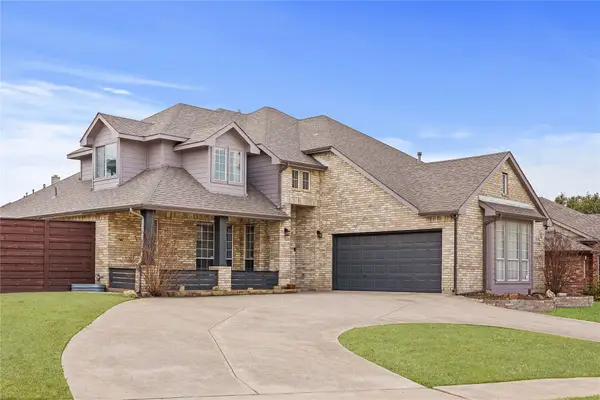 $499,999Active5 beds 4 baths2,639 sq. ft.
5914 Ambassador Lane, Rowlett, TX 75089
MLS# 21415662Listed by: KELLER WILLIAMS NO. COLLIN CTY - New
 $360,000Active3 beds 2 baths1,792 sq. ft.
1906 Dartbrook Drive, Rowlett, TX 75089
MLS# 21415056Listed by: TEXAS SIGNATURE REALTY - New
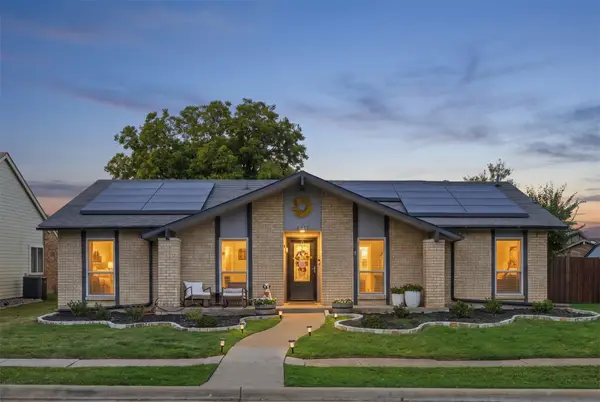 $360,000Active4 beds 3 baths1,934 sq. ft.
6217 Scenic Drive, Rowlett, TX 75088
MLS# 21413554Listed by: KELLER WILLIAMS ROCKWALL - New
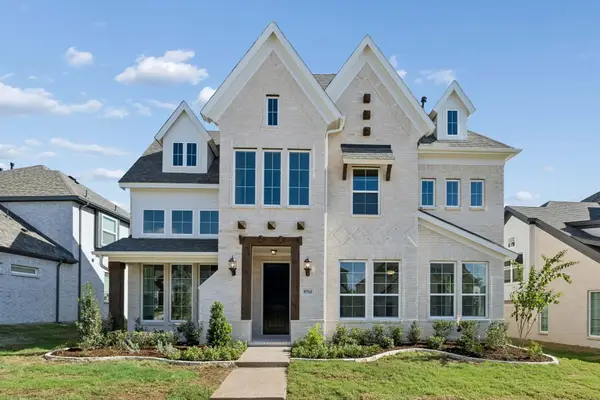 $629,208Active4 beds 3 baths2,953 sq. ft.
8514 Great Stone Trail, Rowlett, TX 75089
MLS# 21414598Listed by: ROYAL REALTY, INC. - New
 $720,000Active6 beds 5 baths3,387 sq. ft.
2109 Indian Trail, Rowlett, TX 75088
MLS# 21414209Listed by: COMPASS RE TEXAS, LLC - New
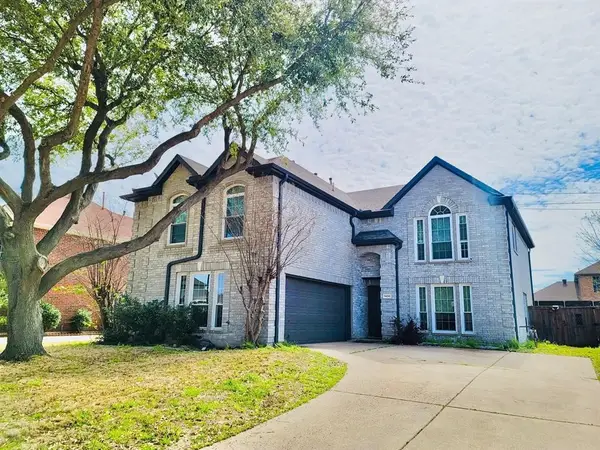 $499,900Active7 beds 4 baths3,172 sq. ft.
7406 Armstrong Lane, Rowlett, TX 75089
MLS# 21414230Listed by: COMPASS RE TEXAS, LLC


Protect your home and budget from life's surprises with an Assurant Home Warranty, backed by a partner that supports you through every step of homeownership. Explore Plans.
© 2026 Better Homes and Gardens Real Estate LLC. An Anywhere Real Estate company. All rights reserved. Better Homes and Gardens® Real Estate is a registered trademark owned by Meredith Operations Corporation, licensed to Better Homes and Gardens Real Estate LLC and used with permission. Better Homes and Gardens Real Estate LLC fully supports the principles of the Fair Housing Act and the Equal Opportunity Act. Listing information is deemed reliable but is not guaranteed accurate.
Each office is independently owned and operated.
Any services or products provided by third parties are not provided by, affiliated with or related to Better Homes and Gardens Real Estate LLC, or its affiliated companies.