
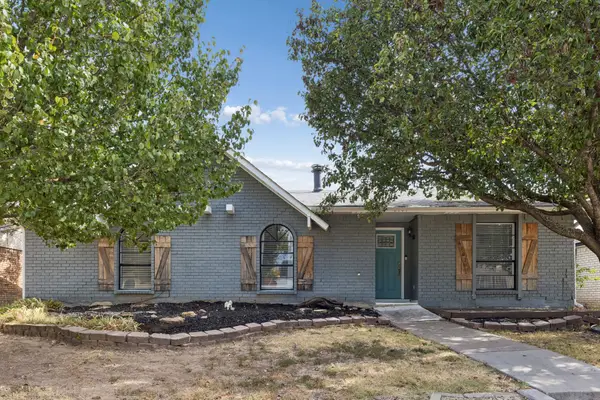
5213 Saint Charles Drive, Rowlett, TX 75088
Local realty services provided by:Better Homes and Gardens Real Estate Lindsey Realty
Upcoming open houses
- Sat, Sep 2611:00 am - 01:00 pm
- Sun, Sep 2702:00 pm - 04:00 pm
Listed by: rosa owens, hollie smith
Office: coldwell banker apex, realtors
MLS#:21386913
Source:GDAR
Price summary
- Price:$425,000
- Price per sq. ft.:$203.64
- Monthly HOA dues:$34.5
About this home
**Charming Rowlett Retreat with Versatile Living Spaces** Discover the perfect blend of comfort and style in this enchanting 3-bedroom, 2-bath residence nestled in the heart of Rowlett, TX. Expertly designed for functional living, this single-story home boasts a spacious open-concept layout, ideal for both entertaining and everyday life. Step inside to find two generous living areas, offering ample space for relaxation and entertainment. The highlight of the interior is undoubtedly the beautifully updated kitchen, featuring sleek countertops, modern appliances, and abundant cabinetry-perfect for the home chef. Currently, the third bedroom is configured as a home office, showcasing its versatility, yet it can easily be transformed back into a bedroom to suit your needs. The primary suite offers a private oasis, complete with a well-appointed en-suite bathroom. The additional bedroom and hallway bath provide comfort and convenience for family or guests. Each space within the home is thoughtfully designed to enhance flow and functionality. Outside, the property shines with its great curb appeal and a vast backyard that beckons for outdoor enjoyment. The shaded patio provides a serene spot to unwind and soak in the tranquility of your surroundings. Additionally, from the front of the house, enjoy a glimpse of the nearby lake, offering a soothing view and a reminder of Rowlett's natural beauty. With a two-car garage and a location that offers both privacy and proximity to local amenities, this home is the perfect retreat. Whether you're hosting gatherings or seeking a quiet retreat, this residence offers the ideal setting to live life to the fullest. Don't miss your opportunity to experience this delightful Rowlett gem firsthand....
Contact an agent
Home facts
- Year built:1996
- Subdivision & Development:Harborside Estates
- Listing ID #:21386913
- Added:1 day(s) ago
- Updated:September 24, 2026 at 08:51 PM
Rooms and interior
- Bedrooms:3
- Total bathrooms:2
- Full bathrooms:2
- Flooring:Ceramic Tile, Luxury Vinyl Plank
- Kitchen Description:Dishwasher, Disposal, Gas Cooktop, Vented Exhaust Fan
- Living area:2,087 sq. ft.
Heating and cooling
- Cooling:Ceiling Fans, Central Air, Electric
- Heating:Central
- Central air:Yes
Structure and exterior
- Roof:Composition
- Year built:1996
- Building area:2,087 sq. ft.
- Lot area:0.24 Acres
- Lot Features:Corner Lot, Landscaped, Many Trees, Subdivision
- Architectural Style:Traditional
- Construction Materials:Brick
- Foundation Description:Slab
- Levels:1 Story
Schools
- High school:Choice Of School
- Middle school:Choice Of School
- Elementary school:Choice Of School
Finances and disclosures
- Price:$425,000
- Price per sq. ft.:$203.64
- Tax amount:$10,331
Features and amenities
- Appliances:Dishwasher, Disposal, Gas Cooktop, Vented Exhaust Fan
- Amenities:Smoke Detectors, Window Coverings
Parking
- Garage:Yes
- Garage spaces:2
 Information provided, in part, by North Texas Real Estate Information Systems, Inc. Last Updated September 24, 2026 Listings with the NTREIS logo are listed by brokerages other than Better Homes and Gardens Real Estate Lindsey Realty.
New listings near 5213 Saint Charles Drive
- New
 $199,900Active3 beds 3 baths2,160 sq. ft.
7801 Cornell Drive, Rowlett, TX 75088
MLS# 21395483Listed by: REPEAT REALTY, LLC - New
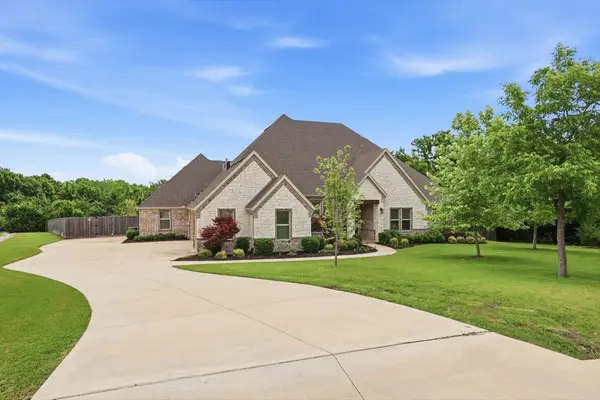 $1,099,000Active4 beds 4 baths3,821 sq. ft.
1031 Country Way, Rowlett, TX 75089
MLS# 21395034Listed by: TEXAS REAL ESTATE HQ - New
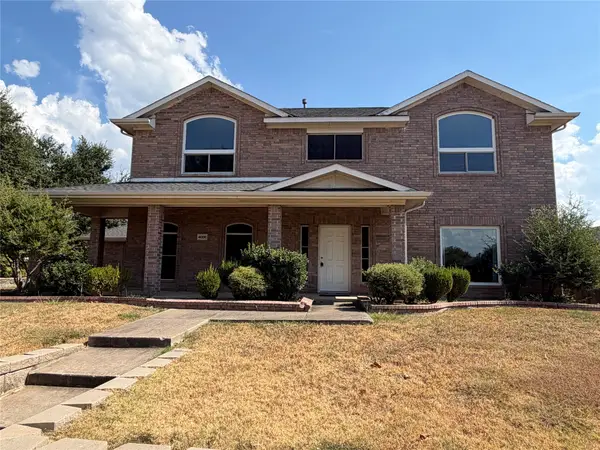 $349,999Active4 beds 3 baths2,808 sq. ft.
4006 Pointe Loma Drive, Rowlett, TX 75088
MLS# 21394836Listed by: ULTIMA REAL ESTATE - New
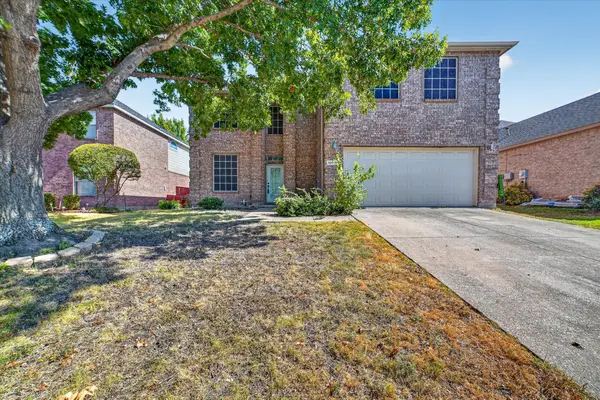 $374,000Active3 beds 3 baths2,398 sq. ft.
10618 Newcastleton Lane, Rowlett, TX 75089
MLS# 21393494Listed by: M&D REAL ESTATE - New
 $285,000Active4 beds 2 baths1,907 sq. ft.
9421 Links Fairway Drive, Rowlett, TX 75089
MLS# 21374145Listed by: EBBY HALLIDAY, REALTORS - New
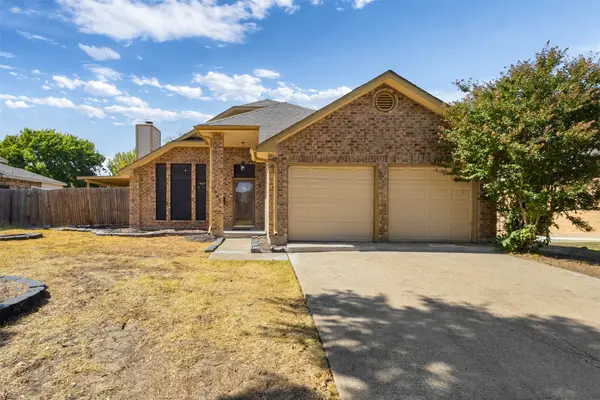 $335,000Active3 beds 2 baths1,693 sq. ft.
7809 Clairmont, Rowlett, TX 75089
MLS# 21394427Listed by: ONLY 1 REALTY GROUP DALLAS - New
 $454,832Active3 beds 3 baths2,169 sq. ft.
2125 Naples Drive, Rowlett, TX 75088
MLS# 21394277Listed by: RE/MAX DFW ASSOCIATES - New
 $310,000Active3 beds 2 baths1,404 sq. ft.
6101 Magnolia Lane, Rowlett, TX 75089
MLS# 21392209Listed by: COLDWELL BANKER APEX, REALTORS - New
 $325,000Active3 beds 2 baths1,942 sq. ft.
8405 Liberty Lane, Rowlett, TX 75089
MLS# 21393013Listed by: REAL BROKER, LLC


Protect your home and budget from life's surprises with an Assurant Home Warranty, backed by a partner that supports you through every step of homeownership. Explore Plans.
© 2026 Better Homes and Gardens Real Estate LLC. An Anywhere Real Estate company. All rights reserved. Better Homes and Gardens® Real Estate is a registered trademark owned by Meredith Operations Corporation, licensed to Better Homes and Gardens Real Estate LLC and used with permission. Better Homes and Gardens Real Estate LLC fully supports the principles of the Fair Housing Act and the Equal Opportunity Act. Listing information is deemed reliable but is not guaranteed accurate.
Each office is independently owned and operated.
Any services or products provided by third parties are not provided by, affiliated with or related to Better Homes and Gardens Real Estate LLC, or its affiliated companies.