
6009 Iris Drive, Rowlett, TX 75089
Local realty services provided by:Better Homes and Gardens Real Estate Edwards & Associates
Listed by: tom joseph
Office: prism global realty, llc.
MLS#:21331088
Source:GDAR
Price summary
- Price:$319,000
- Price per sq. ft.:$173.75
About this home
Spectacular single story home in a prime location Rowlett, beautifully remodeled 4 Bedroom 2 bath and 2 Car Garage. Kitchen with lots of cabinets and kitchen island. Granite counter tops in kitchen and bath. New Appliances. Large living room. Formal Dining and Breakfast nook. spacious Master bedroom. New standing shower. NO CARPET. New luxury vinyl flooring and new tile flooring, new electrical fixtures. Over sized Garage Epoxy painted. New Water Heater, New paint interior and exterior. No HOA. Foundation work done with transferable Warranty. Privacy fencing and large backyard.
Contact an agent
Home facts
- Year built:1992
- Subdivision & Development:Flower Hill 05
- Listing ID #:21331088
- Added:1 day(s) ago
- Updated:July 30, 2026 at 06:55 PM
Rooms and interior
- Bedrooms:4
- Total bathrooms:2
- Full bathrooms:2
- Flooring:Luxury Vinyl Plank, Tile
- Kitchen Description:Dishwasher, Disposal, Gas Range, Microwave
- Living area:1,836 sq. ft.
Heating and cooling
- Cooling:Ceiling Fans, Central Air, Electric
- Heating:Central, Natural Gas
- Central air:Yes
Structure and exterior
- Roof:Composition
- Year built:1992
- Building area:1,836 sq. ft.
- Lot area:0.18 Acres
- Lot Features:Few Trees, Landscaped, Subdivision
- Architectural Style:Traditional
- Foundation Description:Slab
- Levels:1 Story
Schools
- High school:Choice Of School
- Middle school:Choice Of School
- Elementary school:Choice Of School
Finances and disclosures
- Price:$319,000
- Price per sq. ft.:$173.75
Features and amenities
- Appliances:Dishwasher, Disposal, Gas Range, Gas Water Heater, Microwave
- Amenities:Smoke Detectors
Parking
- Garage:Yes
- Garage spaces:2
 Information provided, in part, by North Texas Real Estate Information Systems, Inc. Last Updated July 30, 2026 Listings with the NTREIS logo are listed by brokerages other than Better Homes and Gardens Real Estate Edwards & Associates.
New listings near 6009 Iris Drive
- New
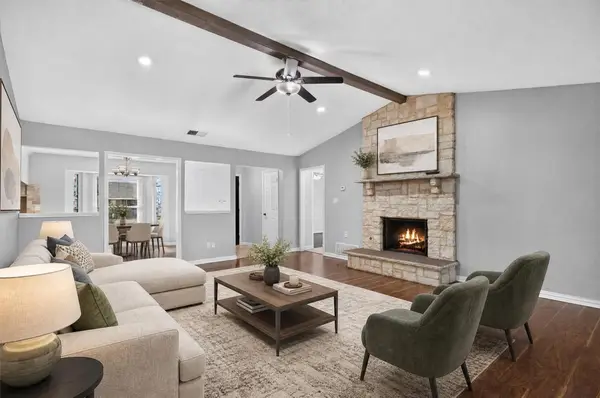 $315,000Active3 beds 2 baths1,670 sq. ft.
4213 Cheyenne Drive, Rowlett, TX 75088
MLS# 21342049Listed by: RE/MAX DFW ASSOCIATES - New
 $400,000Active4 beds 3 baths2,288 sq. ft.
3106 Westshore Drive, Rowlett, TX 75088
MLS# 21345773Listed by: OPENDOOR BROKERAGE, LLC - Open Sat, 1 to 3pmNew
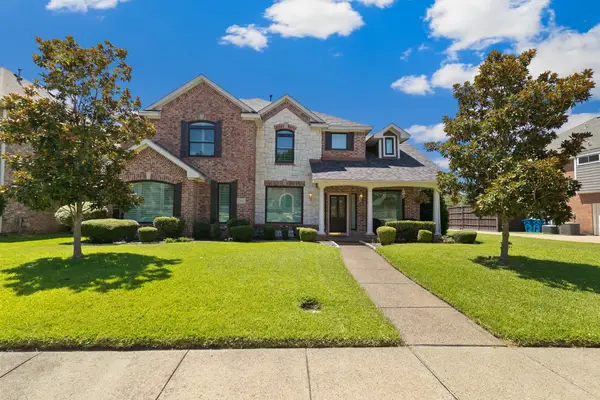 $600,000Active4 beds 3 baths3,231 sq. ft.
2406 Echo Court, Rowlett, TX 75088
MLS# 21343640Listed by: KELLER WILLIAMS LEGACY - New
 $425,000Active4 beds 2 baths3,103 sq. ft.
1913 Pecan Ridge Drive, Rowlett, TX 75088
MLS# 21335848Listed by: KELLER WILLIAMS REALTY DPR - New
 $315,000Active3 beds 2 baths2,084 sq. ft.
3805 Thornhill Way, Rowlett, TX 75088
MLS# 21330459Listed by: LIV REALTY TEXAS - New
 $369,900Active3 beds 3 baths2,437 sq. ft.
6809 Fawn Valley Place, Rowlett, TX 75089
MLS# 21331954Listed by: GREAT WESTERN REALTY - New
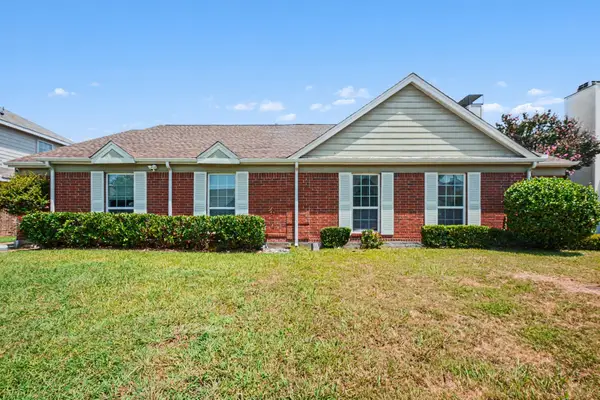 $220,000Active3 beds 2 baths1,217 sq. ft.
7611 Cousteau Drive, Rowlett, TX 75088
MLS# 21343330Listed by: MARK SPAIN REAL ESTATE - New
 $449,900Active4 beds 3 baths2,658 sq. ft.
10809 Spyglass Hill, Rowlett, TX 75089
MLS# 21344312Listed by: KELLER WILLIAMS ROCKWALL - New
 $633,950Active6 beds 4 baths3,765 sq. ft.
8504 Cross Timber Street, Rowlett, TX 75089
MLS# 21344288Listed by: HOMESUSA.COM


Protect your home and budget from life's surprises with an Assurant Home Warranty, backed by a partner that supports you through every step of homeownership. Explore Plans.
© 2026 Better Homes and Gardens Real Estate LLC. An Anywhere Real Estate company. All rights reserved. Better Homes and Gardens® Real Estate is a registered trademark owned by Meredith Operations Corporation, licensed to Better Homes and Gardens Real Estate LLC and used with permission. Better Homes and Gardens Real Estate LLC fully supports the principles of the Fair Housing Act and the Equal Opportunity Act. Listing information is deemed reliable but is not guaranteed accurate.
Each office is independently owned and operated.
Any services or products provided by third parties are not provided by, affiliated with or related to Better Homes and Gardens Real Estate LLC, or its affiliated companies.