
6809 Fawn Valley Place, Rowlett, TX 75089
Local realty services provided by:Better Homes and Gardens Real Estate Rhodes Realty
Listed by: nathan pugh
Office: great western realty
MLS#:21331954
Source:GDAR
Price summary
- Price:$369,900
- Price per sq. ft.:$151.78
About this home
Stylish home on a massive cul-de-sac lot in Rowlett’s Springfield community, only one block from the lake! Recently refreshed with new interior paint and beautifully updated granite countertops in the kitchen and both bathrooms. Bright, open layout features vaulted ceilings, wood flooring, and a spacious living area with a cozy fireplace. The primary suite offers a private retreat with a sitting area and dual vanities. Step outside to a huge backyard with a brand-new fence and covered patio—ideal for entertaining or relaxing. A must-see for buyers looking for space, style, and comfort!
Contact an agent
Home facts
- Year built:1976
- Subdivision & Development:Lakeview Meadows Estates
- Listing ID #:21331954
- Added:51 day(s) ago
- Updated:September 19, 2026 at 11:54 AM
Rooms and interior
- Bedrooms:3
- Total bathrooms:3
- Full bathrooms:3
- Flooring:Carpet, Laminate, Wood
- Kitchen Description:Dishwasher, Disposal, Electric Cooktop, Refrigerator, Vented Exhaust Fan
- Living area:2,437 sq. ft.
Heating and cooling
- Cooling:Central Air, Electric
- Heating:Central, Natural Gas
- Central air:Yes
Structure and exterior
- Roof:Composition
- Year built:1976
- Building area:2,437 sq. ft.
- Lot area:0.49 Acres
- Lot Features:Cul De Sac, Few Trees, Interior Lot, Landscaped, Lawn, Subdivision
- Architectural Style:Traditional
- Construction Materials:Brick
- Foundation Description:Slab
- Levels:1 Story
Schools
- High school:Choice Of School
- Middle school:Choice Of School
- Elementary school:Choice Of School
Utilities
- Water:Well
Finances and disclosures
- Price:$369,900
- Price per sq. ft.:$151.78
- Tax amount:$8,663
Features and amenities
- Appliances:Dishwasher, Disposal, Electric Cooktop, Refrigerator, Vented Exhaust Fan
Parking
- Garage:Yes
- Garage spaces:2
 Information provided, in part, by North Texas Real Estate Information Systems, Inc. Last Updated September 19, 2026 Listings with the NTREIS logo are listed by brokerages other than Better Homes and Gardens Real Estate Rhodes Realty.
New listings near 6809 Fawn Valley Place
- New
 $345,000Active5 beds 4 baths3,000 sq. ft.
7909 Glenview Way, Rowlett, TX 75089
MLS# 21390988Listed by: EXP REALTY LLC - New
 $350,000Active3 beds 2 baths1,870 sq. ft.
7514 Westway Drive, Rowlett, TX 75089
MLS# 21390347Listed by: TEXAS URBAN LIVING REALTY - New
 $279,900Active3 beds 2 baths1,429 sq. ft.
3314 Maple Lane, Rowlett, TX 75089
MLS# 21390880Listed by: MERSAL REALTY - New
 $325,000Active4 beds 3 baths1,735 sq. ft.
7808 Cornell Drive, Rowlett, TX 75088
MLS# 21390685Listed by: COMPASS RE TEXAS, LLC - New
 $999,900Active6 beds 6 baths4,862 sq. ft.
9002 Forest Park Court, Rowlett, TX 75089
MLS# 21390316Listed by: MILESTONE REALTY TEXAS LLC - New
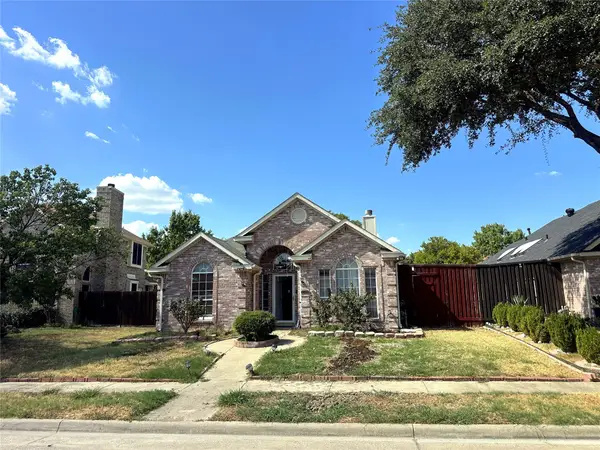 $255,000Active3 beds 2 baths1,386 sq. ft.
1518 Northampton Drive, Rowlett, TX 75089
MLS# 21386970Listed by: CENTRAL METRO REALTY - New
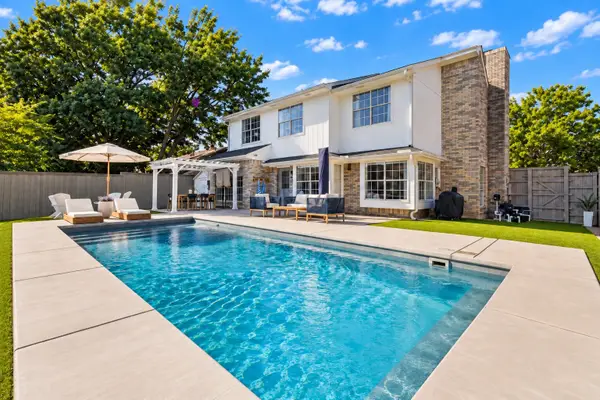 $399,000Active4 beds 3 baths1,756 sq. ft.
8502 Liberty Lane, Rowlett, TX 75089
MLS# 21388943Listed by: COLDWELL BANKER REALTY FRISCO - New
 $350,000Active3 beds 2 baths1,768 sq. ft.
7406 Bayview Drive, Rowlett, TX 75088
MLS# 21387676Listed by: KING REALTY, LLC - New
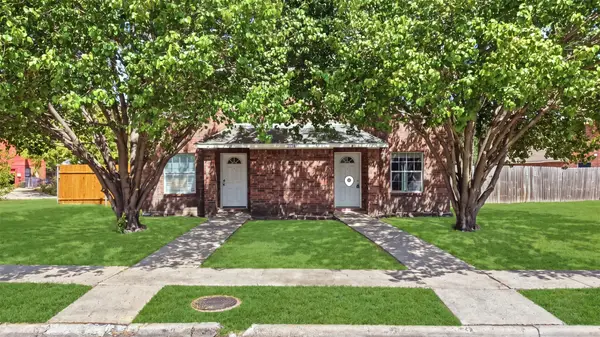 $215,000Active4 beds 3 baths1,727 sq. ft.
2708 Clemson Circle #A, Rowlett, TX 75088
MLS# 21389016Listed by: CENTURY 21 JUDGE FITE CO. - New
 $260,000Active3 beds 2 baths1,697 sq. ft.
7706 Coral Way, Rowlett, TX 75088
MLS# 21389740Listed by: BLVD GROUP


Protect your home and budget from life's surprises with an Assurant Home Warranty, backed by a partner that supports you through every step of homeownership. Explore Plans.
© 2026 Better Homes and Gardens Real Estate LLC. An Anywhere Real Estate company. All rights reserved. Better Homes and Gardens® Real Estate is a registered trademark owned by Meredith Operations Corporation, licensed to Better Homes and Gardens Real Estate LLC and used with permission. Better Homes and Gardens Real Estate LLC fully supports the principles of the Fair Housing Act and the Equal Opportunity Act. Listing information is deemed reliable but is not guaranteed accurate.
Each office is independently owned and operated.
Any services or products provided by third parties are not provided by, affiliated with or related to Better Homes and Gardens Real Estate LLC, or its affiliated companies.