
7909 Glenview Way, Rowlett, TX 75089
Local realty services provided by:Better Homes and Gardens Real Estate Winans
Listed by: brittany realzola
Office: exp realty llc.
MLS#:21390988
Source:GDAR
Price summary
- Price:$345,000
- Price per sq. ft.:$115
- Monthly HOA dues:$38.83
About this home
6 rooms 4 baths 2 living-dining rooms. Massive Tall & Wide High Grade Build Style 2 story home on corner lot, long backyard & back alley access to garage. 4min drive to Harmony School of Innovation, offering open choice of school within Garland! 6 different parks including Nature Preserve in less than 3 miles offering Mountain biking, Trail & Dog walking. Reach everything around DFW within an hour. NEW ROOF, NO MUD-NO PID, Ideal for large families who want their own space but togetherness, Tall-Large space throughout for big furniture & room to grow, every room is large w. Room to have sitting area. Primary offers sitting area downstairs & large room sized changing closet-total privacy, 1 large front room to be used as dining or enclose & make into 2nd downstairs bedroom, 2 Living rooms, Closed door laundry room, Gas Fully Brick Fireplace, lots of closets throughout, Sizable Entryway to greet guests & decorate for the special occasions welcoming people into your home. Kitchen offers granite, real wood cabinets, room for island lots of prep space, enjoy company from dining and living space when cooking. High Quality of Life with City Amenities, 1 mile from President George Bush Tpke, 3miles to Firewheel mall & Waterview Golf Club, 8 miles to Lake Ray Hubbard, 2 miles to the Nature Preserve. Established neighborhood is known for its strong sense of community and continued reinvestment. Turnkey Flip, CASH, or Average buyer! BRING YOUR BEST OFFER! ARV: $460K~ Rents are in the $2,700-$3,900+range....
Contact an agent
Home facts
- Year built:2008
- Subdivision & Development:Castle Hill Estates
- Listing ID #:21390988
- Added:1 day(s) ago
- Updated:September 19, 2026 at 01:54 PM
Rooms and interior
- Bedrooms:5
- Total bathrooms:4
- Full bathrooms:3
- Half bathrooms:1
- Flooring:Tile, Wood
- Kitchen Description:Dishwasher, Disposal, Gas Cooktop, Microwave, Refrigerator
- Living area:3,000 sq. ft.
Heating and cooling
- Cooling:Central Air
- Heating:Central
- Central air:Yes
Structure and exterior
- Year built:2008
- Building area:3,000 sq. ft.
- Lot area:0.21 Acres
- Lot Features:Corner Lot, Few Trees
- Construction Materials:Brick
- Levels:2 Story
Schools
- High school:Choice Of School
- Middle school:Choice Of School
- Elementary school:Choice Of School
Finances and disclosures
- Price:$345,000
- Price per sq. ft.:$115
Features and amenities
- Appliances:Dishwasher, Disposal, Dryer, Gas Cooktop, Microwave, Refrigerator
- Laundry features:Dryer
- Amenities:Window Coverings
Parking
- Garage:Yes
- Garage spaces:2
 Information provided, in part, by North Texas Real Estate Information Systems, Inc. Last Updated September 19, 2026 Listings with the NTREIS logo are listed by brokerages other than Better Homes and Gardens Real Estate Winans.
New listings near 7909 Glenview Way
- New
 $350,000Active3 beds 2 baths1,870 sq. ft.
7514 Westway Drive, Rowlett, TX 75089
MLS# 21390347Listed by: TEXAS URBAN LIVING REALTY - New
 $279,900Active3 beds 2 baths1,429 sq. ft.
3314 Maple Lane, Rowlett, TX 75089
MLS# 21390880Listed by: MERSAL REALTY - New
 $325,000Active4 beds 3 baths1,735 sq. ft.
7808 Cornell Drive, Rowlett, TX 75088
MLS# 21390685Listed by: COMPASS RE TEXAS, LLC - New
 $999,900Active6 beds 6 baths4,862 sq. ft.
9002 Forest Park Court, Rowlett, TX 75089
MLS# 21390316Listed by: MILESTONE REALTY TEXAS LLC - New
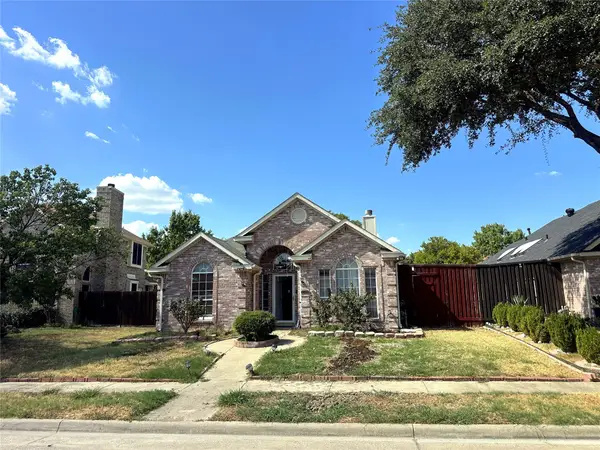 $255,000Active3 beds 2 baths1,386 sq. ft.
1518 Northampton Drive, Rowlett, TX 75089
MLS# 21386970Listed by: CENTRAL METRO REALTY - New
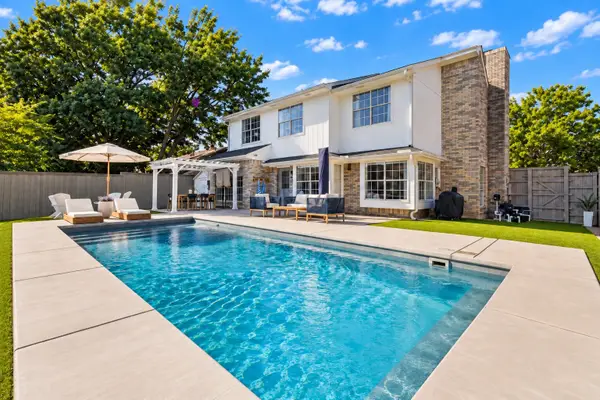 $399,000Active4 beds 3 baths1,756 sq. ft.
8502 Liberty Lane, Rowlett, TX 75089
MLS# 21388943Listed by: COLDWELL BANKER REALTY FRISCO - New
 $350,000Active3 beds 2 baths1,768 sq. ft.
7406 Bayview Drive, Rowlett, TX 75088
MLS# 21387676Listed by: KING REALTY, LLC - New
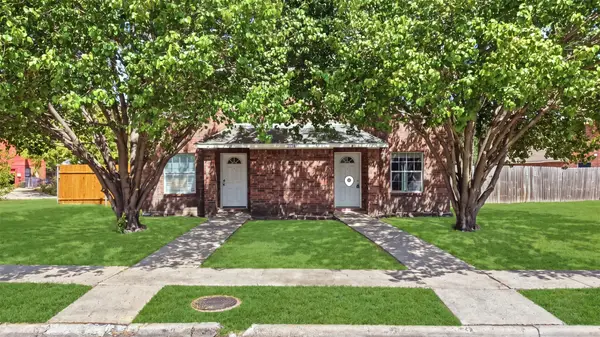 $215,000Active4 beds 3 baths1,727 sq. ft.
2708 Clemson Circle #A, Rowlett, TX 75088
MLS# 21389016Listed by: CENTURY 21 JUDGE FITE CO. - New
 $260,000Active3 beds 2 baths1,697 sq. ft.
7706 Coral Way, Rowlett, TX 75088
MLS# 21389740Listed by: BLVD GROUP


Protect your home and budget from life's surprises with an Assurant Home Warranty, backed by a partner that supports you through every step of homeownership. Explore Plans.
© 2026 Better Homes and Gardens Real Estate LLC. An Anywhere Real Estate company. All rights reserved. Better Homes and Gardens® Real Estate is a registered trademark owned by Meredith Operations Corporation, licensed to Better Homes and Gardens Real Estate LLC and used with permission. Better Homes and Gardens Real Estate LLC fully supports the principles of the Fair Housing Act and the Equal Opportunity Act. Listing information is deemed reliable but is not guaranteed accurate.
Each office is independently owned and operated.
Any services or products provided by third parties are not provided by, affiliated with or related to Better Homes and Gardens Real Estate LLC, or its affiliated companies.