
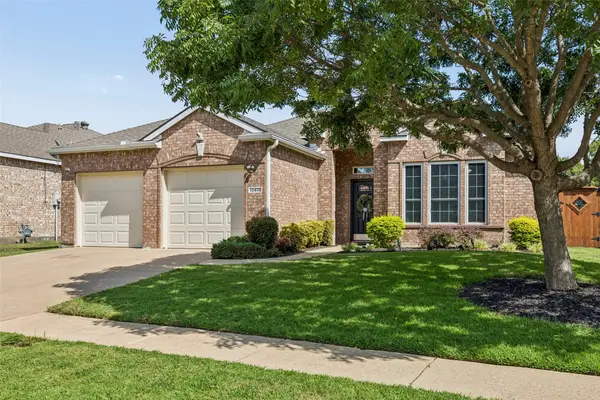
8407 Cornerstone Drive, Rowlett, TX 75088
Local realty services provided by:Better Homes and Gardens Real Estate Rhodes Realty
Listed by: john nwofor
Office: edge gate realty
MLS#:21354915
Source:GDAR
Price summary
- Price:$569,000
- Price per sq. ft.:$156.84
About this home
Discover your dream home at 8407 Cornerstone Dr in Rowlett, a stunning and spacious two-story residence featuring 5 bedrooms, 4 bathrooms, and an ideal layout for modern family living. Enjoy an inviting living space with a cozy fireplace, a well-appointed kitchen designed for effortless entertaining, a private primary retreat, and an expansive upstairs game room. Step outside to a private, fenced backyard all nestled in the desirable Lake Shore Village neighborhood close to local amenities and Lake Ray Hubbard.
Contact an agent
Home facts
- Year built:2023
- Subdivision & Development:Lake Shore Village
- Listing ID #:21354915
- Added:7 day(s) ago
- Updated:August 17, 2026 at 11:58 AM
Rooms and interior
- Bedrooms:5
- Total bathrooms:4
- Full bathrooms:4
- Kitchen Description:Dishwasher, Disposal, Gas Cooktop, Microwave
- Living area:3,628 sq. ft.
Heating and cooling
- Cooling:Ceiling Fans, Central Air
- Heating:Central, Electric
- Central air:Yes
Structure and exterior
- Year built:2023
- Building area:3,628 sq. ft.
- Lot area:0.14 Acres
- Levels:2 Story
Schools
- High school:Choice Of School
- Middle school:Choice Of School
- Elementary school:Choice Of School
Finances and disclosures
- Price:$569,000
- Price per sq. ft.:$156.84
- Tax amount:$19,638
Features and amenities
- Appliances:Dishwasher, Disposal, Gas Cooktop, Microwave
Parking
- Garage:Yes
- Garage spaces:2
 Information provided, in part, by North Texas Real Estate Information Systems, Inc. Last Updated August 17, 2026 Listings with the NTREIS logo are listed by brokerages other than Better Homes and Gardens Real Estate Rhodes Realty.
New listings near 8407 Cornerstone Drive
- New
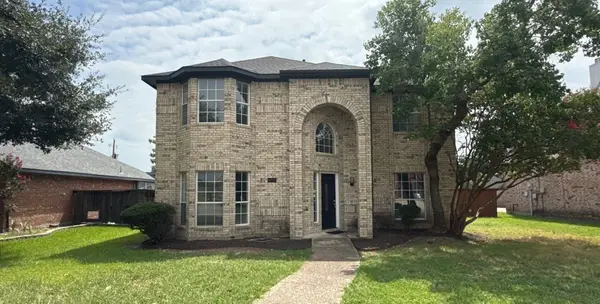 $389,900Active4 beds 2 baths2,862 sq. ft.
3402 Seabreeze Drive, Rowlett, TX 75088
MLS# 21357849Listed by: REAL ESTATE DIPLOMATS - New
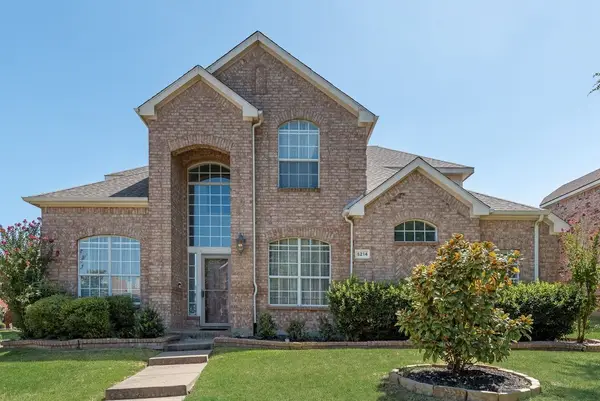 $450,000Active4 beds 3 baths2,858 sq. ft.
5214 Alazan Bay Drive, Rowlett, TX 75089
MLS# 21356744Listed by: T. CUSTOM REALTY - New
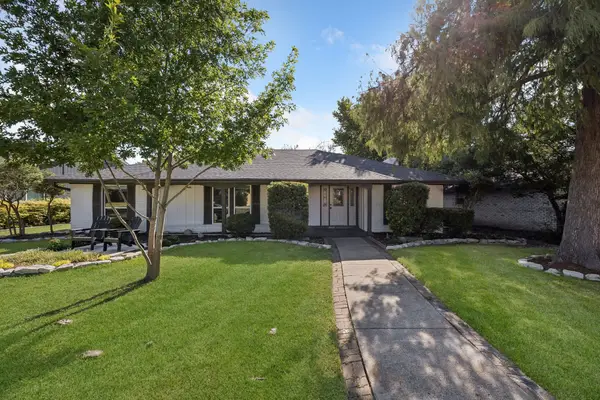 $325,000Active3 beds 2 baths1,889 sq. ft.
5909 Mark Lane, Rowlett, TX 75089
MLS# 21360592Listed by: DAVE PERRY MILLER REAL ESTATE - New
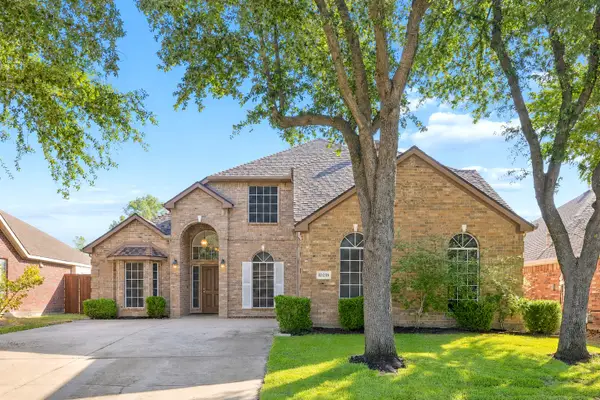 $459,900Active4 beds 3 baths2,994 sq. ft.
10218 Saint Georges Drive, Rowlett, TX 75089
MLS# 21359204Listed by: COLDWELL BANKER APEX, REALTORS - New
 Listed by BHGRE$379,000Active3 beds 3 baths2,311 sq. ft.
7905 Chapman Circle, Rowlett, TX 75089
MLS# 21358029Listed by: BETTER HOMES & GARDENS, WINANS - New
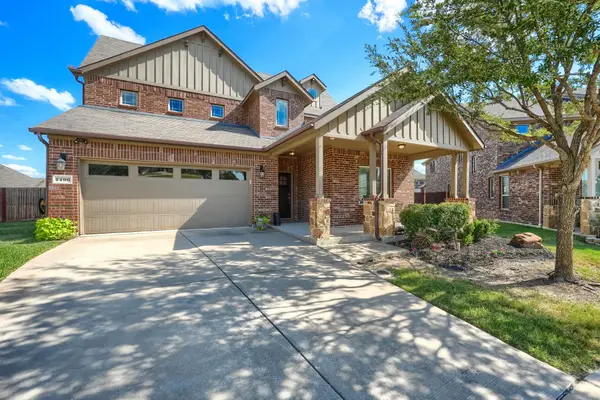 $499,900Active3 beds 3 baths2,475 sq. ft.
2406 Lucerne Drive, Rowlett, TX 75089
MLS# 21359692Listed by: KELLER WILLIAMS REALTY ALLEN - New
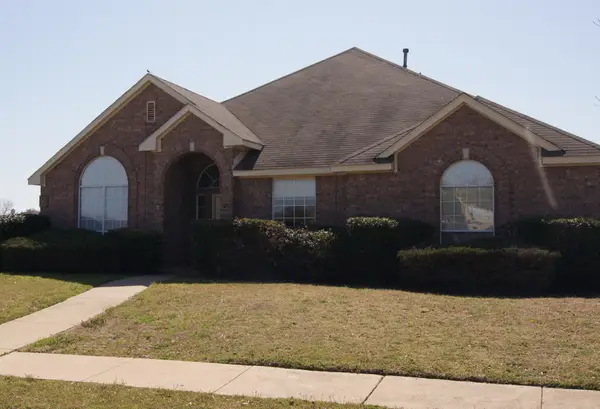 $317,000Active3 beds 2 baths1,514 sq. ft.
8317 Spinnaker Cove, Rowlett, TX 75089
MLS# 21355644Listed by: CENTURY 21 JUDGE FITE CO. - New
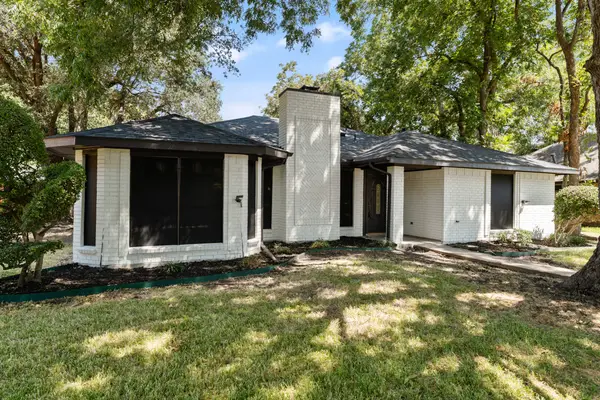 $374,900Active3 beds 2 baths1,881 sq. ft.
3713 Andrea Lane, Rowlett, TX 75088
MLS# 21358432Listed by: MERSAES REAL ESTATE, INC. - New
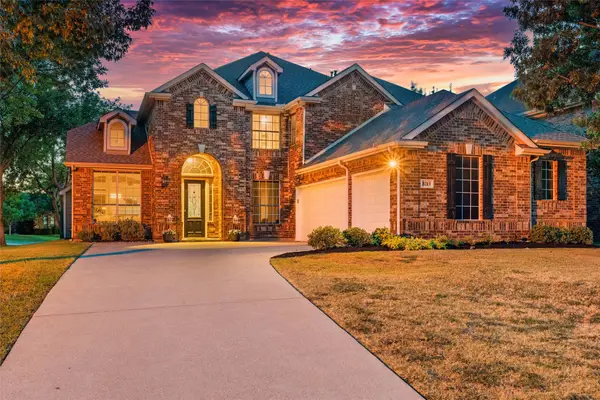 $574,900Active4 beds 4 baths3,965 sq. ft.
8213 Turnberry Street, Rowlett, TX 75089
MLS# 21359042Listed by: COLDWELL BANKER APEX, REALTORS - New
 $400,000Active3 beds 2 baths2,096 sq. ft.
10418 Greenbriar Lane, Rowlett, TX 75089
MLS# 21357627Listed by: COLDWELL BANKER APEX, REALTORS


Protect your home and budget from life's surprises with an Assurant Home Warranty, backed by a partner that supports you through every step of homeownership. Explore Plans.
© 2026 Better Homes and Gardens Real Estate LLC. An Anywhere Real Estate company. All rights reserved. Better Homes and Gardens® Real Estate is a registered trademark owned by Meredith Operations Corporation, licensed to Better Homes and Gardens Real Estate LLC and used with permission. Better Homes and Gardens Real Estate LLC fully supports the principles of the Fair Housing Act and the Equal Opportunity Act. Listing information is deemed reliable but is not guaranteed accurate.
Each office is independently owned and operated.
Any services or products provided by third parties are not provided by, affiliated with or related to Better Homes and Gardens Real Estate LLC, or its affiliated companies.