
2344 Saint Andrews Way, Royse City, TX 75189
Local realty services provided by:Better Homes and Gardens Real Estate Edwards & Associates
2344 Saint Andrews Way,Royse City, TX 75189
$490,817
- 4 Beds
- 3 Baths
- 2,450 sq. ft.
- Single family
- Active
Listed by: marsha ashlock
Office: visions realty & investments
MLS#:21383632
Source:GDAR
Price summary
- Price:$490,817
- Price per sq. ft.:$200.33
- Monthly HOA dues:$45.83
About this home
NEW! NEVER LIVED IN! Ready in October 2026! Bloomfield's Cypress II pairs 4 bedrooms and 3 full baths with a flexible two-story design on a landscaped corner lot in Stone River Glen. An 8-foot front door opens to a glass paneled French-door study, while the main living area flows into a deluxe kitchen with a large island. Level 2 quartz countertops, custom cabinetry, pendant and under-cabinet lighting, gas cooktop, pot filler, electric oven and walk-in pantry with a glass door. The family room centers on a dramatic stone-to-ceiling direct-vent gas fireplace with a cedar mantel. The first-floor Primary suite features dual sinks and an enlarged shower in lieu of a tub, with two additional bedrooms and a full bath nearby. Upstairs, a Game Room, fourth bedroom and third full bath create a private retreat. Thoughtful upgrades include an upgraded backsplash, laminate flooring throughout the main living areas, cedar garage doors, rain gutters, sprinkler system, fenced yard and covered patio with a gas stub and fan-light kit. Visit Bloomfield Homes at Stone River Glen to learn more....
Contact an agent
Home facts
- Year built:2026
- Subdivision & Development:Stone River Glen 50s
- Listing ID #:21383632
- Added:1 day(s) ago
- Updated:September 14, 2026 at 08:57 PM
Rooms and interior
- Bedrooms:4
- Total bathrooms:3
- Full bathrooms:3
- Flooring:Carpet, Laminate, Tile
- Kitchen Description:Dishwasher, Disposal, Electric Oven, Gas Cooktop, Microwave, Vented Exhaust Fan
- Living area:2,450 sq. ft.
Heating and cooling
- Cooling:Ceiling Fans, Central Air, Electric
- Heating:Central, Fireplaces, Natural Gas
- Central air:Yes
Structure and exterior
- Roof:Composition
- Year built:2026
- Building area:2,450 sq. ft.
- Lot area:0.15 Acres
- Lot Features:Corner Lot, Few Trees, Landscaped, Sprinkler System, Subdivision
- Architectural Style:Traditional
- Construction Materials:Brick, Stone
- Foundation Description:Slab
- Levels:2 Story
Schools
- High school:Royse City
- Middle school:Ouida Baley
- Elementary school:Fort
Finances and disclosures
- Price:$490,817
- Price per sq. ft.:$200.33
Features and amenities
- Appliances:Dishwasher, Disposal, Electric Oven, Gas Cooktop, Gas Water Heater, Microwave, Tankless Water Heater, Vented Exhaust Fan
- Amenities:Bay Windows, Carbon Monoxide Detectors, Smoke Detectors
Parking
- Garage:Yes
- Garage spaces:2
 Information provided, in part, by North Texas Real Estate Information Systems, Inc. Last Updated September 14, 2026 Listings with the NTREIS logo are listed by brokerages other than Better Homes and Gardens Real Estate Edwards & Associates.
New listings near 2344 Saint Andrews Way
- New
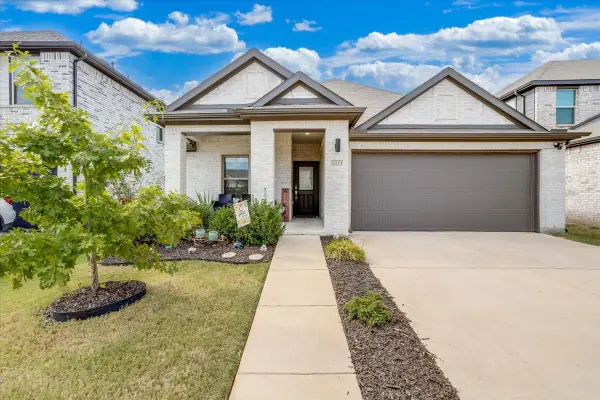 $290,000Active4 beds 2 baths1,739 sq. ft.
3423 Flatiron Drive, Royse City, TX 75189
MLS# 21385483Listed by: KELLER WILLIAMS REALTY - New
 $371,000Active5 beds 3 baths2,655 sq. ft.
3245 Ribisl Lane, Royse City, TX 75189
MLS# 21385333Listed by: CENTURY 21 JUDGE FITE CO.- DECATUR - Open Sat, 1 to 3pmNew
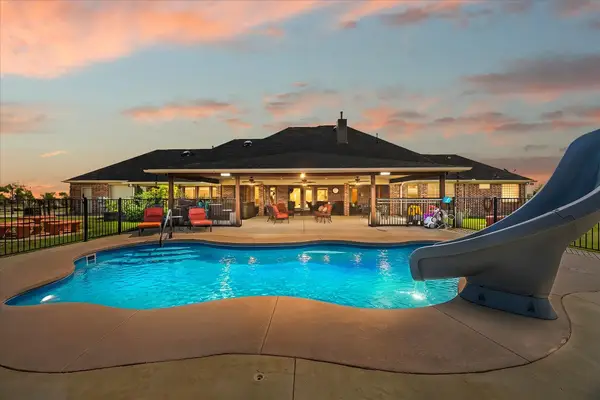 $1,975,000Active4 beds 4 baths3,570 sq. ft.
248 Melody Lane, Royse City, TX 75189
MLS# 21382065Listed by: COLDWELL BANKER APEX, REALTORS - New
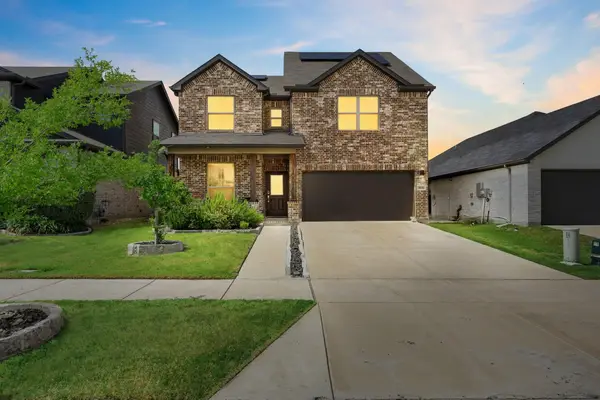 $323,999Active5 beds 4 baths2,928 sq. ft.
1436 Black Canyon Avenue, Royse City, TX 75189
MLS# 21384910Listed by: CENTURY 21 JUDGE FITE CO. - New
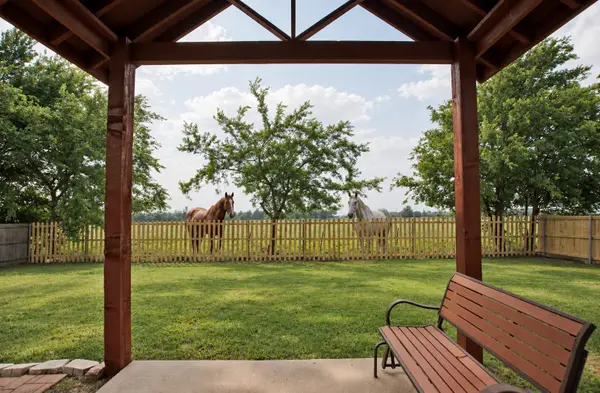 $299,000Active3 beds 2 baths2,045 sq. ft.
1309 N Houston Street, Royse City, TX 75189
MLS# 21383826Listed by: KELLER WILLIAMS CENTRAL - New
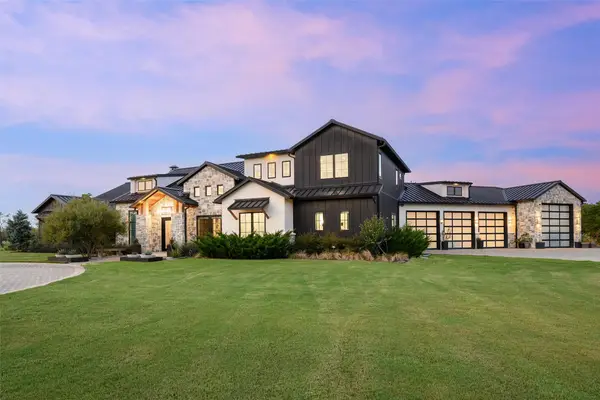 $2,095,000Active6 beds 6 baths5,536 sq. ft.
635 Highpoint Road, Royse City, TX 75189
MLS# 21380636Listed by: BRIGGS FREEMAN SOTHEBY'S INT'L - New
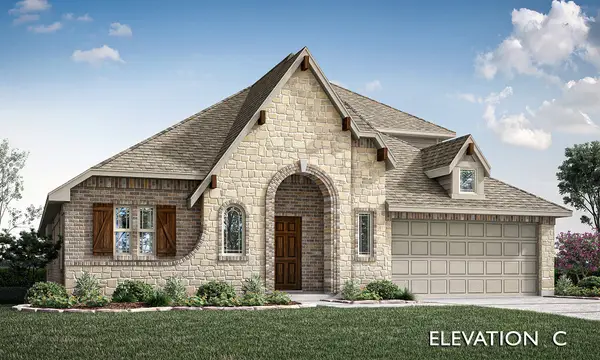 $497,214Active4 beds 3 baths2,760 sq. ft.
2235 Liverpool Lane, Royse City, TX 75189
MLS# 21383496Listed by: VISIONS REALTY & INVESTMENTS - New
 $3,400,000Active5 beds 5 baths4,874 sq. ft.
6503 County Road 2560, Royse City, TX 75189
MLS# 21384022Listed by: EXIT REALTY PINNACLE GROUP - New
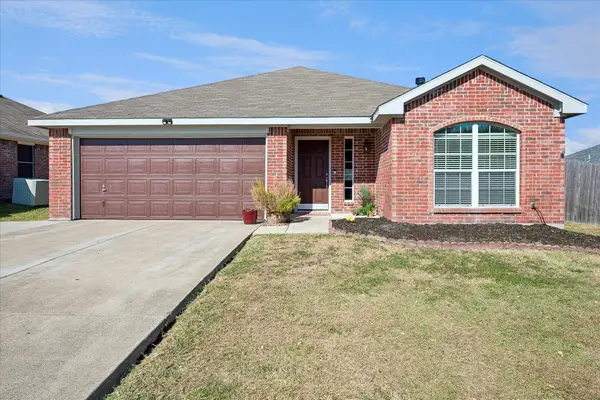 $250,000Active3 beds 2 baths1,436 sq. ft.
417 Pin Oak Lane, Royse City, TX 75189
MLS# 21383760Listed by: HOMESMART


Protect your home and budget from life's surprises with an Assurant Home Warranty, backed by a partner that supports you through every step of homeownership. Explore Plans.
© 2026 Better Homes and Gardens Real Estate LLC. An Anywhere Real Estate company. All rights reserved. Better Homes and Gardens® Real Estate is a registered trademark owned by Meredith Operations Corporation, licensed to Better Homes and Gardens Real Estate LLC and used with permission. Better Homes and Gardens Real Estate LLC fully supports the principles of the Fair Housing Act and the Equal Opportunity Act. Listing information is deemed reliable but is not guaranteed accurate.
Each office is independently owned and operated.
Any services or products provided by third parties are not provided by, affiliated with or related to Better Homes and Gardens Real Estate LLC, or its affiliated companies.