
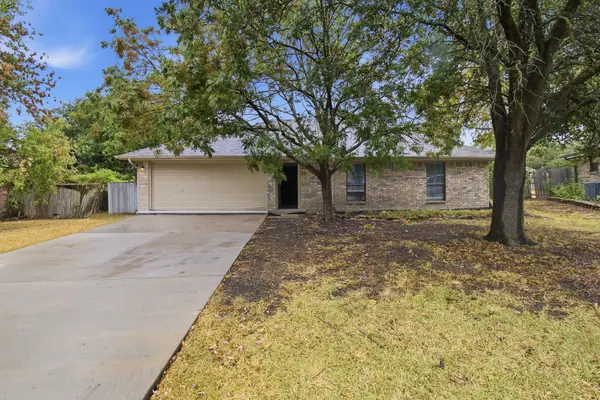
4414 Meadowview Lane, Sachse, TX 75048
Local realty services provided by:Better Homes and Gardens Real Estate Lindsey Realty
Listed by: brenda byboth, jeanie marten
Office: jeanie marten real estate
MLS#:21121181
Source:GDAR
Price summary
- Price:$489,999
- Price per sq. ft.:$166.67
- Monthly HOA dues:$43.33
About this home
COME EXPERIENCE THIS WOODBRIDGE SHOWSTOPPER — NOW AT AN INCREDIBLE NEW PRICE! Just in time for summer, this beautiful David Weekley home in the highly sought-after Woodbridge community offers the space, layout and lifestyle today’s buyers are searching for! From the inviting covered front porch & custom front door to the spacious, light-filled interior, this home immediately welcomes you. Designed for both comfortable everyday living & effortless entertaining, the flexible floorplan offers room for everyone to spread out & enjoy. Just off the foyer, a versatile flex room is perfect for a home office, playroom, fitness space or sitting area. With TWO living areas & TWO dining spaces, hosting family and friends is easy & enjoyable. At the center of the home, the oversized kitchen is truly the heart of it all—featuring a massive island, breakfast bar, abundant cabinetry, pantry, built-in microwave & gas cooktop that any home chef will appreciate. The adjacent family room showcases a stunning stone gas-log fireplace, creating the perfect gathering space for cozy evenings & memorable moments. Step outside to your private backyard retreat where summer BBQs, morning coffee & relaxing evenings under the Texas sky await! Downstairs, the secluded primary suite provides a peaceful escape with a garden tub, separate shower, dual vanities & large walk-in closet. Upstairs, you’ll find an enormous second living area ideal for a media or game room, along with three spacious secondary bedrooms & two full baths. And the BONUS buyers will LOVE? A BRAND NEW Class 3 impact-resistant roof installed in 2025 — offering peace of mind & potential insurance savings for years to come! Residents of Woodbridge enjoy access to community pools, parks, walking trails, golf, nearby shopping & dining, plus highly rated WISD schools. Homes with this much space, flexibility & value at this NEW PRICE do not come along often — schedule your showing today before someone else calls it home!...
Contact an agent
Home facts
- Year built:2007
- Subdivision & Development:Woodbridge Ph 8
- Listing ID #:21121181
- Added:308 day(s) ago
- Updated:October 07, 2026 at 12:20 PM
Rooms and interior
- Bedrooms:4
- Total bathrooms:4
- Full bathrooms:3
- Half bathrooms:1
- Flooring:Carpet, Laminate, Tile
- Kitchen Description:Dishwasher, Disposal, Gas Cooktop, Microwave
- Living area:2,940 sq. ft.
Heating and cooling
- Cooling:Ceiling Fans, Electric
- Heating:Central
Structure and exterior
- Roof:Composition
- Year built:2007
- Building area:2,940 sq. ft.
- Lot area:0.17 Acres
- Lot Features:Interior Lot, Landscaped, Sprinkler System, Subdivision
- Architectural Style:Traditional
- Construction Materials:Brick
- Foundation Description:Slab
- Levels:2 Story
Schools
- High school:Wylie East
- Middle school:Harrison,Burnett
- Elementary school:Don Whitt
Finances and disclosures
- Price:$489,999
- Price per sq. ft.:$166.67
- Tax amount:$10,849
Features and amenities
- Appliances:Dishwasher, Disposal, Gas Cooktop, Microwave
- Amenities:Window Coverings
Parking
- Garage:Yes
- Garage spaces:2
 Information provided, in part, by North Texas Real Estate Information Systems, Inc. Last Updated October 7, 2026 Listings with the NTREIS logo are listed by brokerages other than Better Homes and Gardens Real Estate Lindsey Realty.
New listings near 4414 Meadowview Lane
- New
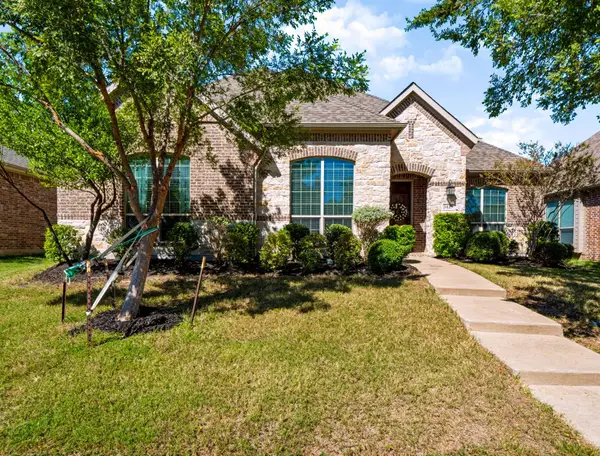 $560,000Active3 beds 3 baths3,032 sq. ft.
3415 Meadowside Drive, Sachse, TX 75048
MLS# 21404331Listed by: ONDEMAND REALTY - New
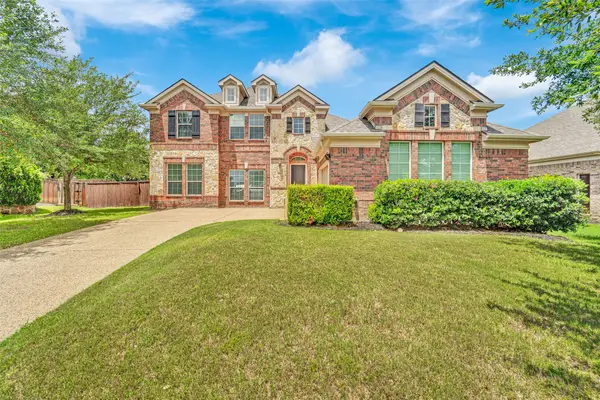 $575,000Active5 beds 3 baths3,324 sq. ft.
6811 Shady View Court, Sachse, TX 75048
MLS# 21400062Listed by: JPAR NORTH METRO - New
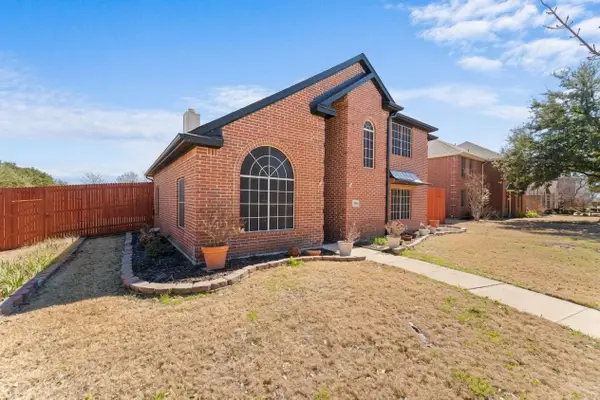 $499,900Active4 beds 3 baths2,617 sq. ft.
7022 Cottonwood Circle, Sachse, TX 75048
MLS# 21401603Listed by: REALTEC REALTY, LLC - New
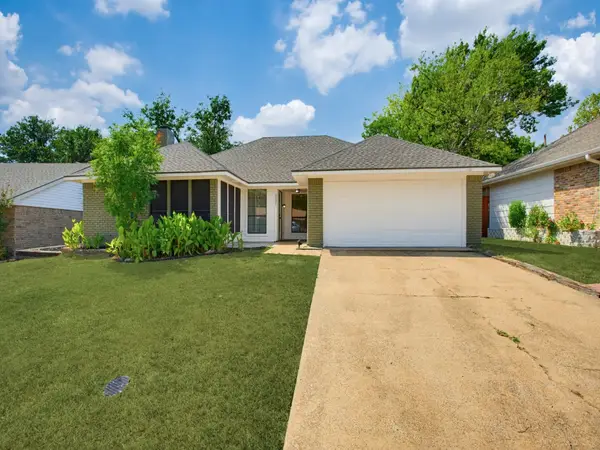 $299,900Active3 beds 2 baths1,589 sq. ft.
5101 Brookview Drive, Sachse, TX 75048
MLS# 21381937Listed by: BERKSHIRE HATHAWAYHS PENFED TX - New
 $299,900Active3 beds 2 baths1,314 sq. ft.
3516 7th Street, Sachse, TX 75048
MLS# 21400679Listed by: EXP REALTY, LLC - Open Sat, 12 to 2pmNew
 $500,000Active4 beds 3 baths3,148 sq. ft.
2627 Cotillion Drive, Sachse, TX 75048
MLS# 21393883Listed by: KELLER WILLIAMS REALTY DPR - New
 $700,000Active4 beds 4 baths3,834 sq. ft.
7719 Keith Lane, Sachse, TX 75048
MLS# 21398537Listed by: COLDWELL BANKER APEX, REALTORS - Open Sat, 1 to 3pmNew
 $425,000Active4 beds 3 baths2,107 sq. ft.
7321 Vista Ridge Lane, Sachse, TX 75048
MLS# 21400814Listed by: CITIWIDE PROPERTIES CORP. - New
 $565,000Active3 beds 4 baths3,094 sq. ft.
7610 Graystone Drive, Sachse, TX 75048
MLS# 21397424Listed by: UNITED REAL ESTATE  $455,000Pending4 beds 3 baths2,664 sq. ft.
2506 Barger Court, Sachse, TX 75048
MLS# 21395239Listed by: COMPASS RE TEXAS, LLC.


Protect your home and budget from life's surprises with an Assurant Home Warranty, backed by a partner that supports you through every step of homeownership. Explore Plans.
© 2026 Better Homes and Gardens Real Estate LLC. An Anywhere Real Estate company. All rights reserved. Better Homes and Gardens® Real Estate is a registered trademark owned by Meredith Operations Corporation, licensed to Better Homes and Gardens Real Estate LLC and used with permission. Better Homes and Gardens Real Estate LLC fully supports the principles of the Fair Housing Act and the Equal Opportunity Act. Listing information is deemed reliable but is not guaranteed accurate.
Each office is independently owned and operated.
Any services or products provided by third parties are not provided by, affiliated with or related to Better Homes and Gardens Real Estate LLC, or its affiliated companies.