
224 Spring Hollow Drive, Saginaw, TX 76131
Local realty services provided by:Better Homes and Gardens Real Estate Winans
Listed by: steve koleno
Office: beycome brokerage realty llc.
MLS#:21328228
Source:GDAR
Price summary
- Price:$285,000
- Price per sq. ft.:$176.58
- Monthly HOA dues:$30
About this home
Nestled in the highly desirable Eagle Mountain ISD, this beautifully maintained 3-bedroom, 2-bathroom home brings the perfect blend of modern updates and community charm. Step inside to an inviting layout, great for hosting lively gatherings or enjoying cozy family evenings. The heart of the home features a big open kitchen, with durable luxury vinyl flooring. Rest easy knowing the big-ticket items are already taken care of, featuring a top-tier A C system that is only 2.5 years old.The spacious primary suite serves as your private retreat, complete with an attached ensuite bathroom and a generous walk-in closet. The private backyard features a storage shed and access to a greenbelt. The community also has catch and release fishing ponds and a playground.
Contact an agent
Home facts
- Year built:2008
- Subdivision & Development:Spring Creek Saginaw
- Listing ID #:21328228
- Added:75 day(s) ago
- Updated:September 24, 2026 at 11:57 AM
Rooms and interior
- Bedrooms:3
- Total bathrooms:2
- Full bathrooms:2
- Flooring:Carpet, Ceramic Tile, Luxury Vinyl Plank
- Kitchen Description:Dishwasher, Disposal, Gas Range, Microwave
- Living area:1,614 sq. ft.
Heating and cooling
- Cooling:Ceiling Fans, Central Air, Electric
- Heating:Central, Natural Gas
- Central air:Yes
Structure and exterior
- Year built:2008
- Building area:1,614 sq. ft.
- Lot area:0.13 Acres
- Construction Materials:Brick
- Foundation Description:Slab
- Levels:1 Story
Schools
- High school:Saginaw
- Middle school:Prairie Vista
- Elementary school:Highctry
Finances and disclosures
- Price:$285,000
- Price per sq. ft.:$176.58
- Tax amount:$6,316
Features and amenities
- Appliances:Dishwasher, Disposal, Gas Range, Microwave
Parking
- Garage:Yes
- Garage spaces:2
 Information provided, in part, by North Texas Real Estate Information Systems, Inc. Last Updated September 24, 2026 Listings with the NTREIS logo are listed by brokerages other than Better Homes and Gardens Real Estate Winans.
New listings near 224 Spring Hollow Drive
- New
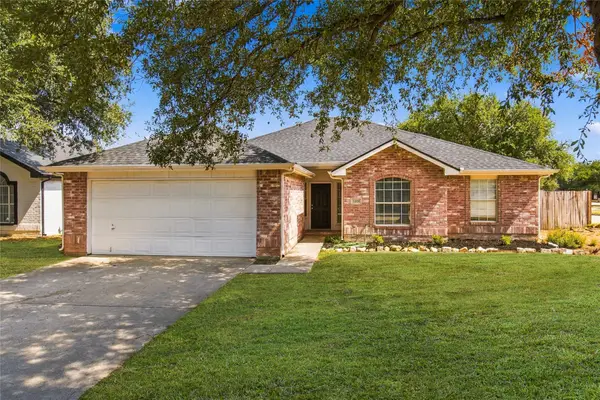 $311,600Active4 beds 2 baths1,757 sq. ft.
1024 Hiawatha Court, Saginaw, TX 76131
MLS# 21392958Listed by: DAF PROPERTY GROUP INC - New
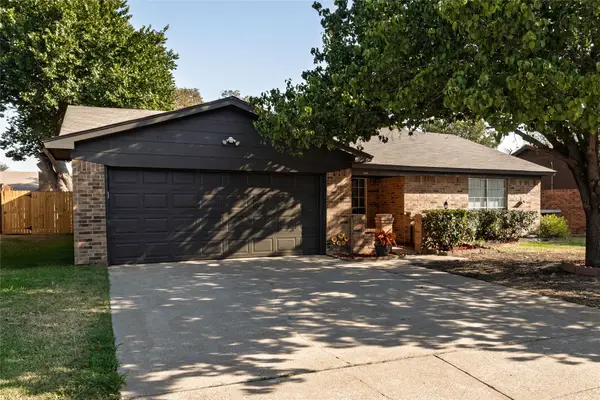 $260,000Active-- beds -- baths1,602 sq. ft.
304 Cambridge Drive, Saginaw, TX 76179
MLS# 21386848Listed by: BHHS PREMIER PROPERTIES - New
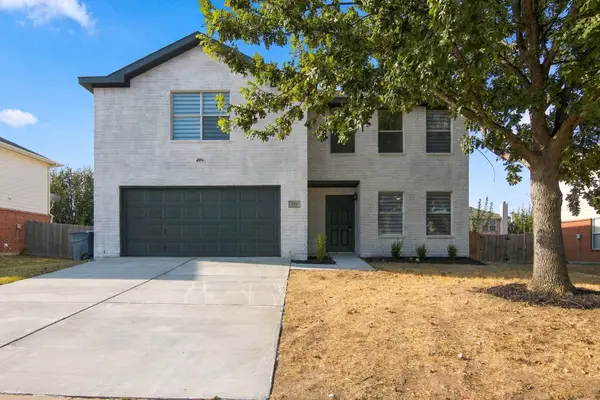 $398,000Active4 beds 3 baths2,206 sq. ft.
717 Redwing Drive, Saginaw, TX 76131
MLS# 21390646Listed by: CREEKVIEW REALTY - New
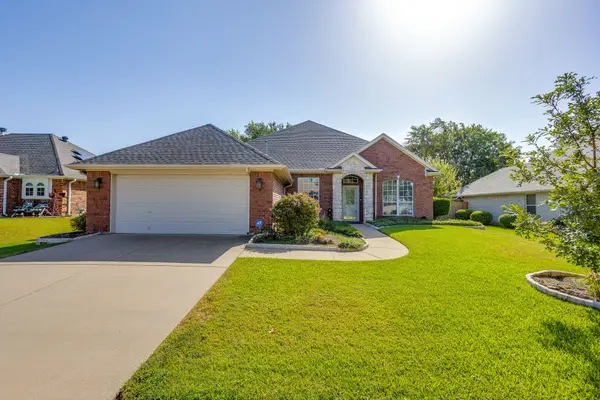 $339,900Active4 beds 2 baths2,421 sq. ft.
348 Marine Lane, Saginaw, TX 76179
MLS# 21389241Listed by: LEAGUE REAL ESTATE - New
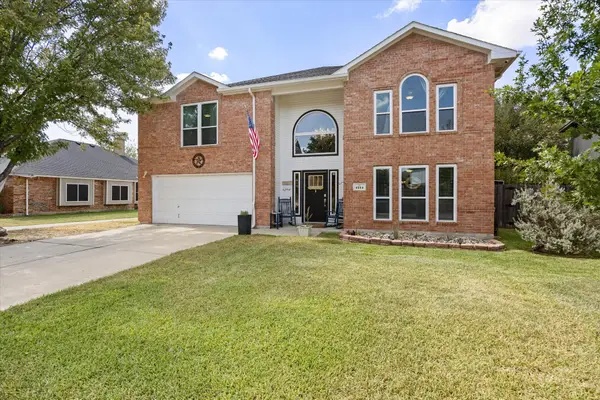 $510,000Active4 beds 3 baths4,064 sq. ft.
1244 Topeka Drive, Saginaw, TX 76131
MLS# 21388450Listed by: MODERN EDGE REAL ESTATE - New
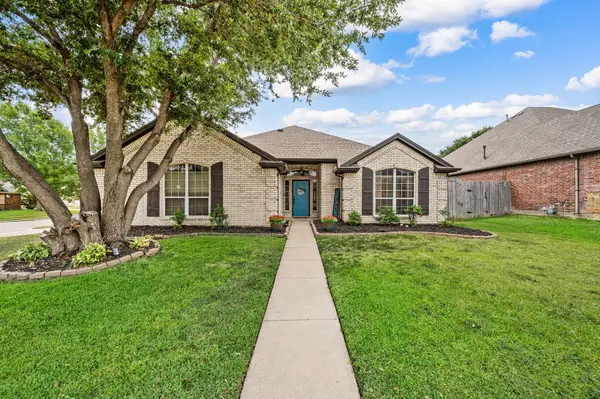 $390,000Active3 beds 2 baths2,049 sq. ft.
501 Kempson Court, Saginaw, TX 76179
MLS# 21387024Listed by: KELLER WILLIAMS REALTY - Open Sat, 12 to 2pmNew
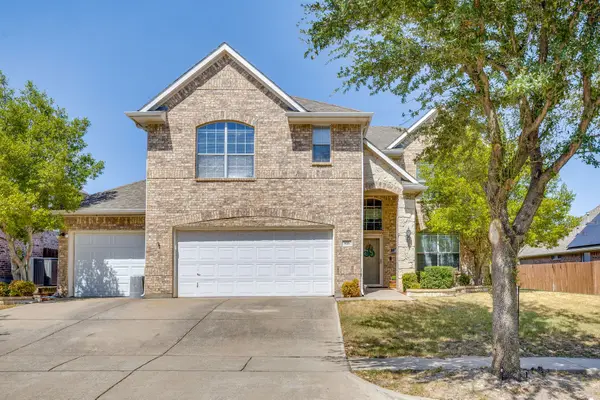 $425,000Active4 beds 4 baths3,295 sq. ft.
916 Sequoia Way, Saginaw, TX 76131
MLS# 21389031Listed by: KELLER WILLIAMS REALTY - New
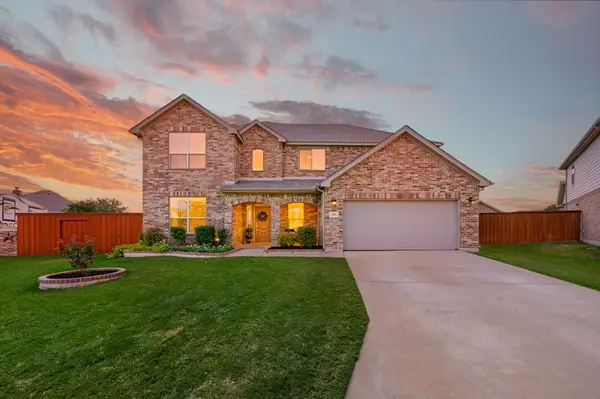 $419,000Active4 beds 4 baths2,951 sq. ft.
325 Little John Court, Saginaw, TX 76179
MLS# 21354122Listed by: REAL BROKER, LLC - New
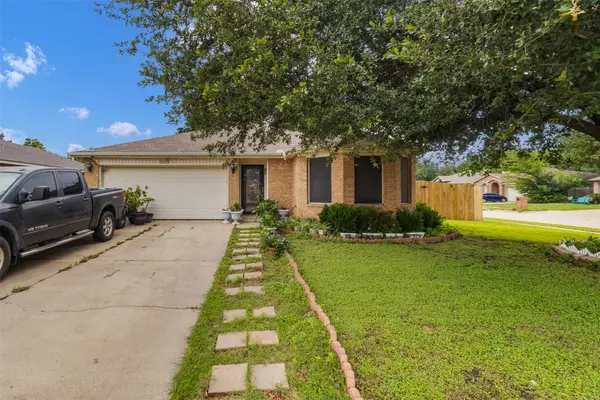 $255,000Active3 beds 2 baths1,452 sq. ft.
300 Comiskey Court, Saginaw, TX 76179
MLS# 21385473Listed by: NOVUS REAL ESTATE - Open Sun, 2 to 4pm
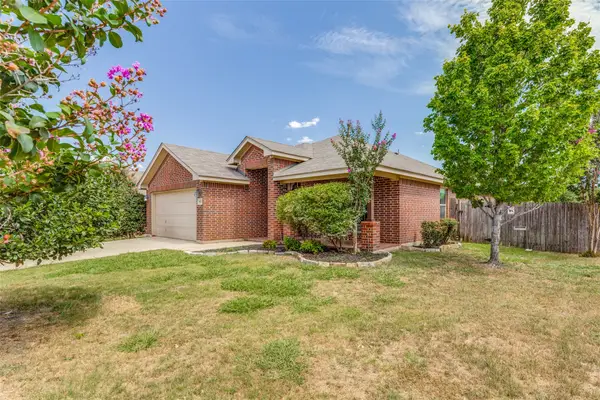 $295,000Active3 beds 2 baths1,614 sq. ft.
417 Brookhollow Lane, Saginaw, TX 76131
MLS# 21385079Listed by: UNIVERSAL REALTY TEXAS


Protect your home and budget from life's surprises with an Assurant Home Warranty, backed by a partner that supports you through every step of homeownership. Explore Plans.
© 2026 Better Homes and Gardens Real Estate LLC. An Anywhere Real Estate company. All rights reserved. Better Homes and Gardens® Real Estate is a registered trademark owned by Meredith Operations Corporation, licensed to Better Homes and Gardens Real Estate LLC and used with permission. Better Homes and Gardens Real Estate LLC fully supports the principles of the Fair Housing Act and the Equal Opportunity Act. Listing information is deemed reliable but is not guaranteed accurate.
Each office is independently owned and operated.
Any services or products provided by third parties are not provided by, affiliated with or related to Better Homes and Gardens Real Estate LLC, or its affiliated companies.