
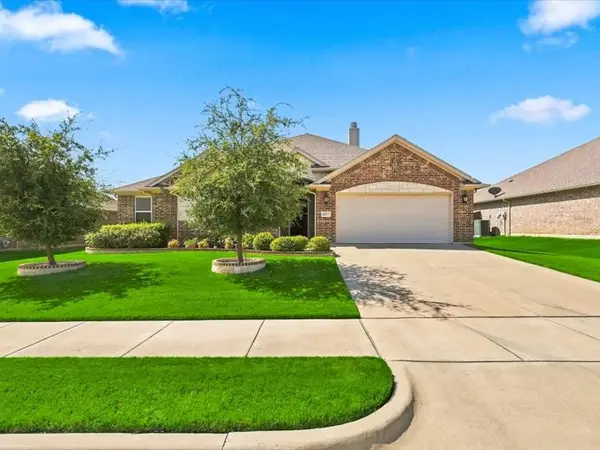
244 Palomino Drive, Saginaw, TX 76179
Local realty services provided by:Better Homes and Gardens Real Estate Rhodes Realty
Listed by: chelsey hooton
Office: the brokerage residential llc.
MLS#:21370807
Source:GDAR
Price summary
- Price:$315,000
- Price per sq. ft.:$127.02
About this home
Thoughtfully renovated and full of flexible space, this distinctive 3-bedroom, 2-bath home offers two generous living areas and a showstopping family room with dramatic vaulted beamed ceilings, a statement brick fireplace, built-ins and an entertainment wall. The primary retreat features an updated en suite bath, expansive custom walk-in closet, separate dressing vanity and cozy sitting alcove. Fresh flooring flows throughout, while the bright kitchen offers abundant cabinetry, double ovens, gas cooking and a breakfast bar. Modern conveniences include Cat5 wiring in every bedroom, a smart thermostat with sensors, an approximately two-year-old HVAC system and added attic insulation. The thoughtfully converted garage adds a dedicated office, oversized laundry room and useful workshop and storage spaces, while the expansive driveway easily parks up to six vehicles. Outside, an expansive covered patio and spacious entertainment deck set the stage, while the large fenced yard, updated siding and separate climate-controlled outbuilding with electricity add even more value. The perfect space to live, work, create and entertain!...
Contact an agent
Home facts
- Year built:1966
- Subdivision & Development:Rancho North Add
- Listing ID #:21370807
- Added:1 day(s) ago
- Updated:August 28, 2026 at 02:39 PM
Rooms and interior
- Bedrooms:3
- Total bathrooms:2
- Full bathrooms:2
- Flooring:Carpet, Ceramic Tile, Luxury Vinyl Plank
- Kitchen Description:Dishwasher, Double Oven, Electric Oven, Gas Range, Microwave, Vented Exhaust Fan
- Living area:2,480 sq. ft.
Heating and cooling
- Cooling:Ceiling Fans, Central Air, Electric, Multi Units, Roof Turbines, Wall Units
- Heating:Central, Fireplaces, Natural Gas
- Central air:Yes
Structure and exterior
- Roof:Composition
- Year built:1966
- Building area:2,480 sq. ft.
- Lot area:0.21 Acres
- Lot Features:Interior Lot, Landscaped, Lawn, Level, Subdivision
- Architectural Style:Traditional
- Construction Materials:Brick
- Foundation Description:Slab
- Levels:2 Story
Schools
- High school:Boswell
- Middle school:Marine Creek
- Elementary school:Saginaw
Finances and disclosures
- Price:$315,000
- Price per sq. ft.:$127.02
- Tax amount:$5,110
Features and amenities
- Appliances:Dishwasher, Double Oven, Electric Oven, Gas Range, Gas Water Heater, Microwave, Plumbed For Gas, Some Gas Appliances, Vented Exhaust Fan
- Amenities:Bay Windows, Smoke Detectors, Window Coverings
 Information provided, in part, by North Texas Real Estate Information Systems, Inc. Last Updated August 28, 2026 Listings with the NTREIS logo are listed by brokerages other than Better Homes and Gardens Real Estate Rhodes Realty.
New listings near 244 Palomino Drive
- New
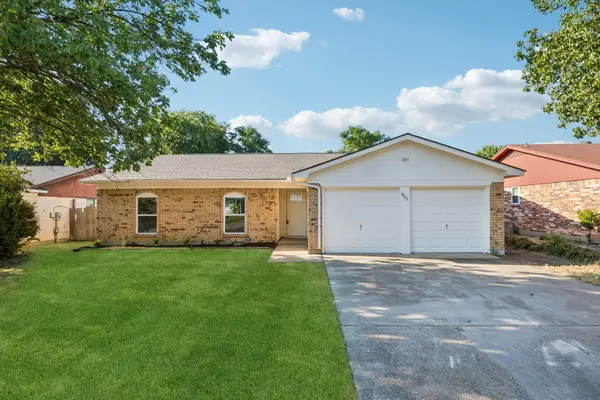 $265,000Active3 beds 2 baths1,470 sq. ft.
453 Edwards Drive, Saginaw, TX 76179
MLS# 21371793Listed by: SOUTHERN HILLS REALTY - New
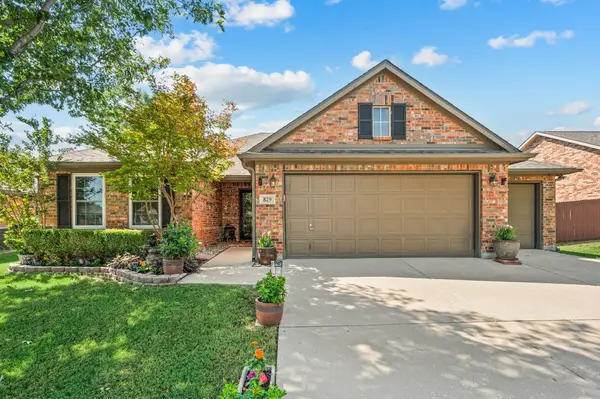 $300,000Active3 beds 2 baths1,604 sq. ft.
829 Sequoia Way, Saginaw, TX 76131
MLS# 21368991Listed by: C21 FINE HOMES JUDGE FITE - New
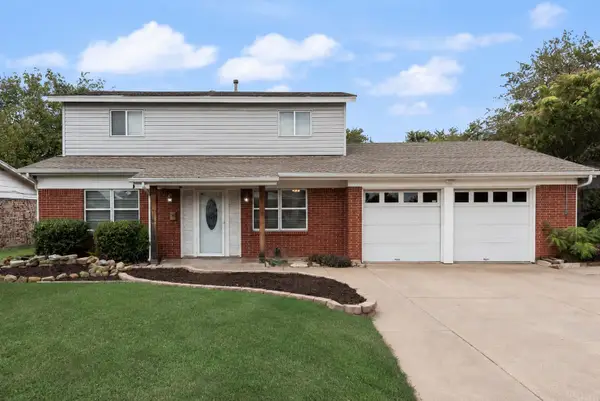 $315,000Active3 beds 2 baths2,480 sq. ft.
244 Palomino Drive, Saginaw, TX 76179
MLS# 21370807Listed by: THE BROKERAGE RESIDENTIAL LLC - New
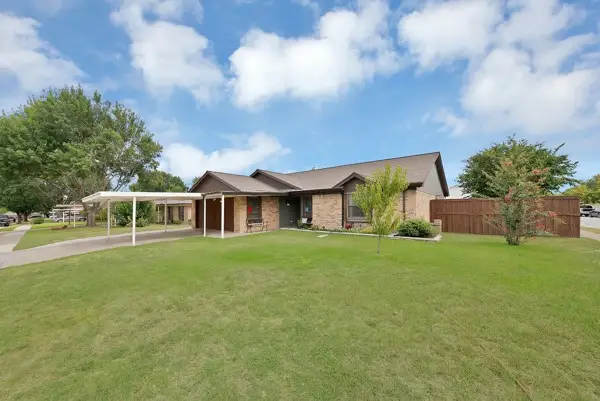 $295,000Active3 beds 2 baths1,895 sq. ft.
537 N Park Drive, Saginaw, TX 76179
MLS# 21370225Listed by: ONLY 1 REALTY GROUP DALLAS - New
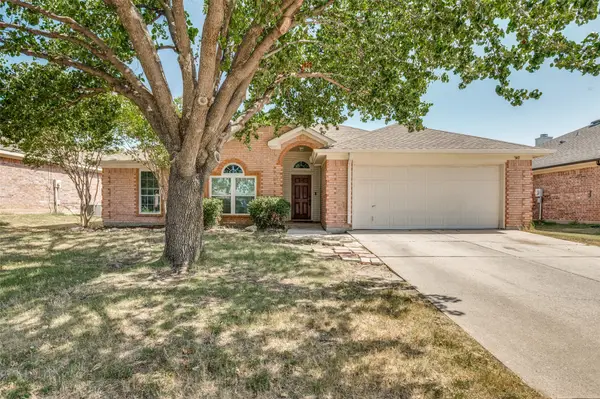 $325,000Active4 beds 2 baths1,663 sq. ft.
540 Cambridge Drive, Saginaw, TX 76179
MLS# 21364838Listed by: ORCHARD BROKERAGE - New
 $2,075,000Active7.33 Acres
1051 Grand Central Parkway, Saginaw, TX 76131
MLS# 21368283Listed by: UNITED REAL ESTATE DFW - New
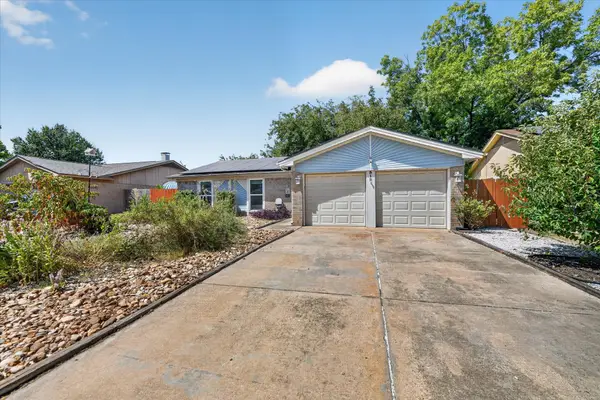 $239,900Active3 beds 2 baths1,320 sq. ft.
512 Park Center Boulevard, Saginaw, TX 76179
MLS# 21367419Listed by: NEXTHOME INTEGRITY GROUP - New
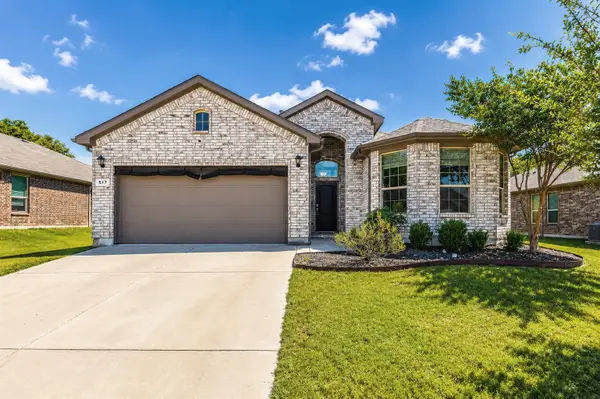 $349,900Active4 beds 2 baths1,805 sq. ft.
517 Redding Drive, Saginaw, TX 76131
MLS# 21367013Listed by: SKYE TX REALTY GROUP - New
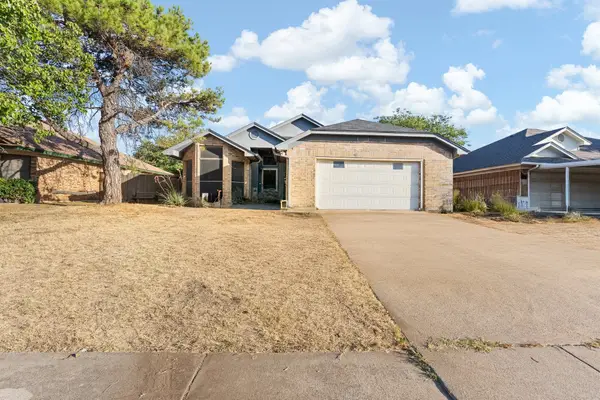 $275,000Active4 beds 2 baths1,327 sq. ft.
1060 Parkhill Avenue, Saginaw, TX 76179
MLS# 21366510Listed by: ALL CITY REAL ESTATE LTD. CO. - New
 $405,000Active4 beds 2 baths2,213 sq. ft.
637 Piper Drive, Saginaw, TX 76179
MLS# 21366375Listed by: SMART REALTY


Protect your home and budget from life's surprises with an Assurant Home Warranty, backed by a partner that supports you through every step of homeownership. Explore Plans.
© 2026 Better Homes and Gardens Real Estate LLC. An Anywhere Real Estate company. All rights reserved. Better Homes and Gardens® Real Estate is a registered trademark owned by Meredith Operations Corporation, licensed to Better Homes and Gardens Real Estate LLC and used with permission. Better Homes and Gardens Real Estate LLC fully supports the principles of the Fair Housing Act and the Equal Opportunity Act. Listing information is deemed reliable but is not guaranteed accurate.
Each office is independently owned and operated.
Any services or products provided by third parties are not provided by, affiliated with or related to Better Homes and Gardens Real Estate LLC, or its affiliated companies.