
357 W Southern Avenue, Saginaw, TX 76179
Local realty services provided by:Better Homes and Gardens Real Estate Hometown
357 W Southern Avenue,Saginaw, TX 76179
$205,000
- 3 Beds
- 2 Baths
- 1,458 sq. ft.
- Single family
- Active
Listed by: steven tran
Office: the sears group713-357-0068
MLS#:23674714
Source:HARMLS
Price summary
- Price:$205,000
- Price per sq. ft.:$140.6
About this home
Set beneath mature trees on a generous corner lot, 357 W Southern Ave pairs easy single-story living with the kind of yard space that’s hard to find this close to town. A covered front patio and attached carport welcome you in, while the fully fenced backyard offers a storage building, string lights, and plenty of room to spread out under the pecan tree. Inside, the open living and dining areas flow together, with rich wood cabinetry in the kitchen, a separate pantry, and utility space just off the back. Solid as it sits, with real upside for a buyer who wants to put their own stamp on it over time!
Contact an agent
Home facts
- Year built:1963
- Subdivision & Development:Rancho North Add
- Listing ID #:23674714
- Updated:October 21, 2026 at 12:05 PM
Rooms and interior
- Bedrooms:3
- Total bathrooms:2
- Full bathrooms:2
- Rooms Total:3
- Living area:1,458 sq. ft.
Heating and cooling
- Cooling:Central Air, Electric
- Heating:Central, Gas
- Central air:Yes
Structure and exterior
- Roof:Composition
- Year built:1963
- Building area:1,458 sq. ft.
- Lot area:0.15 Acres
- Lot Features:Subdivision
- Architectural Style:Traditional
- Construction Materials:Brick, Wood Siding
- Foundation Description:Slab
- Levels:1 Story
Schools
- High school:CHISHOLM TRAIL HIGH SCHOOL
- Middle school:MARINE CREEK MIDDLE SCHOOL
- Elementary school:SAGINAW ELEMENTARY SCHOOL
Utilities
- Sewer:Public Sewer
Finances and disclosures
- Price:$205,000
- Price per sq. ft.:$140.6
- Tax amount:$4,088 (2025)
Parking
- Parking description:Attached Carport
- Carport spaces:2
New listings near 357 W Southern Avenue
- New
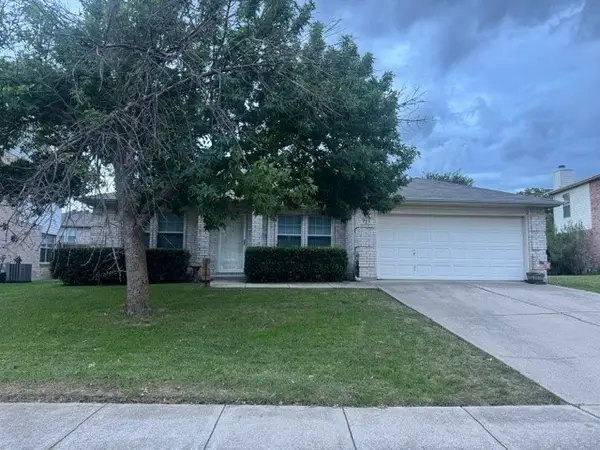 $260,000Active3 beds 2 baths1,736 sq. ft.
729 Raven Drive, Saginaw, TX 76131
MLS# 21413502Listed by: COLDWELL BANKER REALTY - New
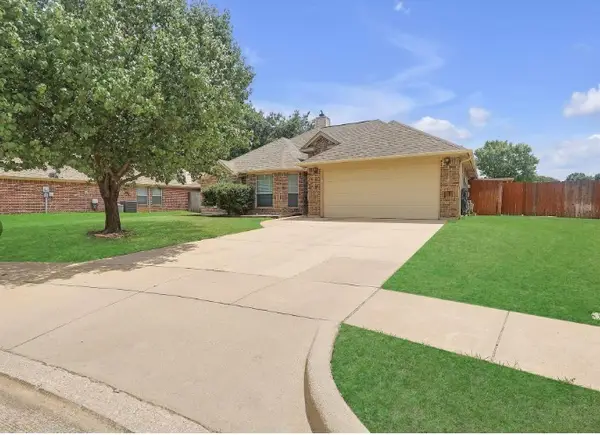 $339,000Active4 beds 2 baths1,972 sq. ft.
521 Acorn Court, Saginaw, TX 76179
MLS# 21414307Listed by: 221 REALTY ADVISORS - New
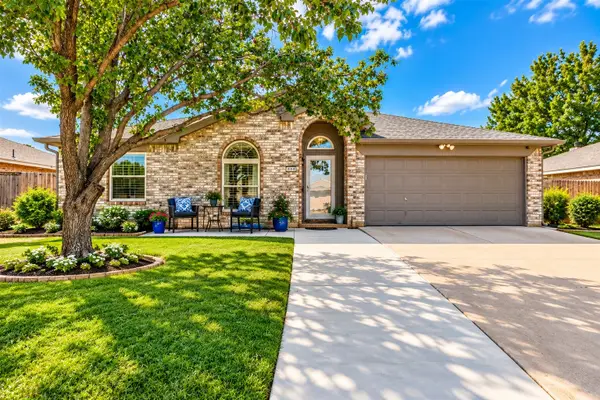 $319,900Active4 beds 2 baths1,728 sq. ft.
308 Candlestick Trail, Saginaw, TX 76179
MLS# 21413297Listed by: BEEM REALTY, LLC - New
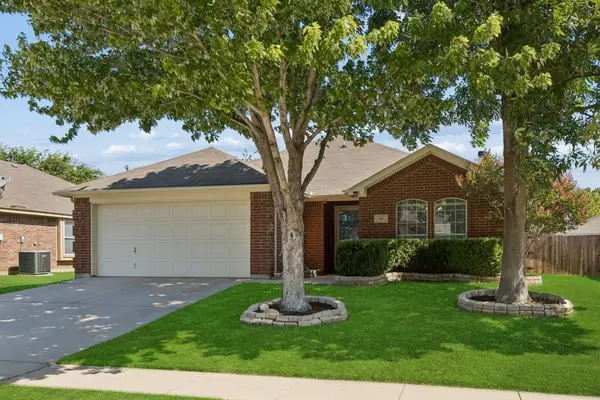 $315,000Active3 beds 2 baths1,618 sq. ft.
616 Steerman Court, Saginaw, TX 76179
MLS# 21411777Listed by: COMPASS RE TEXAS, LLC  $349,900Active4 beds 2 baths2,324 sq. ft.
333 Carriage Lane, Saginaw, TX 76179
MLS# 21407909Listed by: RAFTER B REALTY, LLC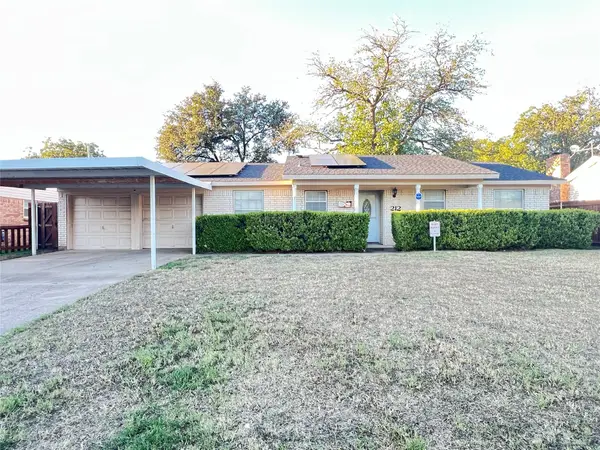 $165,000Pending2 beds 2 baths1,390 sq. ft.
212 Straw Road, Saginaw, TX 76179
MLS# 21406242Listed by: TEXAS INVESTORS REALTY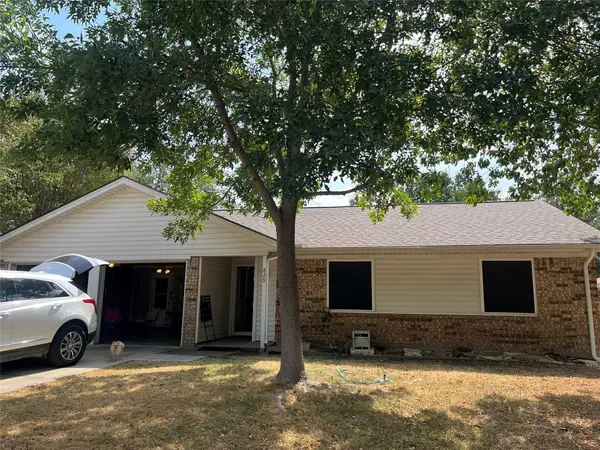 $195,000Pending3 beds 2 baths1,139 sq. ft.
829 Mustang Drive, Saginaw, TX 76179
MLS# 21398246Listed by: CENTURY 21 MIKE BOWMAN, INC.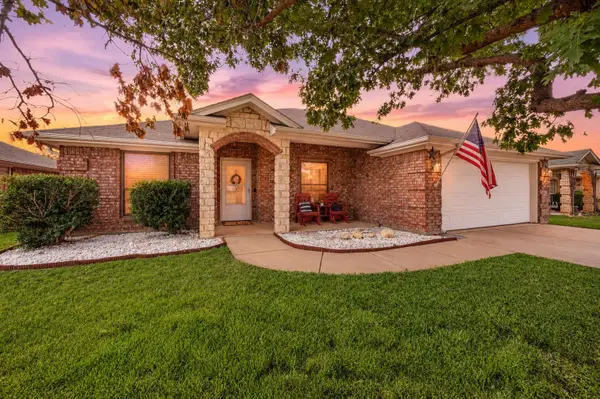 $325,000Active4 beds 2 baths2,015 sq. ft.
725 Big Willow Drive, Saginaw, TX 76179
MLS# 21399673Listed by: C21 FINE HOMES JUDGE FITE $289,000Active3 beds 2 baths2,024 sq. ft.
209 W Southern Avenue, Saginaw, TX 76179
MLS# 21401438Listed by: EXP REALTY


Protect your home and budget from life's surprises with an Assurant Home Warranty, backed by a partner that supports you through every step of homeownership. Explore Plans.
© 2026 Better Homes and Gardens Real Estate LLC. An Anywhere Real Estate company. All rights reserved. Better Homes and Gardens® Real Estate is a registered trademark owned by Meredith Operations Corporation, licensed to Better Homes and Gardens Real Estate LLC and used with permission. Better Homes and Gardens Real Estate LLC fully supports the principles of the Fair Housing Act and the Equal Opportunity Act. Listing information is deemed reliable but is not guaranteed accurate.
Each office is independently owned and operated.
Any services or products provided by third parties are not provided by, affiliated with or related to Better Homes and Gardens Real Estate LLC, or its affiliated companies.