
808 Silverbrook Drive, Saginaw, TX 76179
Local realty services provided by:Better Homes and Gardens Real Estate Rhodes Realty
Listed by: russell rhodes
Office: berkshire hathawayhs penfed tx
MLS#:21318556
Source:GDAR
Price summary
- Price:$269,900
- Price per sq. ft.:$189.54
About this home
Embrace a lifestyle of comfort and ease in this charming single-family home that perfectly blends functional daily living with a private outdoor escape. The open-concept floor plan features a split bedroom layout, including a flexible third bedroom with built-ins that makes an ideal workspace or home office. At the heart of the home, a spacious kitchen serves up an abundance of cabinets for effortless storage alongside a convenient walk-in pantry to keep all your essentials organized. Unwind in the secluded primary suite boasting a deep soaking tub, a dedicated makeup area, and an expansive walk-in closet. The private backyard is an idyllic setting for quiet morning routines, weekend barbecues, or peaceful evening relaxation. A large patio overlooks a grassy lawn, beautifully framed by a perimeter of mature shade trees and lush landscaping. Other features include a recently replaced roof, carpet, and tile flooring. Great location just moments away from Willow Creek Park, a spectacular 65-acre community hub boasting multi-use trails, vibrant playgrounds, picnic spaces, sports courts, and a disc golf course. Take a first-person look at this gorgeous home! Click the Virtual Tour link to see the 3D Tour!...
Contact an agent
Home facts
- Year built:1998
- Listing ID #:21318556
- Added:1 day(s) ago
- Updated:July 07, 2026 at 02:52 AM
Rooms and interior
- Bedrooms:3
- Total bathrooms:2
- Full bathrooms:2
- Flooring:Carpet, Ceramic Tile
- Kitchen Description:Dishwasher, Disposal, Electric Cooktop, Electric Oven, Refrigerator
- Living area:1,424 sq. ft.
Heating and cooling
- Cooling:Central Air, Electric
- Heating:Central, Natural Gas
- Central air:Yes
Structure and exterior
- Roof:Composition
- Year built:1998
- Building area:1,424 sq. ft.
- Lot area:0.14 Acres
- Lot Features:Interior Lot, Landscaped, Sprinkler System, Subdivision
- Architectural Style:Traditional
- Construction Materials:Brick
- Foundation Description:Slab
- Levels:1 Story
Schools
- High school:Boswell
- Middle school:Creekview
- Elementary school:Willow Creek
Finances and disclosures
- Price:$269,900
- Price per sq. ft.:$189.54
- Tax amount:$5,567
Features and amenities
- Appliances:Dishwasher, Disposal, Electric Cooktop, Electric Oven, Gas Water Heater, Refrigerator
- Amenities:Window Coverings
Parking
- Garage:Yes
- Garage spaces:2
 Information provided, in part, by North Texas Real Estate Information Systems, Inc. Last Updated July 7, 2026 Listings with the NTREIS logo are listed by brokerages other than Better Homes and Gardens Real Estate Rhodes Realty.
New listings near 808 Silverbrook Drive
- Open Sat, 2 to 4pmNew
 $379,000Active4 beds 2 baths2,156 sq. ft.
504 Castlebrook Court, Saginaw, TX 76179
MLS# 21320787Listed by: JPAR DALLAS - New
 $309,900Active3 beds 2 baths1,614 sq. ft.
417 Brookhollow Lane, Saginaw, TX 76131
MLS# 21321289Listed by: UNIVERSAL REALTY TEXAS - New
 $350,000Active4 beds 2 baths1,967 sq. ft.
1109 Nottingham Trail, Saginaw, TX 76179
MLS# 21321232Listed by: MONUMENT REALTY - New
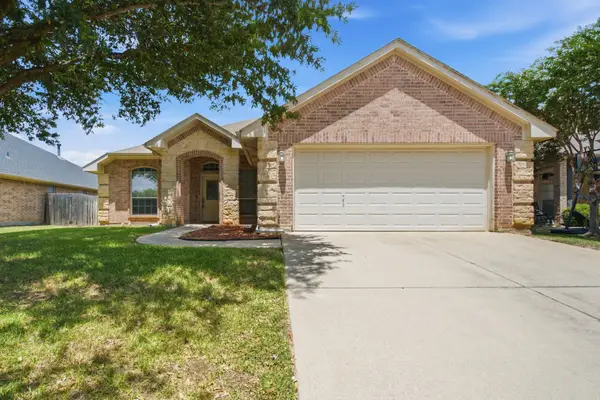 $307,900Active4 beds 3 baths2,306 sq. ft.
301 Lottie Lane, Saginaw, TX 76179
MLS# 21320481Listed by: SUPERIOR REAL ESTATE GROUP - New
 $300,000Active4 beds 2 baths1,732 sq. ft.
520 Thompson Drive, Saginaw, TX 76179
MLS# 21315253Listed by: FIELDHOUSE REALTY GROUP PARTNERS, LLC - New
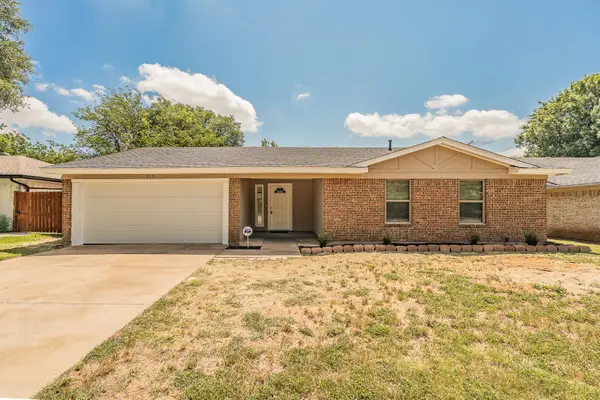 $279,900Active3 beds 2 baths1,398 sq. ft.
717 Blue Ridge Trail, Saginaw, TX 76179
MLS# 21319558Listed by: PPMG OF TEXAS, LLC - New
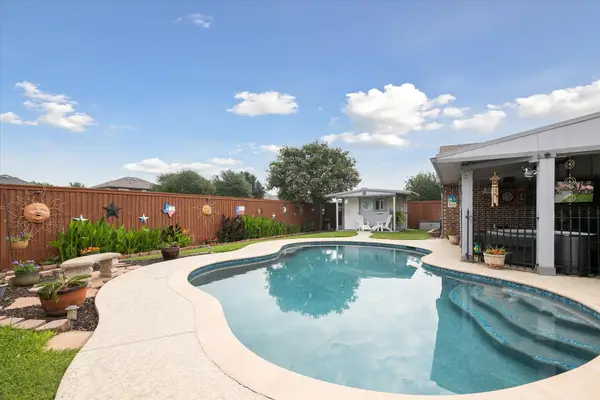 $399,000Active3 beds 2 baths2,335 sq. ft.
568 Willowview Drive, Saginaw, TX 76179
MLS# 21317251Listed by: FADAL BUCHANAN & ASSOCIATESLLC - New
 $299,000Active3 beds 2 baths2,024 sq. ft.
209 W Southern Avenue, Saginaw, TX 76179
MLS# 21317015Listed by: EXP REALTY - New
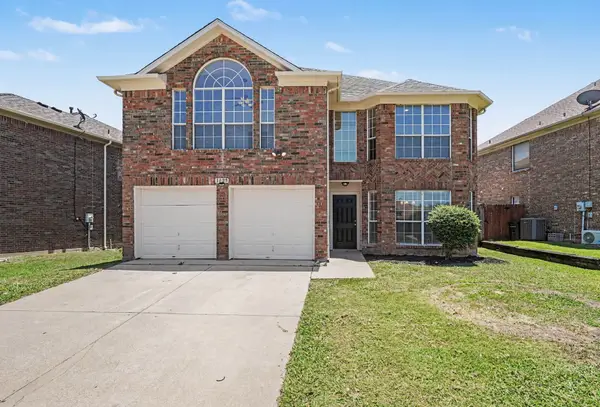 $284,900Active3 beds 3 baths2,181 sq. ft.
1125 Highland Station Drive, Saginaw, TX 76131
MLS# 21304365Listed by: ENTERA REALTY LLC


Protect your home and budget from life's surprises with an Assurant Home Warranty, backed by a partner that supports you through every step of homeownership. Explore Plans.
© 2026 Better Homes and Gardens Real Estate LLC. An Anywhere Real Estate company. All rights reserved. Better Homes and Gardens® Real Estate is a registered trademark owned by Meredith Operations Corporation, licensed to Better Homes and Gardens Real Estate LLC and used with permission. Better Homes and Gardens Real Estate LLC fully supports the principles of the Fair Housing Act and the Equal Opportunity Act. Listing information is deemed reliable but is not guaranteed accurate.
Each office is independently owned and operated.
Any services or products provided by third parties are not provided by, affiliated with or related to Better Homes and Gardens Real Estate LLC, or its affiliated companies.