
504 Castlebrook Court, Saginaw, TX 76179
Local realty services provided by:Better Homes and Gardens Real Estate Senter, REALTORS(R)
504 Castlebrook Court,Saginaw, TX 76179
$379,000Last list price
- 4 Beds
- 2 Baths
- - sq. ft.
- Single family
- Sold
Listed by: zakariyya khan
Office: jpar dallas
MLS#:21320787
Source:GDAR
Sorry, we are unable to map this address
Price summary
- Price:$379,000
- Monthly HOA dues:$30
About this home
Welcome to 504 Castlebrook Drive, a beautifully maintained 4-bedroom, 2-bathroom home that showcases true pride of ownership throughout. Offering an inviting and thoughtfully designed layout, this home provides the perfect balance of comfort, functionality, and style.
At the heart of the home is a well-appointed chef's kitchen featuring ample counter space, abundant cabinetry, and a layout ideal for both everyday living and entertaining. The spacious floor plan offers plenty of room for family and guests, creating a warm and welcoming atmosphere throughout.
Step outside to your own private backyard oasis, designed for unforgettable gatherings and year-round enjoyment. Relax in the sparkling pool with an attached spa, unwind under the expansive covered patio, or gather around the cozy outdoor fireplace beneath the charming pergola. Whether you're hosting summer pool parties, enjoying weekend cookouts, or spending a peaceful evening by the fire, this exceptional outdoor space is sure to impress.
Combining beautiful indoor living with resort-style outdoor amenities, this remarkable home is a rare opportunity you won't want to miss. Come experience all that 504 Castlebrook Drive has to offer....
Contact an agent
Home facts
- Year built:2007
- Subdivision & Development:Commons at Willow Creek
- Listing ID #:21320787
- Added:80 day(s) ago
- Updated:September 25, 2026 at 06:25 AM
Rooms and interior
- Bedrooms:4
- Total bathrooms:2
- Full bathrooms:2
- Flooring:Luxury Vinyl Plank
- Kitchen Description:Dishwasher, Disposal, Gas Cooktop, Some Commercial Grade
Heating and cooling
- Cooling:Central Air
- Heating:Central
- Central air:Yes
Structure and exterior
- Year built:2007
- Construction Materials:Brick
- Foundation Description:Slab
- Levels:1 Story
Schools
- High school:Boswell
- Middle school:Wayside
- Elementary school:Bryson
Finances and disclosures
- Price:$379,000
Features and amenities
- Appliances:Dishwasher, Disposal, Gas Cooktop, Range, Some Commercial Grade
- Amenities:Bay Windows, Window Coverings
Parking
- Garage:Yes
- Garage spaces:2
 Information provided, in part, by North Texas Real Estate Information Systems, Inc. Last Updated September 25, 2026 Listings with the NTREIS logo are listed by brokerages other than Better Homes and Gardens Real Estate Senter, REALTORS(R).
New listings near 504 Castlebrook Court
- Open Sun, 2 to 4pmNew
 $375,000Active3 beds 2 baths2,040 sq. ft.
660 Chestnut Lane, Saginaw, TX 76179
MLS# 21394755Listed by: EXP REALTY, LLC - New
 $285,000Active4 beds 3 baths2,266 sq. ft.
908 John Kennedy Drive, Saginaw, TX 76179
MLS# 21368562Listed by: KELLER WILLIAMS REALTY DPR - New
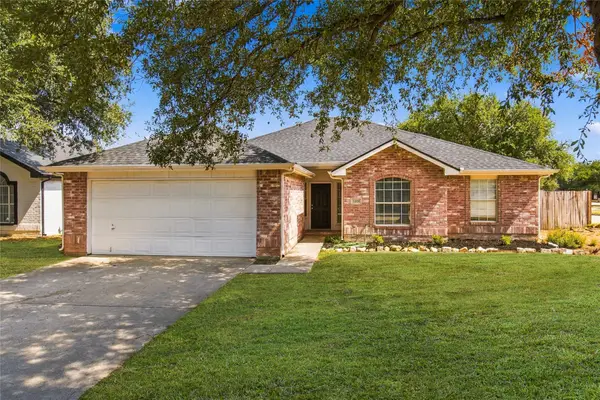 $311,600Active4 beds 2 baths1,757 sq. ft.
1024 Hiawatha Court, Saginaw, TX 76131
MLS# 21392958Listed by: DAF PROPERTY GROUP INC - New
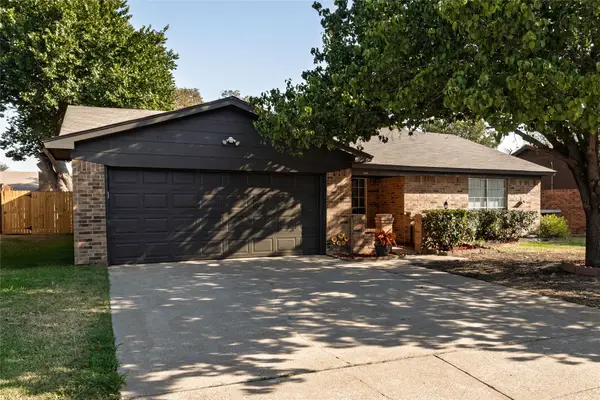 $260,000Active-- beds -- baths1,602 sq. ft.
304 Cambridge Drive, Saginaw, TX 76179
MLS# 21386848Listed by: BHHS PREMIER PROPERTIES - New
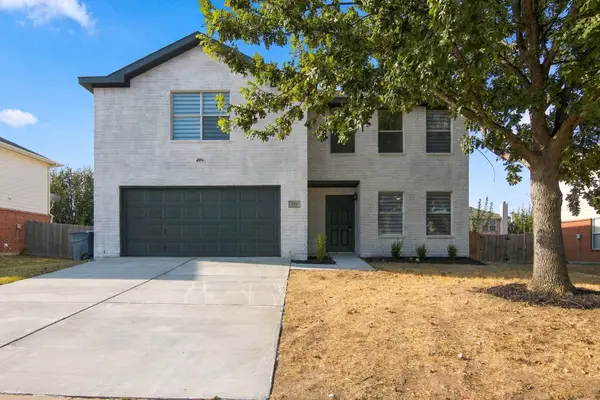 $398,000Active4 beds 3 baths2,206 sq. ft.
717 Redwing Drive, Saginaw, TX 76131
MLS# 21390646Listed by: CREEKVIEW REALTY - New
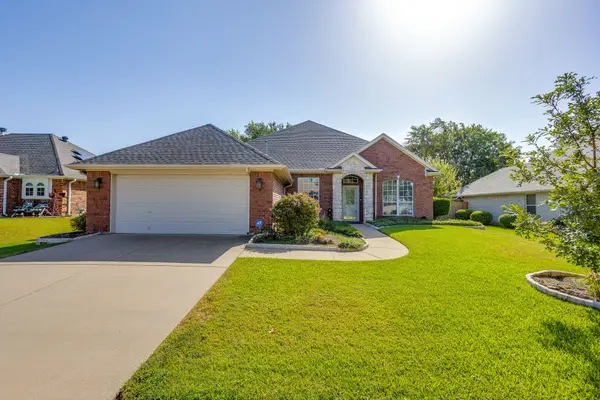 $339,900Active4 beds 2 baths2,421 sq. ft.
348 Marine Lane, Saginaw, TX 76179
MLS# 21389241Listed by: LEAGUE REAL ESTATE - New
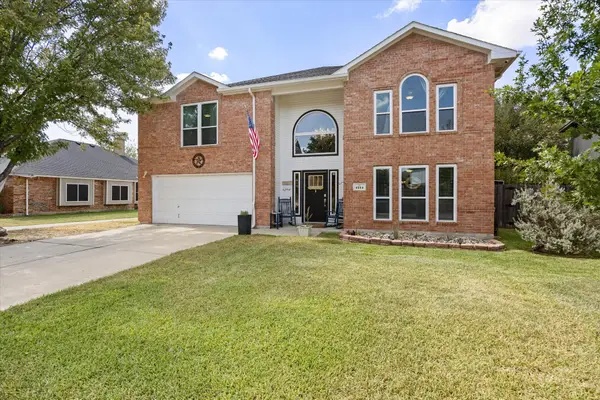 $510,000Active4 beds 3 baths4,064 sq. ft.
1244 Topeka Drive, Saginaw, TX 76131
MLS# 21388450Listed by: MODERN EDGE REAL ESTATE - New
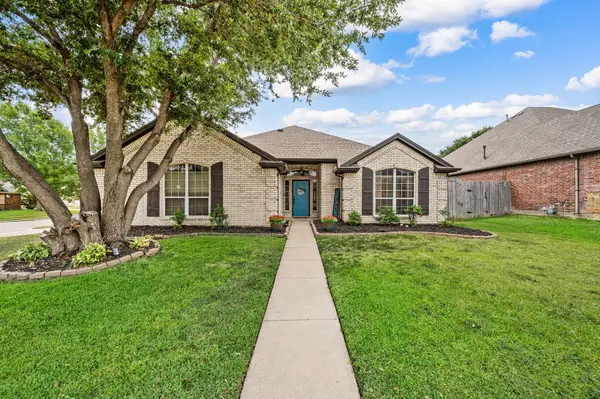 $390,000Active3 beds 2 baths2,049 sq. ft.
501 Kempson Court, Saginaw, TX 76179
MLS# 21387024Listed by: KELLER WILLIAMS REALTY - Open Sat, 12 to 2pmNew
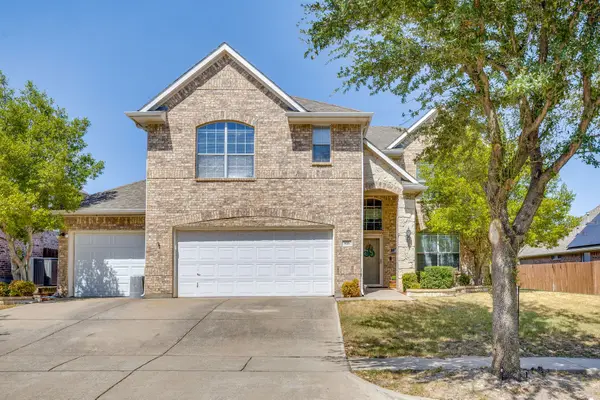 $425,000Active4 beds 4 baths3,295 sq. ft.
916 Sequoia Way, Saginaw, TX 76131
MLS# 21389031Listed by: KELLER WILLIAMS REALTY - New
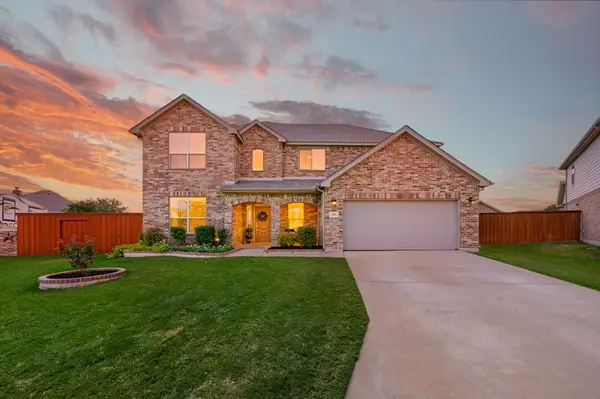 $419,000Active4 beds 4 baths2,951 sq. ft.
325 Little John Court, Saginaw, TX 76179
MLS# 21354122Listed by: REAL BROKER, LLC


Protect your home and budget from life's surprises with an Assurant Home Warranty, backed by a partner that supports you through every step of homeownership. Explore Plans.
© 2026 Better Homes and Gardens Real Estate LLC. An Anywhere Real Estate company. All rights reserved. Better Homes and Gardens® Real Estate is a registered trademark owned by Meredith Operations Corporation, licensed to Better Homes and Gardens Real Estate LLC and used with permission. Better Homes and Gardens Real Estate LLC fully supports the principles of the Fair Housing Act and the Equal Opportunity Act. Listing information is deemed reliable but is not guaranteed accurate.
Each office is independently owned and operated.
Any services or products provided by third parties are not provided by, affiliated with or related to Better Homes and Gardens Real Estate LLC, or its affiliated companies.