
844 Sequoia Way, Saginaw, TX 76131
Local realty services provided by:Better Homes and Gardens Real Estate Senter, REALTORS(R)
844 Sequoia Way,Saginaw, TX 76131
$410,000
- 4 Beds
- 3 Baths
- 3,179 sq. ft.
- Single family
- Active
Listed by: chandler crouch, bryan cargill
Office: chandler crouch, realtors
MLS#:21361945
Source:GDAR
Price summary
- Price:$410,000
- Price per sq. ft.:$128.97
- Monthly HOA dues:$41.67
About this home
**Assumable 3.2% interest rate eligible** Discover luxury living in this beautifully maintained 2-story home in the desirable Creekwood community! Offering approximately 3,179 sq ft, this spacious 4-bedroom, 2.5-bath home features a thoughtfully designed floor plan with multiple living and dining areas, perfect for entertaining or everyday living. The gourmet kitchen is a chef’s delight, featuring gleaming granite countertops, stylish tile backsplash, recessed lighting, stainless steel appliances, abundant cabinetry, generous counter space, a spacious breakfast bar, and a convenient pantry. The main living area showcases a breathtaking vaulted ceiling, abundant natural light, and a cozy wood-burning fireplace. Retreat to the private primary suite downstairs, complete with a relaxing sitting area, bay window, dual vanities, garden tub, separate shower, and spacious walk-in closet. Upstairs, you’ll find three secondary bedrooms, a full bath, versatile game and media spaces, plus a dedicated play area that’s perfect for kids. Work from home comfortably in the private office with elegant French doors, host formal dinners in the dining room, or gather with loved ones in the additional living area. Outside, the oversized corner-lot backyard offers plenty of room for play and entertaining, along with a large covered patio for enjoying the outdoors. Located in Eagle Mountain-Saginaw ISD with convenient access to shopping, dining, and major highways. Residents also enjoy community amenities including a pool, parks, walking trails, and playgrounds. This exceptional home combines comfort, style, and versatility in a wonderful community. Schedule your private showing today and make this beautiful home yours!...
Contact an agent
Home facts
- Year built:2005
- Subdivision & Development:Creekwood Add
- Listing ID #:21361945
- Added:48 day(s) ago
- Updated:October 07, 2026 at 12:20 PM
Rooms and interior
- Bedrooms:4
- Total bathrooms:3
- Full bathrooms:2
- Half bathrooms:1
- Flooring:Carpet, Ceramic Tile
- Kitchen Description:Dishwasher, Electric Range, Microwave
- Living area:3,179 sq. ft.
Heating and cooling
- Cooling:Ceiling Fans, Central Air, Electric
- Heating:Central, Electric
- Central air:Yes
Structure and exterior
- Roof:Composition
- Year built:2005
- Building area:3,179 sq. ft.
- Lot area:0.2 Acres
- Lot Features:Interior Lot, Landscaped, Lawn, Subdivision
- Construction Materials:Brick
- Foundation Description:Slab
- Levels:2 Story
Schools
- High school:Saginaw
- Middle school:Prairie Vista
- Elementary school:Comanche Springs
Finances and disclosures
- Price:$410,000
- Price per sq. ft.:$128.97
- Tax amount:$8,575
Features and amenities
- Appliances:Dishwasher, Electric Range, Microwave
- Amenities:Smoke Detectors
Parking
- Garage:Yes
- Garage spaces:2
 Information provided, in part, by North Texas Real Estate Information Systems, Inc. Last Updated October 7, 2026 Listings with the NTREIS logo are listed by brokerages other than Better Homes and Gardens Real Estate Senter, REALTORS(R).
New listings near 844 Sequoia Way
- New
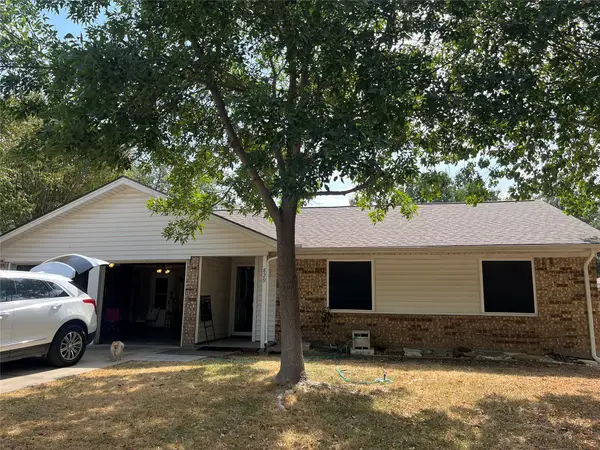 $195,000Active3 beds 2 baths1,139 sq. ft.
829 Mustang Drive, Saginaw, TX 76179
MLS# 21398246Listed by: CENTURY 21 MIKE BOWMAN, INC. - New
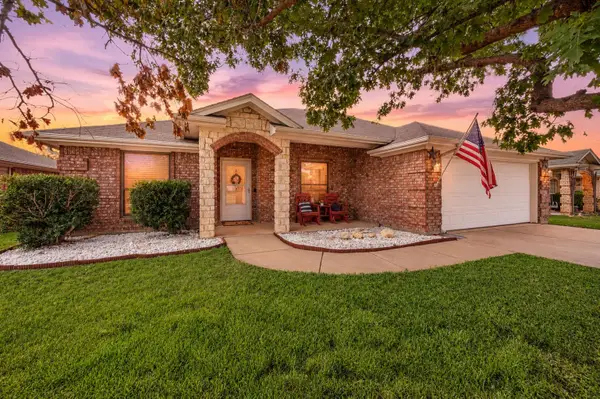 $325,000Active4 beds 2 baths2,015 sq. ft.
725 Big Willow Drive, Saginaw, TX 76179
MLS# 21399673Listed by: C21 FINE HOMES JUDGE FITE - New
 $289,000Active3 beds 2 baths2,024 sq. ft.
209 W Southern Avenue, Saginaw, TX 76179
MLS# 21401438Listed by: EXP REALTY - New
 $415,000Active4 beds 3 baths2,700 sq. ft.
616 Seabourne Drive, Saginaw, TX 76179
MLS# 21400782Listed by: EBBY HALLIDAY, REALTORS - New
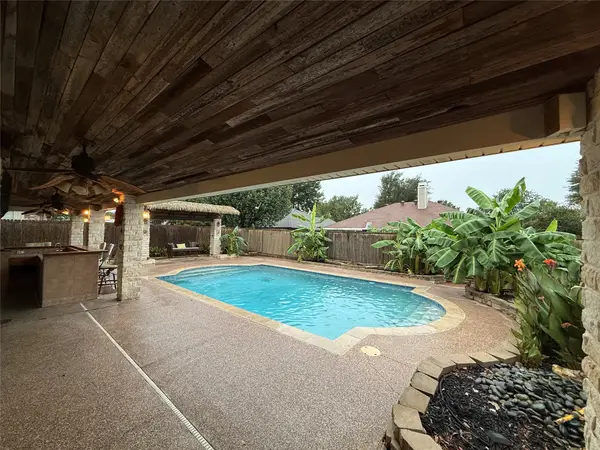 $349,000Active4 beds 3 baths2,060 sq. ft.
916 Pennsylvania Drive, Saginaw, TX 76131
MLS# 21397627Listed by: CENTURY 21 ALLIANCE PROPERTIES - Open Sun, 1 to 3pmNew
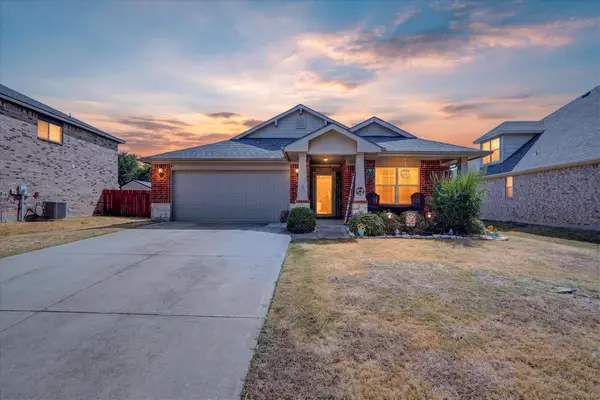 $325,000Active4 beds 2 baths1,928 sq. ft.
521 Leatherman Drive, Saginaw, TX 76179
MLS# 21391861Listed by: COLDWELL BANKER APEX, REALTORS - New
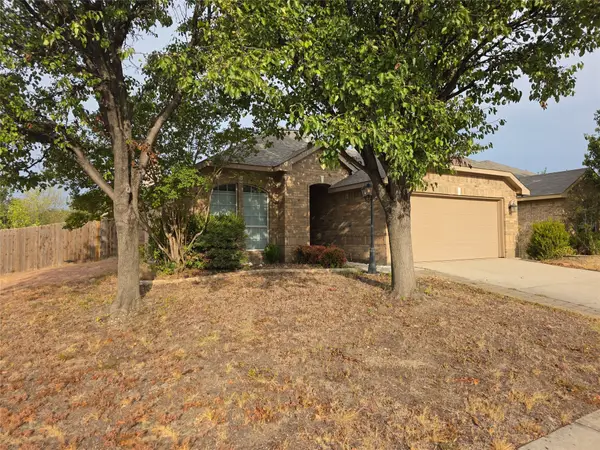 $299,000Active3 beds 2 baths1,860 sq. ft.
601 Crestview Court, Saginaw, TX 76179
MLS# 21397593Listed by: CREEKVIEW REALTY - New
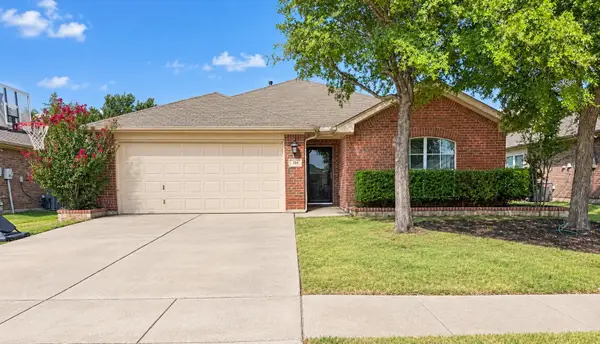 $285,000Active3 beds 2 baths1,614 sq. ft.
224 Spring Hollow Drive, Saginaw, TX 76131
MLS# 21397427Listed by: BEYCOME BROKERAGE REALTY LLC 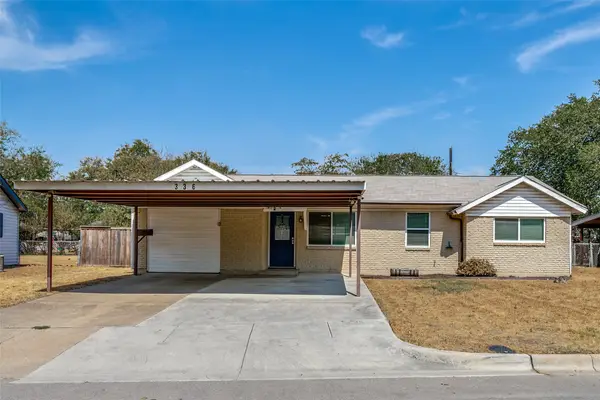 $247,000Active3 beds 2 baths1,394 sq. ft.
336 Saddle Trail, Saginaw, TX 76179
MLS# 21394268Listed by: REAL ESTATE BY PAT GRAY $319,900Active3 beds 2 baths1,548 sq. ft.
616 Sand Point Drive, Fort Worth, TX 76131
MLS# 21395730Listed by: ELITE REAL ESTATE TEXAS


Protect your home and budget from life's surprises with an Assurant Home Warranty, backed by a partner that supports you through every step of homeownership. Explore Plans.
© 2026 Better Homes and Gardens Real Estate LLC. An Anywhere Real Estate company. All rights reserved. Better Homes and Gardens® Real Estate is a registered trademark owned by Meredith Operations Corporation, licensed to Better Homes and Gardens Real Estate LLC and used with permission. Better Homes and Gardens Real Estate LLC fully supports the principles of the Fair Housing Act and the Equal Opportunity Act. Listing information is deemed reliable but is not guaranteed accurate.
Each office is independently owned and operated.
Any services or products provided by third parties are not provided by, affiliated with or related to Better Homes and Gardens Real Estate LLC, or its affiliated companies.