
15138 Planeview Dr, Salado, TX 76571
Local realty services provided by:Better Homes and Gardens Real Estate Hometown
Listed by: eleonora santana
Office: nexthome tropicana realty
MLS#:2245330
Source:ACTRIS
15138 Planeview Dr,Salado, TX 76571
$489,840
- 5 Beds
- 4 Baths
- 3,043 sq. ft.
- Single family
- Active
Price summary
- Price:$489,840
- Price per sq. ft.:$160.97
- Monthly HOA dues:$35
About this home
Find your home in the Sterling Meadows community in Waco, TX with the Newburgh floorplan. With approximately 3,043 sq. ft., you’ll have the perfect space in this 5 bedroom, 3.5 bath layout. Park your car or store your belongings in the attached 2-3 car garage option.
When you walk in the door, you’ll have access to 2 secondary bedrooms and a secondary bathroom. Walking further down the hall, you will enter the dining room with the option of study and family room. Enjoy the covered patio that is connected to the family room.
Find the primary bedroom next to the kitchen, with a spacious walk-in closet and bathroom with a double vanity sink and a walk-in shower. You will also have access to the kitchen that is separated from the great room by a breakfast bar. Enjoy the spacious kitchen with its beautiful flat panel maple cabinetry and decorative tile backsplash, along with stainless-steel appliances.
Find access to the laundry room and garage from the kitchen that is right next to the stairs leading to the second floor where you will immediately find the game room, with access to 2 secondary bedrooms with walk-in closets and secondary bathroom.
Want to learn more about the Newburgh floorplan? Contact us today!...
Contact an agent
Home facts
- Year built:2026
- Listing ID #:2245330
- Updated:July 09, 2026 at 03:30 PM
Rooms and interior
- Bedrooms:5
- Total bathrooms:4
- Full bathrooms:3
- Half bathrooms:1
- Flooring:Carpet, Tile
- Kitchen Description:Dishwasher, Disposal
- Living area:3,043 sq. ft.
Heating and cooling
- Cooling:Central
- Heating:Central
- Central air:Yes
Structure and exterior
- Roof:Shingle
- Year built:2026
- Building area:3,043 sq. ft.
- Lot area:0.71 Acres
- Lot Features:Back Yard, Sprinkler - Automatic
- Construction Materials:Masonry All Sides
- Exterior Features:Private Yard
- Foundation Description:Slab
Schools
- High school:Salado
- Elementary school:Thomas Arnold
Utilities
- Water:Public
- Sewer:Septic Tank
Finances and disclosures
- Price:$489,840
- Price per sq. ft.:$160.97
Features and amenities
- Appliances:Dishwasher, Disposal
Parking
- Total parking spaces:3
- Parking description:Attached, Garage
- Garage:Yes
- Garage spaces:3
New listings near 15138 Planeview Dr
- New
 $469,900Active3 beds 3 baths2,206 sq. ft.
9407 Bozon Hill Dr, Salado, TX 76571
MLS# 3684526Listed by: ERA BROKERS CONSOLIDATED - New
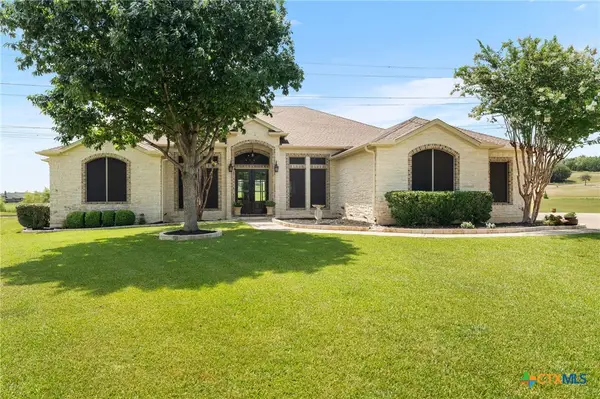 $600,000Active3 beds 3 baths3,027 sq. ft.
1352 Walker Circle, Salado, TX 76571
MLS# 618805Listed by: REALTY OF AMERICA, LLC - New
 $452,145Active4 beds 3 baths2,442 sq. ft.
14120 Carsten Loop, Salado, TX 76571
MLS# 8650591Listed by: NEXTHOME TROPICANA REALTY - New
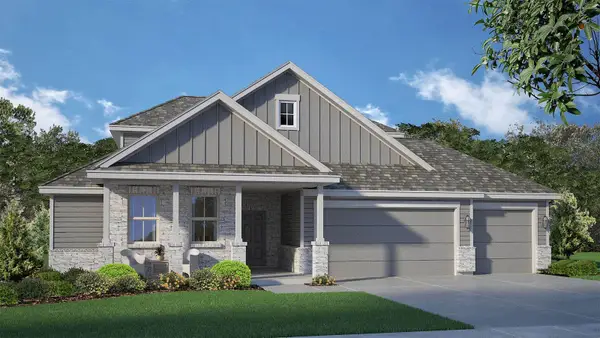 $484,810Active5 beds 4 baths3,043 sq. ft.
15214 Mena Cv, Salado, TX 76571
MLS# 9069417Listed by: NEXTHOME TROPICANA REALTY - New
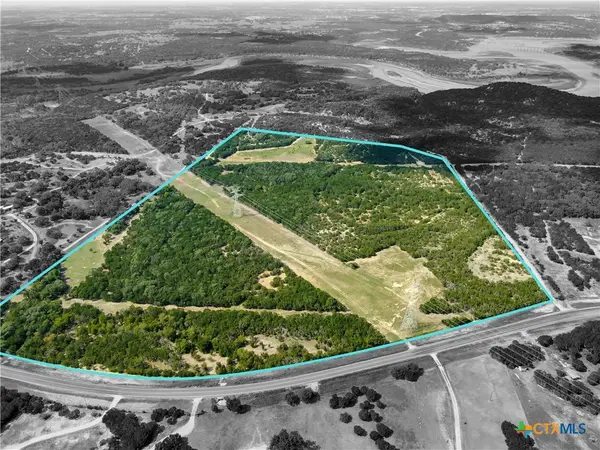 $1,440,000Active-- beds -- baths
13272 Fm 2484, Salado, TX 76571
MLS# 619055Listed by: CENTURY 21 BILL BARTLETT - New
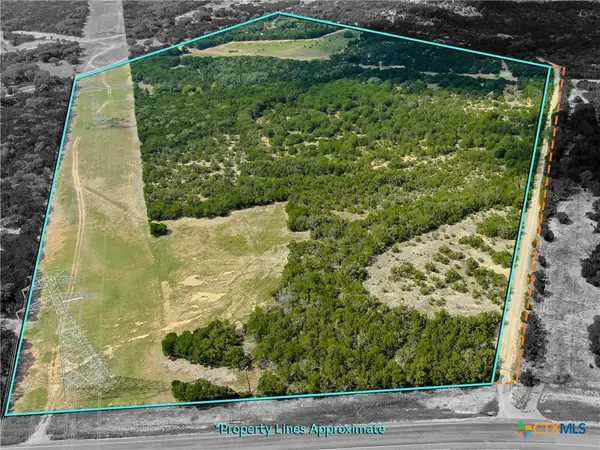 $1,100,000Active-- beds -- baths
13272 - B Fm 2484, Salado, TX 76571
MLS# 619057Listed by: CENTURY 21 BILL BARTLETT - New
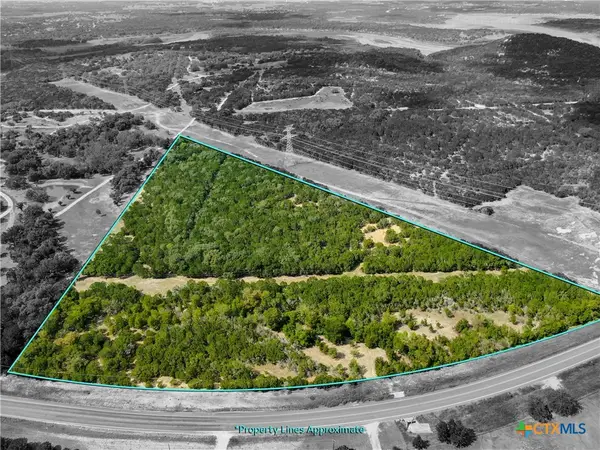 $528,000Active-- beds -- baths
13272 - C Fm 2484, Salado, TX 76571
MLS# 619060Listed by: CENTURY 21 BILL BARTLETT - New
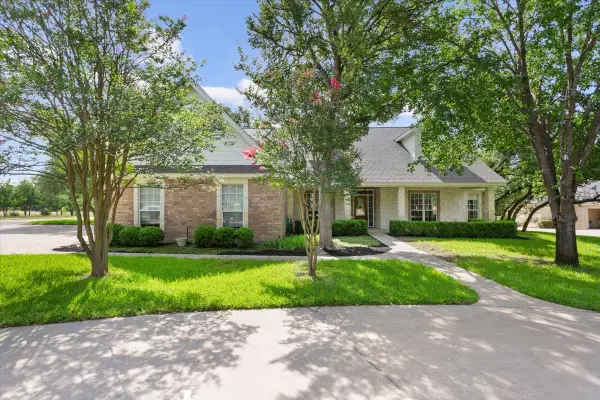 $515,000Active3 beds 3 baths2,550 sq. ft.
901 Salado Oaks Dr, Salado, TX 76571
MLS# 4972836Listed by: CENTURY 21 BILL BARTLETT - Open Sun, 1 to 3pmNew
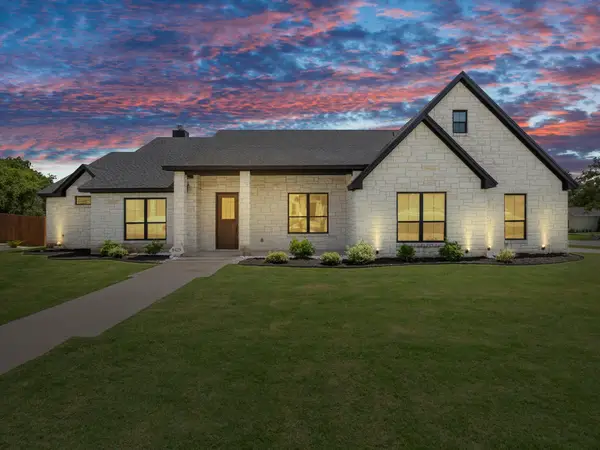 $650,000Active4 beds 4 baths3,070 sq. ft.
8425 Anna's Spring Dr, Salado, TX 76571
MLS# 2467209Listed by: KELLER WILLIAMS REALTY LONE ST - Open Sat, 11am to 2pmNew
 $549,900Active4 beds 4 baths2,843 sq. ft.
160 Villars Dr, Salado, TX 76571
MLS# 3375450Listed by: COMPASS RE TEXAS, LLC


Protect your home and budget from life's surprises with an Assurant Home Warranty, backed by a partner that supports you through every step of homeownership. Explore Plans.
© 2026 Better Homes and Gardens Real Estate LLC. An Anywhere Real Estate company. All rights reserved. Better Homes and Gardens® Real Estate is a registered trademark owned by Meredith Operations Corporation, licensed to Better Homes and Gardens Real Estate LLC and used with permission. Better Homes and Gardens Real Estate LLC fully supports the principles of the Fair Housing Act and the Equal Opportunity Act. Listing information is deemed reliable but is not guaranteed accurate.
Each office is independently owned and operated.
Any services or products provided by third parties are not provided by, affiliated with or related to Better Homes and Gardens Real Estate LLC, or its affiliated companies.