
341 Windmill Hl, Salado, TX 76571
Local realty services provided by:Better Homes and Gardens Real Estate Hometown
Listed by: becky judkins
Office: re/max temple-belton
MLS#:9697417
Source:ACTRIS
341 Windmill Hl,Salado, TX 76571
$1,150,000
- 5 Beds
- 4 Baths
- 5,619 sq. ft.
- Single family
- Active
Price summary
- Price:$1,150,000
- Price per sq. ft.:$204.66
About this home
Nestled on 5.14 fully fenced acres, this one-of-a-kind estate offers exceptional flexibility, privacy, and space with an impressive 5,619 square feet of living area. Built in 2001, the main residence features 2 oversized bedrooms, 2 bathrooms, granite countertops, two dining areas, an expansive living room with gas fireplace, and a cozy den with a second gas fireplace. Wood bead board ceilings in the living room and den add warmth and character, while 12-foot ceilings in the entry and living areas and 10-foot ceilings throughout create an open, airy feel.
Designed for multi-generational living, guest accommodations, or income potential, the property includes attached living quarters with 2 bedrooms, private entrances, full kitchen, living area, and bathroom. A separate garage conversion offers its own private entrance and features double insulated walls for sound reduction, a bedroom/media room, kitchenette, living area, and full bathroom.
The outdoor space is equally impressive with a circular driveway, private courtyard, inground pool with waterfall, built-in creek feature, and relaxing hot tub. Full pipe fencing surrounds the property, offering both beauty and functionality. Additional highlights include double French doors in the dining area, full gutters, 3 mini-splits, 3 HVAC systems, two 1,500-gallon water holding tanks, a 60x18 barn with 45x12 lean-to, a 12x20 workshop and an oversized 24’x29’ carport tall enough to house an RV.
This rare property combines luxury, versatility, and peaceful country living just minutes from the charm of Salado....
Contact an agent
Home facts
- Year built:2002
- Listing ID #:9697417
- Updated:July 22, 2026 at 03:54 PM
Rooms and interior
- Bedrooms:5
- Total bathrooms:4
- Full bathrooms:4
- Flooring:Carpet, Tile, Vinyl, Wood
- Kitchen Description:Built-In Electric Oven, Cooktop, Dishwasher, Disposal, Double Oven, Electric Cooktop, Microwave, Wine Refrigerator
- Living area:5,619 sq. ft.
Heating and cooling
- Cooling:Central
- Heating:Central, Fireplace(s)
- Central air:Yes
Structure and exterior
- Roof:Metal
- Year built:2002
- Building area:5,619 sq. ft.
- Lot area:5.14 Acres
- Lot Features:Back Yard, Front Yard, Level, Many Trees, Private Maintained Road
- Construction Materials:Brick, Masonry All Sides
- Exterior Features:Gutters Full, Private Yard, Uncovered Courtyard
- Foundation Description:Slab
Schools
- High school:Salado
- Elementary school:Thomas Arnold
Utilities
- Water:Well
- Sewer:Septic Tank
Finances and disclosures
- Price:$1,150,000
- Price per sq. ft.:$204.66
- Tax amount:$16,018 (2025)
Features and amenities
- Appliances:Built-In Electric Oven, Cooktop, Dishwasher, Disposal, Double Oven, Electric Cooktop, Electric Water Heater, Microwave, Wine Refrigerator
- Amenities:Bookcases, Pantry, Storage
Parking
- Total parking spaces:8
- Parking description:Carport, Circular Driveway, Detached Carport, Driveway, Open
New listings near 341 Windmill Hl
- New
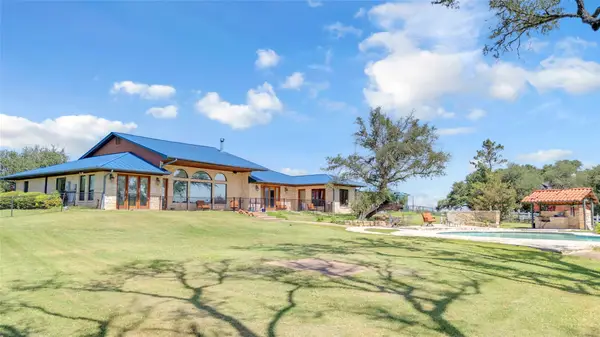 $1,700,000Active3 beds 4 baths4,487 sq. ft.
680 E Amity Road, Salado, TX 76571
MLS# 48654229Listed by: FLEX GROUP REAL ESTATE - Open Sat, 1 to 3am
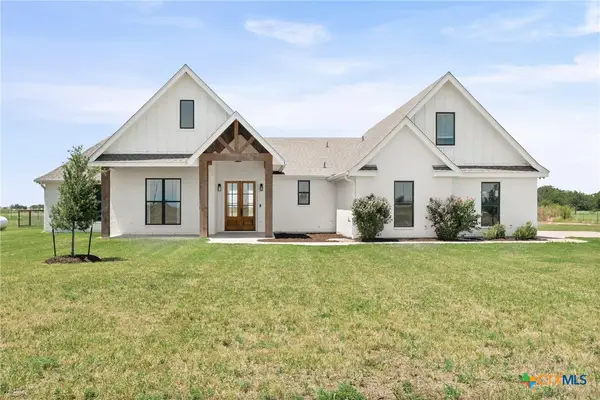 $989,900Active5 beds 4 baths2,898 sq. ft.
1060 Hackberry Road, Salado, TX 76571
MLS# 619240Listed by: FIRST TEXAS BROKERAGE COMPANY - New
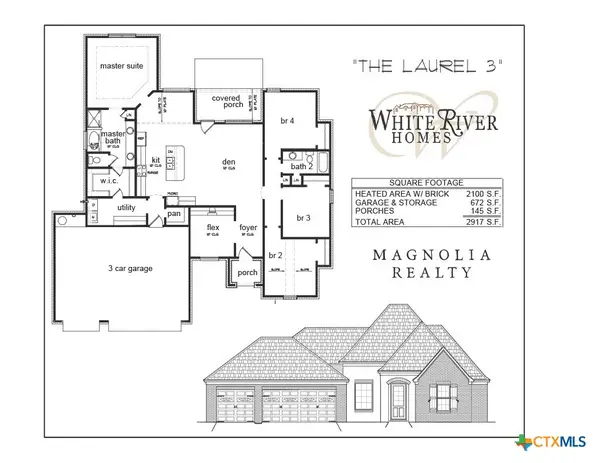 $479,900Active4 beds 2 baths2,100 sq. ft.
1231 Haley Lane, Salado, TX 76571
MLS# 618832Listed by: MAGNOLIA REALTY TEMPLE BELTON - New
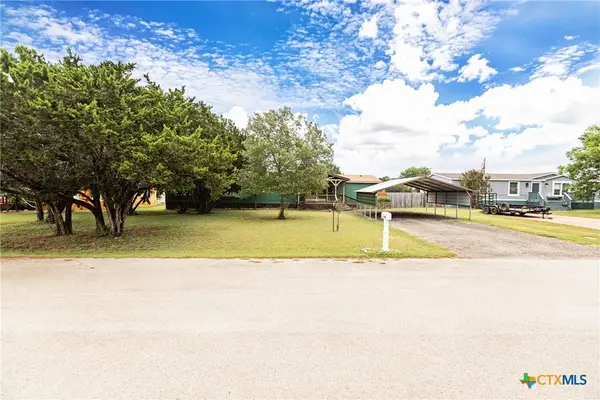 $250,000Active4 beds 3 baths2,232 sq. ft.
11117 Ridgewood Drive, Salado, TX 76571
MLS# 617639Listed by: ASHBY REAL ESTATE GROUP - New
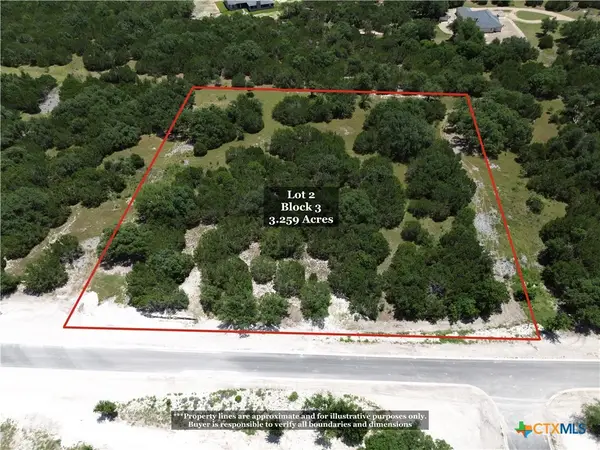 $349,900Active3.26 Acres
1038 Kenton Parkway, Salado, TX 76571
MLS# 620008Listed by: FIRST TEXAS BROKERAGE COMPANY - New
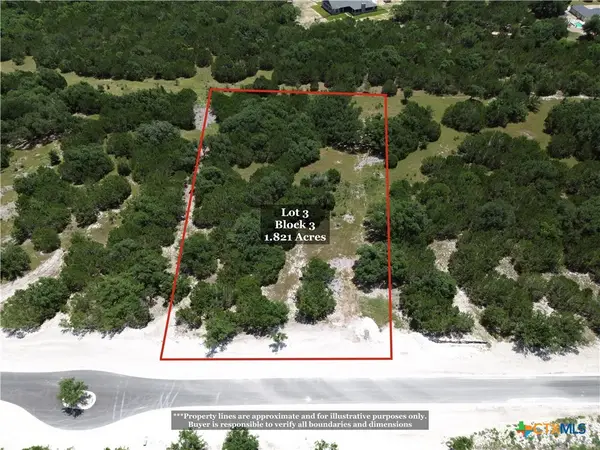 $239,900Active1.82 Acres
1074 Kenton Parkway, Salado, TX 76571
MLS# 620013Listed by: FIRST TEXAS BROKERAGE COMPANY - New
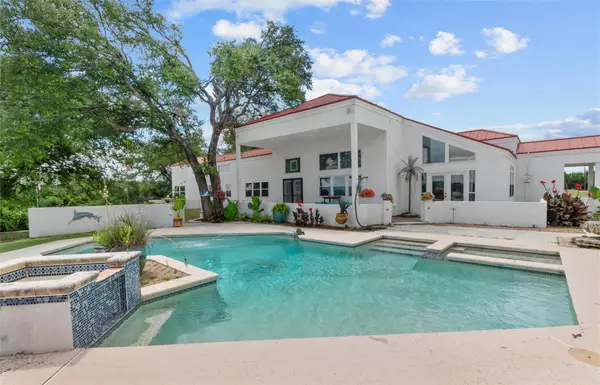 $2,100,000Active3 beds 4 baths3,012 sq. ft.
6750 N Lakeview Dr, Salado, TX 76571
MLS# 9302309Listed by: PACESETTER PROPERTIES - New
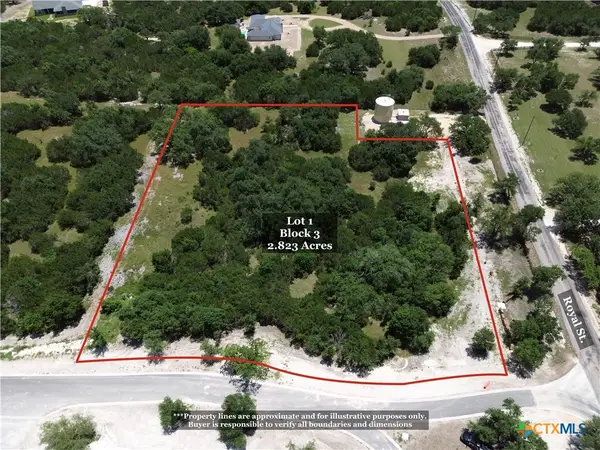 $299,900Active2.82 Acres
1002 Kenton Parkway, Salado, TX 76571
MLS# 619872Listed by: FIRST TEXAS BROKERAGE COMPANY - New
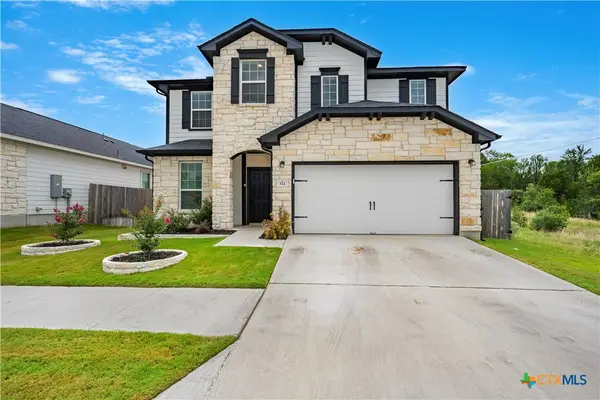 $564,000Active5 beds 4 baths2,843 sq. ft.
112 Alpen Court, Salado, TX 76571
MLS# 619839Listed by: CENTURY 21 BILL BARTLETT - New
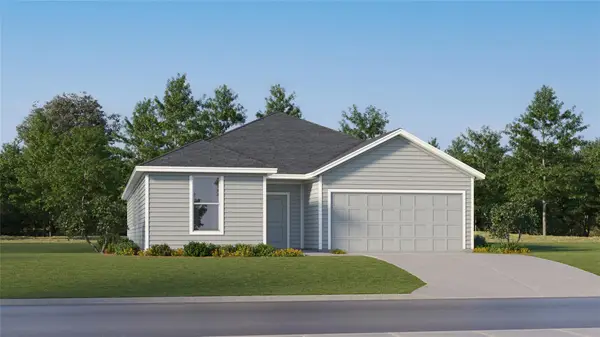 $372,990Active4 beds 3 baths2,157 sq. ft.
1031 Flint Ridge Loop, Salado, TX 76571
MLS# 4640544Listed by: MARTI REALTY GROUP


Protect your home and budget from life's surprises with an Assurant Home Warranty, backed by a partner that supports you through every step of homeownership. Explore Plans.
© 2026 Better Homes and Gardens Real Estate LLC. An Anywhere Real Estate company. All rights reserved. Better Homes and Gardens® Real Estate is a registered trademark owned by Meredith Operations Corporation, licensed to Better Homes and Gardens Real Estate LLC and used with permission. Better Homes and Gardens Real Estate LLC fully supports the principles of the Fair Housing Act and the Equal Opportunity Act. Listing information is deemed reliable but is not guaranteed accurate.
Each office is independently owned and operated.
Any services or products provided by third parties are not provided by, affiliated with or related to Better Homes and Gardens Real Estate LLC, or its affiliated companies.