
6024 Lakeview Pointe, San Antonio Northeast, TX 78244
Local realty services provided by:Better Homes and Gardens Real Estate Winans
6024 Lakeview Pointe,Converse, TX 78244
$310,954
- 4 Beds
- 2 Baths
- 1,590 sq. ft.
- Single family
- Active
Listed by: dayton schrader
Office: exp realty
MLS#:2019320
Source:LERA
Price summary
- Price:$310,954
- Price per sq. ft.:$195.57
- Monthly HOA dues:$41.67
About this home
Experience the Mesa in Converse, ready for move-in this December 2026. Located in Fairway Crossing, this four-bedroom home features an open floor plan designed for effortless connection. The kitchen serves as a central hub with a large kitchen island, a spacious pantry, and views into the living room, which is elevated by an elegant tray ceiling. Dual sinks in both the primary suite and secondary bathroom provide extra convenience during busy mornings. Outside, the property includes a two-car garage and a full irrigation system for the front and rear yard. Residents enjoy a neighborhood pocket park and playscape, all while staying minutes from Randolph AFB and major routes like I-10 and Loop 410. This home balances smart storage with modern comfort in a prime location. Schedule your visit today! Attached photos are representative of the floor plan and may depict non-standard features and upgrades. See community's new home consultant for details.
Contact an agent
Home facts
- Year built:2026
- Subdivision & Development:FAIRWAY CROSSING
- Listing ID #:2019320
- Added:1 day(s) ago
- Updated:September 25, 2026 at 09:28 PM
Rooms and interior
- Bedrooms:4
- Total bathrooms:2
- Full bathrooms:2
- Flooring:Carpeting, Ceramic Tile, Vinyl
- Dining Description:Living Room/Dining Room Combo
- Bathrooms Description:Shower Only
- Kitchen Description:Dishwasher, Disposal, Ice Maker Connection, Island Kitchen, Microwave Oven, Solid Counter Tops, Stove/Range, Walk-In Pantry
- Bedroom Description:All Bedrooms Downstairs, Full Bath, Walk-In Closet, Walk-In Closets
- Living area:1,590 sq. ft.
Heating and cooling
- Cooling:One Central
- Heating:Central, Electric
Structure and exterior
- Roof:Composition
- Year built:2026
- Building area:1,590 sq. ft.
- Lot area:0.11 Acres
- Architectural Style:One Story
- Construction Materials:Brick, Cement Fiber, Siding, Stone/Rock
- Exterior Features:Covered Patio
- Foundation Description:Slab
- Levels:1 Story
Schools
- High school:Wagner
- Middle school:Metzger
- Elementary school:Woodlake
Utilities
- Water:City
- Sewer:City, Sewer System
Finances and disclosures
- Price:$310,954
- Price per sq. ft.:$195.57
- Tax amount:$2 (2026)
Features and amenities
- Laundry features:Dryer Connection, Laundry Main Level, Washer Connection
- Amenities:Attic - Radiant Barrier Decking, Park/Playground, Plumb for Water Softener, Smoke Alarm, Utility Room Inside
Parking
- Parking description:Garage Door Opener, Two Car Garage
 IDX information is provided exclusively for consumers’ personal, non-commercial use, that it may not be used for any purpose other than to identify prospective properties consumers may be interested in purchasing, and that the data is deemed reliable but is not guaranteed accurate by LERA MLS (Local Expertise Regional Access). The MLS may, at its discretion, require use of other disclaimers as necessary to protect participants and/or the MLS from liability.
 New listings near 6024 Lakeview Pointe
- New
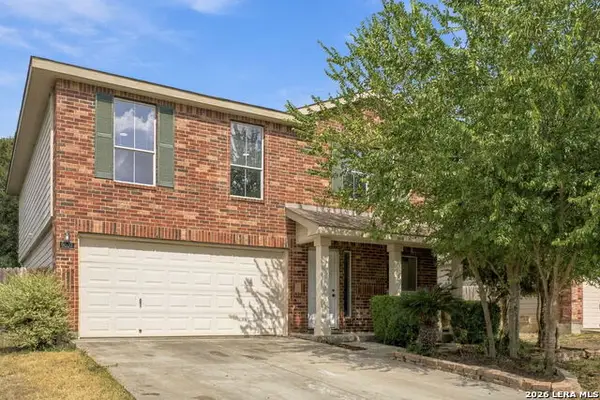 $260,000Active4 beds 3 baths2,172 sq. ft.
9007 Walnut Spgs, Universal City, TX 78148
MLS# 2019402Listed by: KELLER WILLIAMS HERITAGE - New
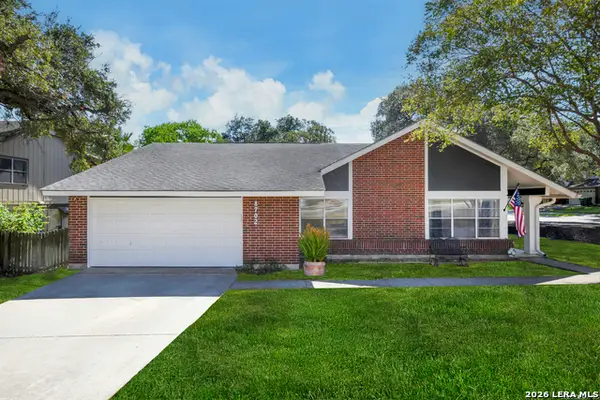 $329,999Active5 beds 3 baths2,715 sq. ft.
8702 Collingwood, Universal City, TX 78148
MLS# 2019359Listed by: LUXELY REAL ESTATE - New
 $257,500Active3 beds 2 baths1,692 sq. ft.
13622 Landmark Hl, San Antonio, TX 78217
MLS# 2019364Listed by: REDBIRD REALTY LLC - New
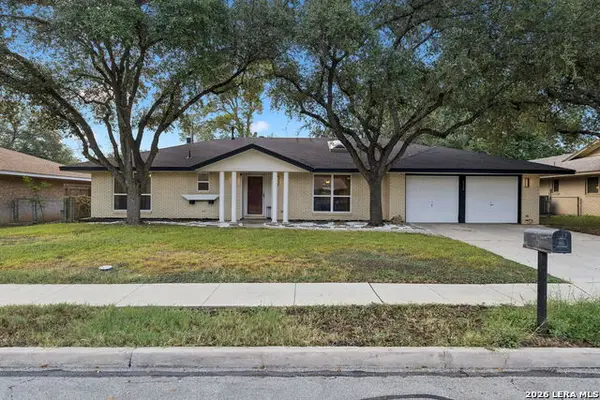 $320,000Active3 beds 2 baths1,930 sq. ft.
3126 Mayfair Dr., San Antonio, TX 78217
MLS# 2019314Listed by: PATRIOT REALTY - New
 $339,990Active3 beds 2 baths1,522 sq. ft.
15819 Comanche Owl Blank, San Antonio, TX 78233
MLS# 2019329Listed by: MERITAGE HOMES REALTY - New
 $239,999Active4 beds 3 baths1,897 sq. ft.
11509 Incense Rose, Converse, TX 78109
MLS# 2019221Listed by: KELLER WILLIAMS CITY-VIEW - New
 $220,000Active3 beds 2 baths1,524 sq. ft.
9735 Ceremony Cv, San Antonio, TX 78239
MLS# 2019193Listed by: JOSEPH WALTER REALTY, LLC - New
 $211,999Active4 beds 2 baths1,483 sq. ft.
7481 Bismarck Sapphire, San Antonio, TX 78263
MLS# 2019198Listed by: KELLER WILLIAMS CITY-VIEW - New
 $223,000Active3 beds 2 baths1,451 sq. ft.
4714 Dapple Dr, San Antonio, TX 78244
MLS# 2018533Listed by: REDFIN CORPORATION


Protect your home and budget from life's surprises with an Assurant Home Warranty, backed by a partner that supports you through every step of homeownership. Explore Plans.
© 2026 Better Homes and Gardens Real Estate LLC. An Anywhere Real Estate company. All rights reserved. Better Homes and Gardens® Real Estate is a registered trademark owned by Meredith Operations Corporation, licensed to Better Homes and Gardens Real Estate LLC and used with permission. Better Homes and Gardens Real Estate LLC fully supports the principles of the Fair Housing Act and the Equal Opportunity Act. Listing information is deemed reliable but is not guaranteed accurate.
Each office is independently owned and operated.
Any services or products provided by third parties are not provided by, affiliated with or related to Better Homes and Gardens Real Estate LLC, or its affiliated companies.