
1 Bayside Court, San Antonio, TX 78257
Local realty services provided by:Better Homes and Gardens Real Estate Winans
1 Bayside Court,San Antonio, TX 78257
$1,459,000
- 5 Beds
- 4 Baths
- 4,426 sq. ft.
- Single family
- Active
Listed by: juliana andrea valencia ponce
Office: kuper sotheby's int'l realty
MLS#:2011338
Source:LERA
Price summary
- Price:$1,459,000
- Price per sq. ft.:$329.64
- Monthly HOA dues:$295
About this home
Rare opportunity to own a beautifully remodeled single-story estate offering the perfect combination of luxury, privacy, and resort-style living. Set on an expansive corner lot surrounded by majestic oak trees, this exceptional home features five spacious bedrooms, soaring ceilings, abundant natural light, and sophisticated finishes throughout. Generous living spaces flow effortlessly to a spectacular backyard retreat with a heated pool and spa, cascading water features, pergola, and outdoor kitchen-perfect for entertaining year-round. The private primary suite offers a sitting area, spa-inspired bath, generous closets, and direct outdoor access. Turnkey, beautifully updated, and exceptionally hard to find in one of San Antonio's most coveted guard gated communities.
Contact an agent
Home facts
- Year built:2001
- Subdivision & Development:THE DOMINION
- Listing ID #:2011338
- Added:1 day(s) ago
- Updated:August 25, 2026 at 05:29 PM
Rooms and interior
- Bedrooms:5
- Total bathrooms:4
- Full bathrooms:4
- Flooring:Ceramic Tile, Laminate
- Dining Description:Breakfast Bar, Separate Dining Room, Two Eating Areas
- Bathrooms Description:Separate Vanity, Tub/Shower Separate
- Kitchen Description:Breakfast Bar, Built-In Oven, Cook Top, Custom Cabinets, Dishwasher, Disposal, Double Ovens, Eat-In Kitchen, Gas Cooking, Ice Maker Connection, Island Kitchen, Microwave Oven, Refrigerator, Smooth Cooktop, Solid Counter Tops, Trash Compactor, Walk-In Pantry
- Bedroom Description:Master Bedroom Downstairs, Walk-In Closets
- Living area:4,426 sq. ft.
Heating and cooling
- Cooling:Three+ Central
- Heating:Central, Natural Gas
Structure and exterior
- Roof:Metal
- Year built:2001
- Building area:4,426 sq. ft.
- Lot area:0.69 Acres
- Lot Features:1/2-1 Acre, Corner
- Architectural Style:One Story
- Construction Materials:Stucco
- Exterior Features:Covered Patio, Gazebo, Has Gutters, Mature Trees, Outdoor Kitchen, Patio Slab, Privacy Fence, Sprinkler System
- Foundation Description:Slab
- Levels:1 Story
Schools
- High school:Clark
- Middle school:Rawlinson
- Elementary school:Leon Springs
Utilities
- Water:Water System
- Sewer:Sewer System
Finances and disclosures
- Price:$1,459,000
- Price per sq. ft.:$329.64
- Tax amount:$29,611 (2025)
Features and amenities
- Laundry features:Dryer Connection, Washer Connection
- Amenities:2+ Water Heater Units, Built-In Oven, Carbon Monoxide Detector, Ceiling Fans, Chandelier, Clubhouse, Controlled Access, Golf Course, Guarded Access, High Speed Internet, Jogging Trails, Park/Playground, Sports Court, Study/Library, Tennis, Trash Compactor, Utility Room Inside, Water Softener (owned)
- Pool features:Hot Tub, In Ground Pool, Pool
Parking
- Parking description:Three Car Garage
 IDX information is provided exclusively for consumers’ personal, non-commercial use, that it may not be used for any purpose other than to identify prospective properties consumers may be interested in purchasing, and that the data is deemed reliable but is not guaranteed accurate by LERA MLS (Local Expertise Regional Access). The MLS may, at its discretion, require use of other disclaimers as necessary to protect participants and/or the MLS from liability.
 New listings near 1 Bayside Court
- New
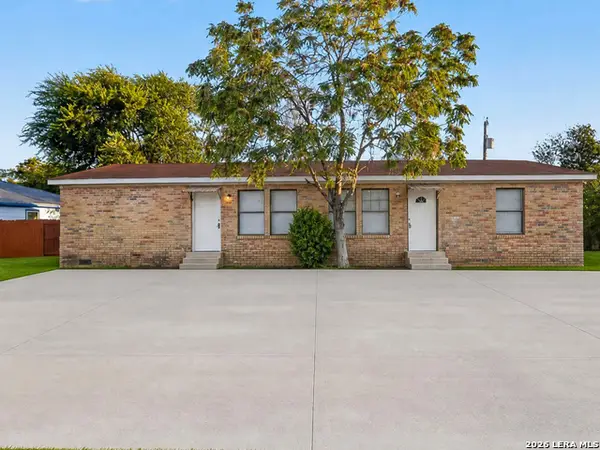 $199,900Active-- beds -- baths1,568 sq. ft.
425 San Blas, San Antonio, TX 78214
MLS# 2011335Listed by: JPAR SAN ANTONIO - New
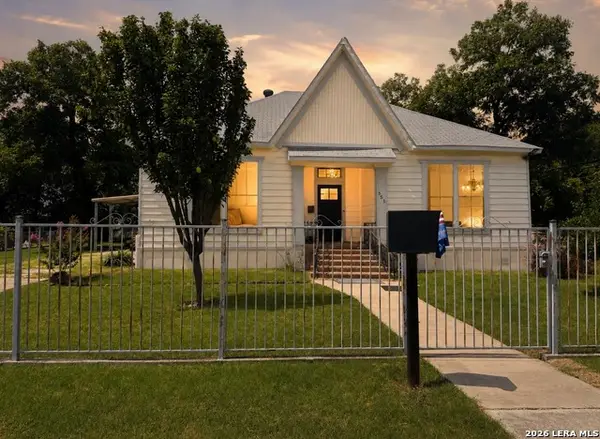 $309,900Active5 beds 2 baths2,184 sq. ft.
351 Belmont, San Antonio, TX 78202
MLS# 2011337Listed by: RE/MAX SOUTHERN ESTATE REALTY - Open Sat, 12 to 2pmNew
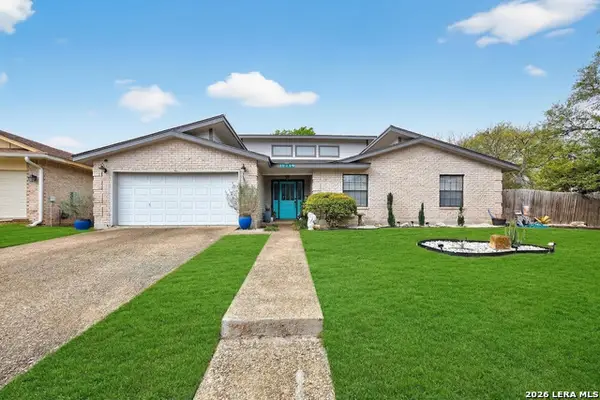 $369,000Active3 beds 2 baths2,200 sq. ft.
13830 Brook Hollow Blvd, San Antonio, TX 78232
MLS# 2011343Listed by: KELLER WILLIAMS HERITAGE - New
 $492,303Active4 beds 3 baths2,510 sq. ft.
3026 Eagle Rise, San Antonio, TX 78245
MLS# 2011345Listed by: EXP REALTY - New
 $370,000Active4 beds 3 baths2,240 sq. ft.
6806 Prue 66, San Antonio, TX 78240
MLS# 2011346Listed by: PREMIER REALTY GROUP PLATINUM - New
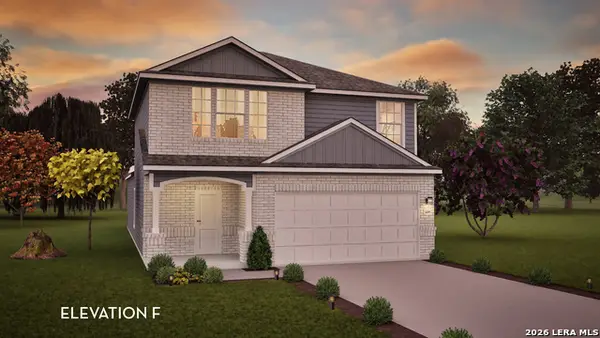 $336,695Active4 beds 3 baths
8464 Frostwood Hts, San Antonio, TX 78263
MLS# 2011348Listed by: CASTLEROCK REALTY, LLC - New
 $169,999Active3 beds 2 baths1,380 sq. ft.
3926 Poteet Place, San Antonio, TX 78211
MLS# 2011349Listed by: EXP REALTY - New
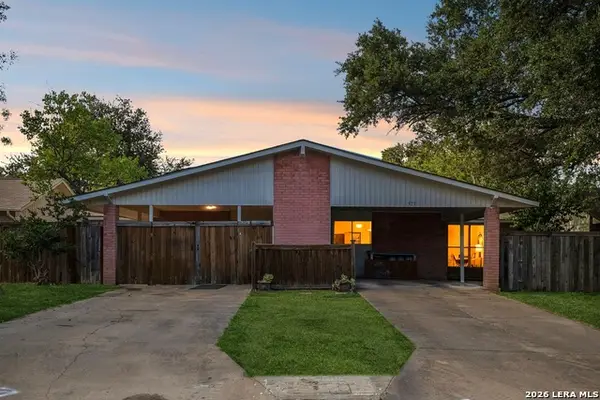 $272,000Active-- beds -- baths1,793 sq. ft.
525 Southtrail Dr, San Antonio, TX 78216
MLS# 2011350Listed by: EXP REALTY - New
 $237,000Active3 beds 3 baths1,487 sq. ft.
6113 Sun Dial St, San Antonio, TX 78238
MLS# 2011353Listed by: REAL BROKER, LLC


Protect your home and budget from life's surprises with an Assurant Home Warranty, backed by a partner that supports you through every step of homeownership. Explore Plans.
© 2026 Better Homes and Gardens Real Estate LLC. An Anywhere Real Estate company. All rights reserved. Better Homes and Gardens® Real Estate is a registered trademark owned by Meredith Operations Corporation, licensed to Better Homes and Gardens Real Estate LLC and used with permission. Better Homes and Gardens Real Estate LLC fully supports the principles of the Fair Housing Act and the Equal Opportunity Act. Listing information is deemed reliable but is not guaranteed accurate.
Each office is independently owned and operated.
Any services or products provided by third parties are not provided by, affiliated with or related to Better Homes and Gardens Real Estate LLC, or its affiliated companies.