
10011 Emerald Sun, San Antonio, TX 78245
Local realty services provided by:Better Homes and Gardens Real Estate Winans
10011 Emerald Sun,San Antonio, TX 78245
$190,000
- 3 Beds
- 3 Baths
- 1,334 sq. ft.
- Single family
- Active
Listed by: shannan albrecht
Office: keller williams heritage
MLS#:2000247
Source:LERA
Price summary
- Price:$190,000
- Price per sq. ft.:$142.43
- Monthly HOA dues:$30.25
About this home
Location, layout, and a huge backyard, this 3BR/2.5BA gem in Northwest San Antonio has it all! The main level greets you with an open floor plan where the living and dining areas flow together effortlessly. The kitchen serves up serious counter space and cabinet storage to handle all your culinary gear. Head upstairs to find a quiet retreat with all three bedrooms, highlighted by a spacious primary suite with its own private full bath. The oversized backyard is fully enclosed by a privacy fence and anchored by a gorgeous mature shade tree, the covered patio is your new favorite spot for summer BBQs. Super convenient commute times await with lightning-fast access to Highway 90 and Loop 1604, putting Lackland AFB, local restaurants, and retail right at your doorstep. Schedule your tour today!
Contact an agent
Home facts
- Year built:2008
- Listing ID #:2000247
- Added:1 day(s) ago
- Updated:July 14, 2026 at 08:53 PM
Rooms and interior
- Bedrooms:3
- Total bathrooms:3
- Full bathrooms:2
- Half bathrooms:1
- Flooring:Carpeting, Linoleum
- Dining Description:Living Room/Dining Room Combo
- Bathrooms Description:Single Vanity, Tub/Shower Combo
- Bedroom Description:Ceiling Fan, Full Bath, Master Bedroom Upstairs, Split
- Living area:1,334 sq. ft.
Heating and cooling
- Cooling:One Central
- Heating:Central, Electric
Structure and exterior
- Roof:Composition
- Year built:2008
- Building area:1,334 sq. ft.
- Lot area:0.11 Acres
- Architectural Style:Two Story
- Construction Materials:Brick, Siding
- Exterior Features:Covered Patio, Mature Trees, Privacy Fence, Storage Building/Shed
- Foundation Description:Slab
- Levels:2 Story
Schools
- High school:John Jay
- Middle school:Rayburn Sam
- Elementary school:Fisher
Utilities
- Water:Water System
- Sewer:Sewer System
Finances and disclosures
- Price:$190,000
- Price per sq. ft.:$142.43
- Tax amount:$3,682 (2025)
Features and amenities
- Amenities:Ceiling Fans, Park/Playground, Utility Room Inside
Parking
- Parking description:One Car Garage
 IDX information is provided exclusively for consumers’ personal, non-commercial use, that it may not be used for any purpose other than to identify prospective properties consumers may be interested in purchasing, and that the data is deemed reliable but is not guaranteed accurate by LERA MLS (Local Expertise Regional Access). The MLS may, at its discretion, require use of other disclaimers as necessary to protect participants and/or the MLS from liability.
 New listings near 10011 Emerald Sun
- New
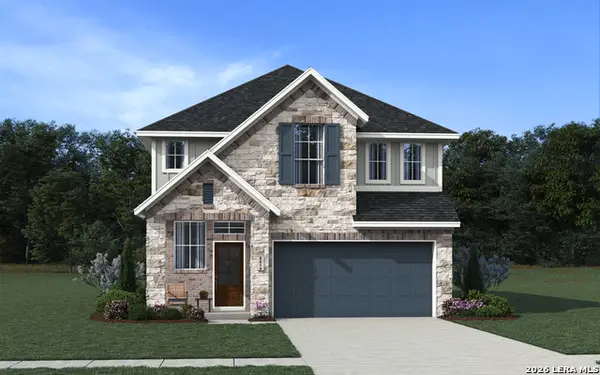 $443,420Active4 beds 3 baths2,213 sq. ft.
12823 Dewberry Creek, San Antonio, TX 78254
MLS# 2000270Listed by: CHESMAR HOMES - New
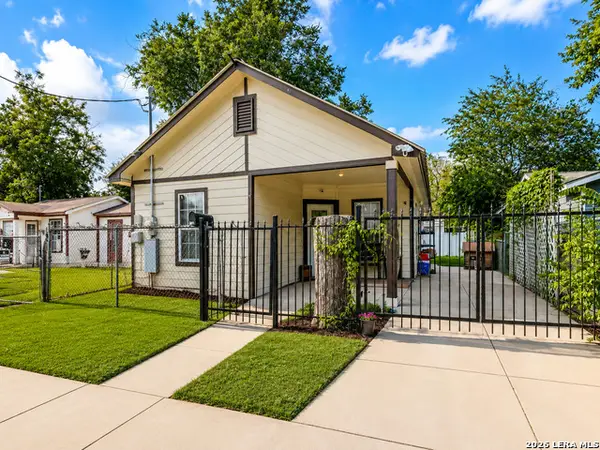 $150,000Active3 beds 2 baths738 sq. ft.
1921 San Fernando, San Antonio, TX 78207
MLS# 2000274Listed by: KELLER WILLIAMS CITY-VIEW - New
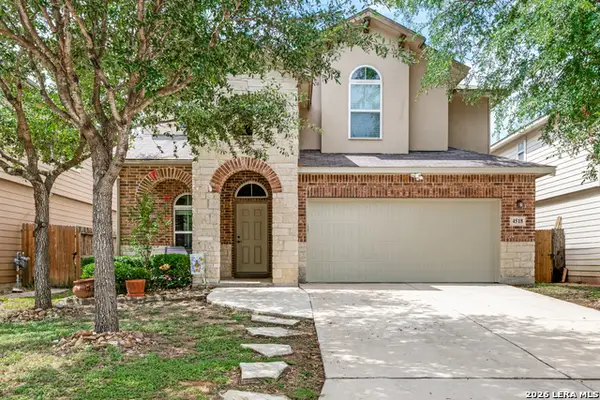 $330,000Active4 beds 3 baths2,797 sq. ft.
4518 Territory, San Antonio, TX 78223
MLS# 2000275Listed by: TEXAS PORTFOLIO REALTY - New
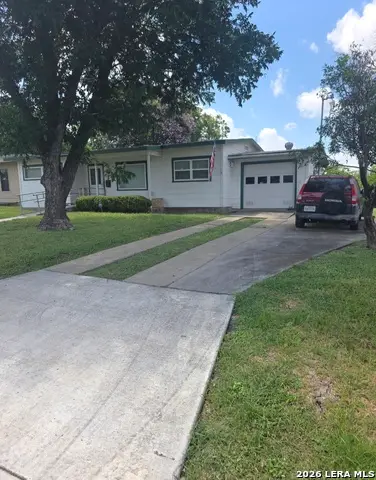 $130,000Active2 beds 1 baths905 sq. ft.
214 Glad, San Antonio, TX 78223
MLS# 2000276Listed by: JB GOODWIN, REALTORS - New
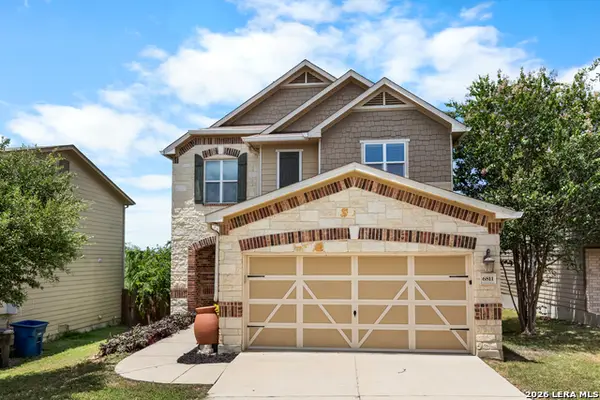 $239,900Active3 beds 3 baths1,778 sq. ft.
6811 Dulce Mdw, San Antonio, TX 78252
MLS# 2000279Listed by: SALEWERX SAN ANTONIO - New
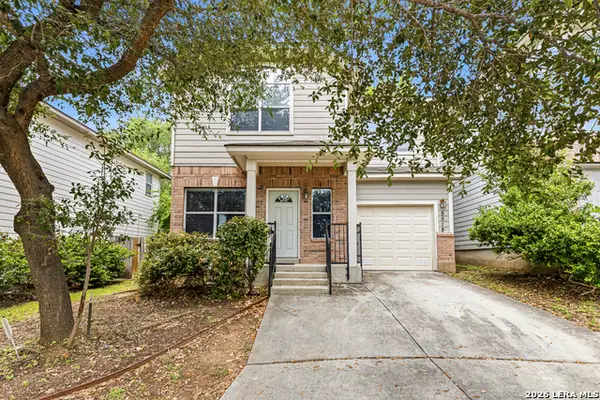 $235,000Active3 beds 3 baths1,372 sq. ft.
5518 Justin Cv, San Antonio, TX 78240
MLS# 2000281Listed by: KELLER WILLIAMS HERITAGE - New
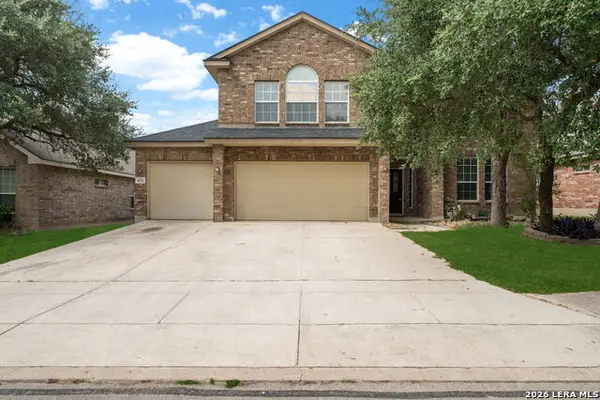 $374,990Active5 beds 4 baths3,024 sq. ft.
431 Perch Mdw, San Antonio, TX 78253
MLS# 2000284Listed by: 43 REALTY, LLC - New
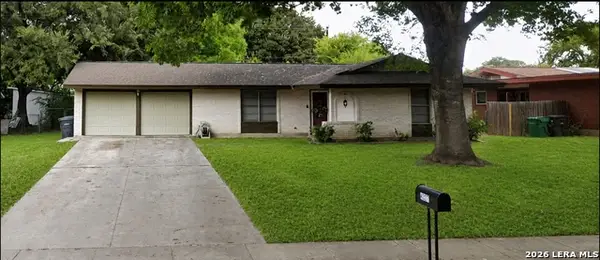 $149,900Active3 beds 2 baths1,411 sq. ft.
4327 Valleyfield, San Antonio, TX 78222
MLS# 2000285Listed by: JOSEPH WALTER REALTY, LLC - New
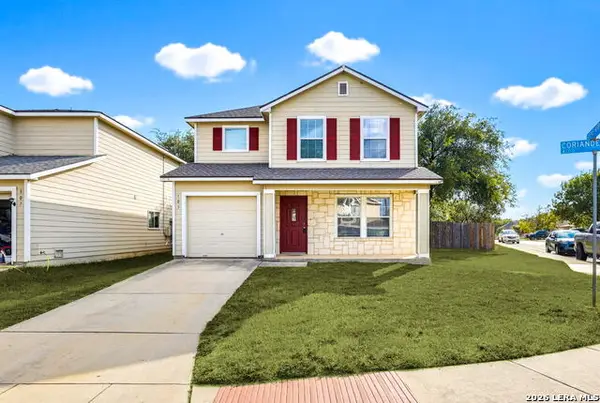 $250,000Active3 beds 3 baths2,238 sq. ft.
103 Coriander Bnd, San Antonio, TX 78253
MLS# 2000287Listed by: RED WAGON PROPERTIES - New
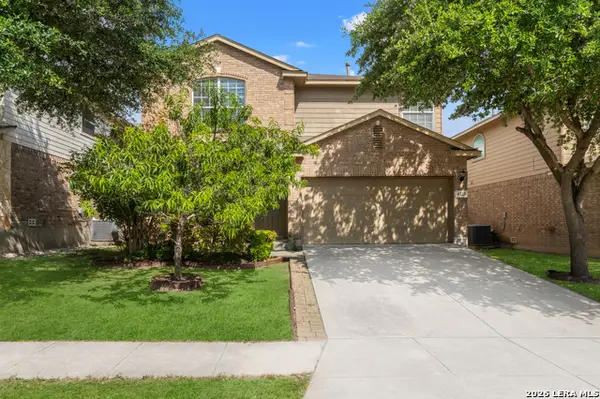 $310,000Active3 beds 3 baths2,152 sq. ft.
6723 Karnes Leaf, San Antonio, TX 78253
MLS# 2000292Listed by: EXP REALTY


Protect your home and budget from life's surprises with an Assurant Home Warranty, backed by a partner that supports you through every step of homeownership. Explore Plans.
© 2026 Better Homes and Gardens Real Estate LLC. An Anywhere Real Estate company. All rights reserved. Better Homes and Gardens® Real Estate is a registered trademark owned by Meredith Operations Corporation, licensed to Better Homes and Gardens Real Estate LLC and used with permission. Better Homes and Gardens Real Estate LLC fully supports the principles of the Fair Housing Act and the Equal Opportunity Act. Listing information is deemed reliable but is not guaranteed accurate.
Each office is independently owned and operated.
Any services or products provided by third parties are not provided by, affiliated with or related to Better Homes and Gardens Real Estate LLC, or its affiliated companies.