
10138 Inridge, San Antonio, TX 78250
Local realty services provided by:Better Homes and Gardens Real Estate Winans
10138 Inridge,San Antonio, TX 78250
$215,000
- 3 Beds
- 2 Baths
- 1,266 sq. ft.
- Single family
- Active
Listed by: fernando turpin
Office: 210 realty group llc.
MLS#:2008886
Source:LERA
Price summary
- Price:$215,000
- Price per sq. ft.:$169.83
- Monthly HOA dues:$20.83
About this home
Charming single-story in Northwest Crossing offering 3 bedrooms, 2 full bathrooms. The functional floor plan features a comfortable living area and dining space. The kitchen includes a refrigerator, range, vent-hood and dishwasher. No carpet throughout the home provides easy-care flooring. Freshly painted inside and outside (July 2026). Indoor utility room. A washer and dryer are also included for added convenience (repairs by tenants). Conveniently situated near neighborhood schools, shopping, dining and
Contact an agent
Home facts
- Year built:1983
- Subdivision & Development:NORTHWEST CROSSING
- Listing ID #:2008886
- Added:1 day(s) ago
- Updated:August 15, 2026 at 03:35 AM
Rooms and interior
- Bedrooms:3
- Total bathrooms:2
- Full bathrooms:2
- Flooring:Ceramic Tile, Laminate
- Dining Description:Separate Dining Room
- Bathrooms Description:Double Vanity, Shower Only
- Kitchen Description:Cook Top, Dishwasher, Microwave Oven, Refrigerator, Stove/Range
- Bedroom Description:All Bedrooms Downstairs, Full Bath, Master Bedroom Downstairs, Walk-In Closet
- Living area:1,266 sq. ft.
Heating and cooling
- Cooling:One Central
- Heating:Central, Electric
Structure and exterior
- Roof:Composition
- Year built:1983
- Building area:1,266 sq. ft.
- Lot area:0.11 Acres
- Architectural Style:One Story
- Construction Materials:Siding
- Foundation Description:Slab
- Levels:1 Story
Schools
- High school:Taft
- Middle school:Zachry H. B.
- Elementary school:Burke Elementary
Utilities
- Water:Water System
- Sewer:Sewer System
Finances and disclosures
- Price:$215,000
- Price per sq. ft.:$169.83
- Tax amount:$5,326 (2025)
Features and amenities
- Laundry features:Dryer, Dryer Connection, Washer, Washer Connection
- Amenities:Bike Trails, Ceiling Fans, Chandelier, Clubhouse, Jogging Trails, Park/Playground, Utility Room Inside
Parking
- Parking description:Two Car Garage
 IDX information is provided exclusively for consumers’ personal, non-commercial use, that it may not be used for any purpose other than to identify prospective properties consumers may be interested in purchasing, and that the data is deemed reliable but is not guaranteed accurate by LERA MLS (Local Expertise Regional Access). The MLS may, at its discretion, require use of other disclaimers as necessary to protect participants and/or the MLS from liability.
 New listings near 10138 Inridge
- New
 $263,000Active2 beds 3 baths1,533 sq. ft.
1735 W Gramercy Pl #201, San Antonio, TX 78201
MLS# 2008907Listed by: REAL BROKER, LLC - New
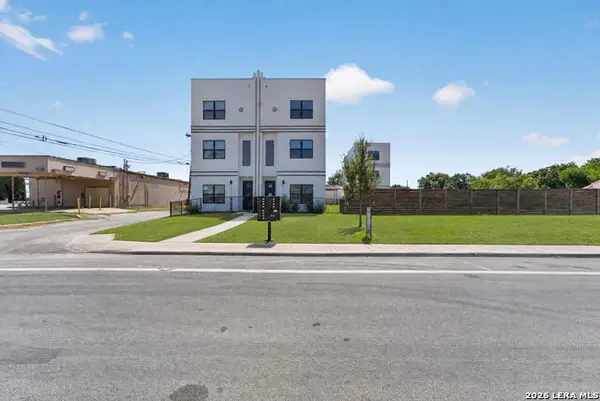 $263,000Active2 beds 3 baths1,317 sq. ft.
1735 W Gramercy Pl #301, San Antonio, TX 78201
MLS# 2008909Listed by: REAL BROKER, LLC - New
 $130,000Active2 beds 2 baths960 sq. ft.
11839 Parliament St #924, San Antonio, TX 78216
MLS# 2007625Listed by: ALL CITY SAN ANTONIO REGISTERED SERIES - New
 $449,000Active4 beds 3 baths2,165 sq. ft.
1918 Longfield, San Antonio, TX 78248
MLS# 2008868Listed by: LPT REALTY, LLC - New
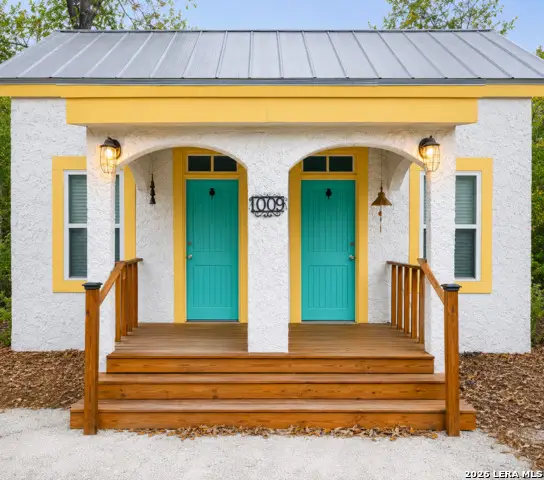 $335,000Active3 beds 2 baths1,396 sq. ft.
1009 Gillespie St, San Antonio, TX 78212
MLS# 2008872Listed by: REALTY ADVANTAGE - New
 $314,900Active2 beds 1 baths1,224 sq. ft.
2007 W Mistletoe Ave, San Antonio, TX 78201
MLS# 2008874Listed by: PRESTON GRANGER - New
 $110,000Active4 beds 3 baths1,210 sq. ft.
5438 Indian Pipe St, San Antonio, TX 78242
MLS# 2008875Listed by: EXP REALTY - New
 $769,900Active5 beds 4 baths3,826 sq. ft.
143 Sable Hts, San Antonio, TX 78258
MLS# 2008876Listed by: LISTINGSPARK - New
 $319,900Active3 beds 2 baths1,681 sq. ft.
6103 Pecan Trail St, San Antonio, TX 78249
MLS# 2008881Listed by: FIVE STAR LOCATING, LLC


Protect your home and budget from life's surprises with an Assurant Home Warranty, backed by a partner that supports you through every step of homeownership. Explore Plans.
© 2026 Better Homes and Gardens Real Estate LLC. An Anywhere Real Estate company. All rights reserved. Better Homes and Gardens® Real Estate is a registered trademark owned by Meredith Operations Corporation, licensed to Better Homes and Gardens Real Estate LLC and used with permission. Better Homes and Gardens Real Estate LLC fully supports the principles of the Fair Housing Act and the Equal Opportunity Act. Listing information is deemed reliable but is not guaranteed accurate.
Each office is independently owned and operated.
Any services or products provided by third parties are not provided by, affiliated with or related to Better Homes and Gardens Real Estate LLC, or its affiliated companies.