
10202 Nina Ridge, San Antonio, TX 78255
Local realty services provided by:Better Homes and Gardens Real Estate Winans
10202 Nina Ridge,San Antonio, TX 78255
$1,348,000Last list price
- 4 Beds
- 5 Baths
- - sq. ft.
- Single family
- Sold
Listed by: binkan cinaroglu
Office: kuper sotheby's int'l realty
MLS#:1994405
Source:LERA
Sorry, we are unable to map this address
Price summary
- Price:$1,348,000
- Monthly HOA dues:$69.58
About this home
Thoughtfully designed around light, scale, and functionality, this newly constructed single-story residence blends refined finishes with a highly livable floor plan. White oak flooring, smooth-finished walls, curated lighting, expansive windows, and vaulted ceilings create bright, inviting interiors, while a floor-to-ceiling stacked stone fireplace anchors the home's main living spaces. Designed for both everyday living and entertaining, the residence flows seamlessly between the family room, dining area, chef's kitchen, and covered outdoor living spaces. The kitchen serves as the centerpiece of the home, appointed with professional-grade stainless steel appliances, extensive custom cabinetry, a generous walk-in pantry, and an oversized island designed for gathering and casual dining. A private study positioned near the entry provides a quiet workspace, while CAT 6 smart home wiring for security and entertainment enhances connectivity throughout the residence. Privately situated, the primary suite offers a peaceful retreat featuring detailed ceiling treatments, direct access to the covered patio, an oversized walk-in closet, a private laundry room, and a spa-inspired bath with dual vanities, a soaking tub, and a walk-in shower. Three secondary bedrooms are thoughtfully positioned throughout the home, each offering walk-in closets and direct bath access. A powder bath, mudroom drop zone, dedicated utility room, and split three-car garage with an installed EV charger further enhance the home's functionality. Covered outdoor living areas extend the interior living space, creating an inviting setting for entertaining and relaxing while maintaining a seamless indoor-outdoor connection. The home has also been thoughtfully prepared for future enhancements with gas, electrical, and plumbing connections in place for a pool and whole-home generator, offering exceptional flexibility for future improvements....
Contact an agent
Home facts
- Year built:2026
- Subdivision & Development:CANYONS AT SCENIC LOOP
- Listing ID #:1994405
- Added:61 day(s) ago
- Updated:August 24, 2026 at 07:16 AM
Rooms and interior
- Bedrooms:4
- Total bathrooms:5
- Full bathrooms:4
- Half bathrooms:1
- Flooring:Ceramic Tile, Wood
- Dining Description:Breakfast Bar, Two Eating Areas
- Bathrooms Description:Double Vanity, Tub/Shower Separate
- Kitchen Description:Breakfast Bar, Built-In Oven, Dishwasher, Disposal, Eat-In Kitchen, Gas Cooking, Island Kitchen, Refrigerator, Self-Cleaning Oven, Solid Counter Tops, Stove/Range, Walk-In Pantry
- Bedroom Description:Full Bath, Master Bedroom Downstairs, Outside Access, Walk-In Closet, Walk-In Closets
Heating and cooling
- Cooling:Two Central
- Heating:Central, Natural Gas
Structure and exterior
- Roof:Metal
- Year built:2026
- Lot Features:1/2-1 Acre
- Architectural Style:Contemporary, One Story, Texas Hill Country
- Construction Materials:4 Sides Masonry, Stone/Rock, Stucco
- Exterior Features:Covered Patio, Gas Grill, Outdoor Kitchen, Sprinkler System
- Foundation Description:Slab
- Levels:1 Story
Schools
- High school:Clark
- Middle school:Rawlinson
- Elementary school:Sara B McAndrew
Utilities
- Water:Water System
- Sewer:Aerobic Septic
Finances and disclosures
- Price:$1,348,000
- Tax amount:$20,811 (2025)
Features and amenities
- Laundry features:Dryer Connection, Laundry Main Level, Laundry Room, Washer Connection
- Amenities:Built-In Oven, Ceiling Fans, Chandelier, Controlled Access, High Speed Internet, Plumb for Water Softener, Pre-Wired for Security, Study/Library, Utility Room Inside
- Smart home:Yes
Parking
- Parking description:Attached Garage, Garage Door Opener, Side Entry Garage, Three Car Garage
 IDX information is provided exclusively for consumers’ personal, non-commercial use, that it may not be used for any purpose other than to identify prospective properties consumers may be interested in purchasing, and that the data is deemed reliable but is not guaranteed accurate by LERA MLS (Local Expertise Regional Access). The MLS may, at its discretion, require use of other disclaimers as necessary to protect participants and/or the MLS from liability.
 New listings near 10202 Nina Ridge
- New
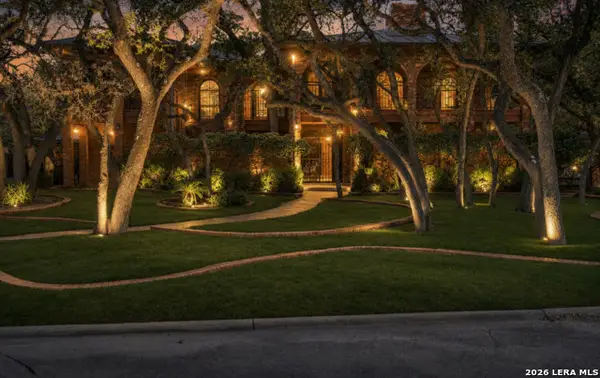 $599,999Active4 beds 4 baths3,698 sq. ft.
12727 Old Wick Rd, San Antonio, TX 78230
MLS# 2011046Listed by: RESI REALTY, LLC - New
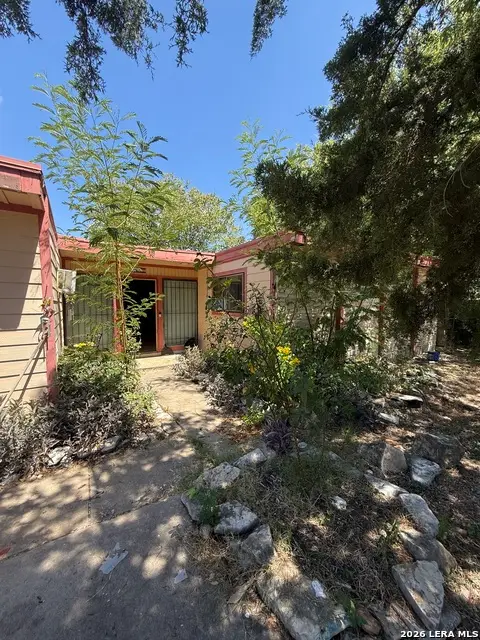 $170,000Active3 beds 1 baths1,248 sq. ft.
7006 Clear Valley Drive, San Antonio, TX 78242
MLS# 2011038Listed by: EXP REALTY - New
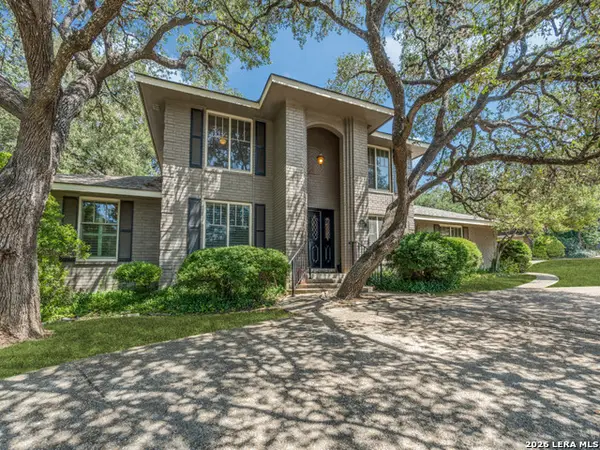 $659,500Active4 beds 4 baths2,912 sq. ft.
507 Ridge Blf, San Antonio, TX 78216
MLS# 2011041Listed by: COLDWELL BANKER D'ANN HARPER - New
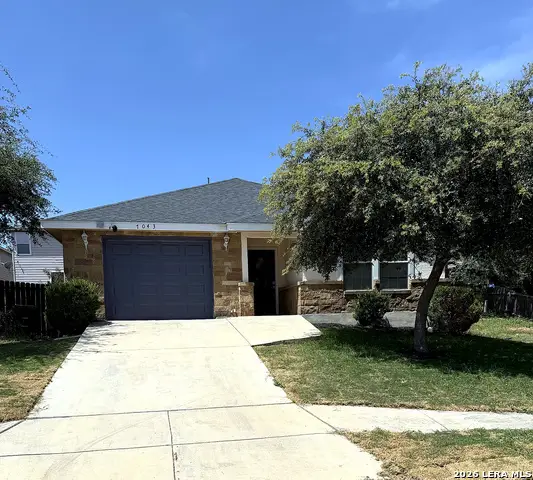 $229,000Active3 beds 2 baths1,121 sq. ft.
7043 Hallie Ridge, San Antonio, TX 78227
MLS# 2011042Listed by: REALTY OF AMERICA, LLC - New
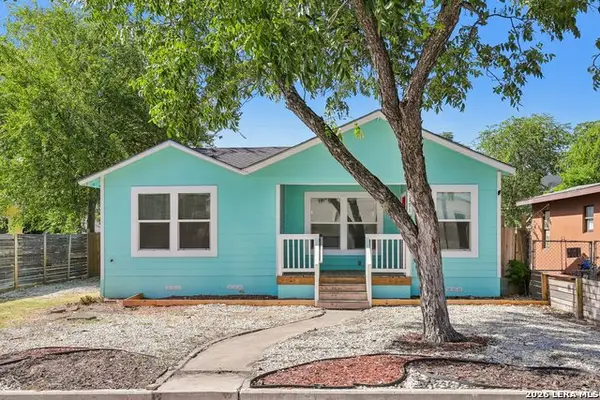 $184,900Active4 beds 2 baths1,548 sq. ft.
1710 Alametos, San Antonio, TX 78201
MLS# 2011033Listed by: LUXELY REAL ESTATE - New
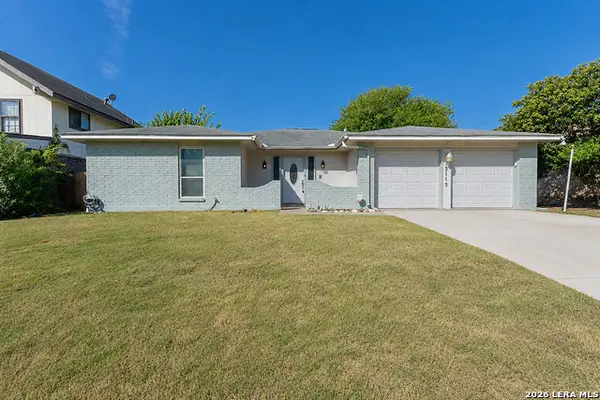 $209,900Active3 beds 2 baths1,951 sq. ft.
13115 Larkyorke, San Antonio, TX 78233
MLS# 2011027Listed by: ALL CITY REAL ESTATE LTD. CO - New
 $39,000Active0.16 Acres
515 Sw 25th St, San Antonio, TX 78207
MLS# 2011016Listed by: REAL BROKER, LLC - New
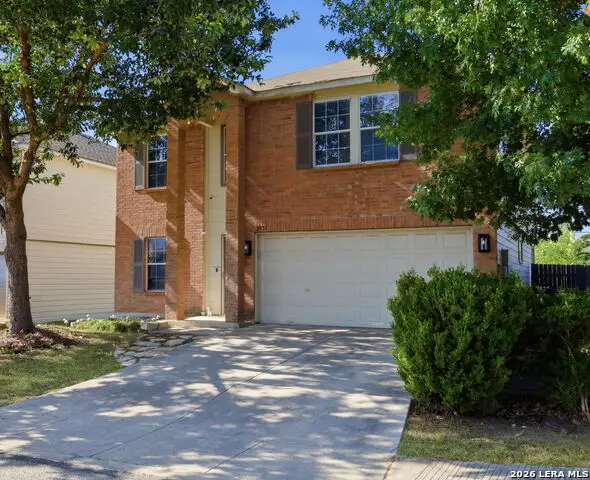 $335,000Active4 beds 3 baths2,430 sq. ft.
5931 Valparaiso Way, San Antonio, TX 78249
MLS# 2011019Listed by: KELLER WILLIAMS CITY-VIEW - New
 $385,000Active4 beds 3 baths2,104 sq. ft.
6923 Comanche View, San Antonio, TX 78233
MLS# 2011023Listed by: REAL BROKER, LLC - New
 $234,900Active-- beds -- baths1,620 sq. ft.
2815 S Pine St, San Antonio, TX 78210
MLS# 2011024Listed by: VORTEX REALTY


Protect your home and budget from life's surprises with an Assurant Home Warranty, backed by a partner that supports you through every step of homeownership. Explore Plans.
© 2026 Better Homes and Gardens Real Estate LLC. An Anywhere Real Estate company. All rights reserved. Better Homes and Gardens® Real Estate is a registered trademark owned by Meredith Operations Corporation, licensed to Better Homes and Gardens Real Estate LLC and used with permission. Better Homes and Gardens Real Estate LLC fully supports the principles of the Fair Housing Act and the Equal Opportunity Act. Listing information is deemed reliable but is not guaranteed accurate.
Each office is independently owned and operated.
Any services or products provided by third parties are not provided by, affiliated with or related to Better Homes and Gardens Real Estate LLC, or its affiliated companies.