
1025 Fulton, San Antonio, TX 78201
Local realty services provided by:Better Homes and Gardens Real Estate Winans
1025 Fulton,San Antonio, TX 78201
$325,000
- 3 Beds
- 2 Baths
- 1,476 sq. ft.
- Single family
- Active
Listed by: diana rodriguez
Office: home team of america
MLS#:1970364
Source:LERA
Price summary
- Price:$325,000
- Price per sq. ft.:$220.19
About this home
Are you looking for a home that is both charming, comfortable, and close to everything? Then look no further! This darling home received a complete makeover just two years ago, including new electrical, plumbing, HVAC, roof, foundation, kitchen, and bathrooms - practically everything is shiny and new. All renovations were completed with city-approved permits every step of the way. Additional updates include a new privacy fence, new lighting fixtures, and fresh interior and exterior paint. The main house features beautifully restored original wood floors, while the kitchen and bathrooms offer durable tile flooring. The spacious backyard is large enough to add a pool or create the perfect outdoor deck to enjoy those warm summer days. Some of the home's original details were carefully restored, giving this property the charm and character you've been looking for while still offering modern comfort, peace of mind and blend perfectly into this popular Beacon Hill neighborhood. Centrally located near shopping, restaurants, coffee spots, The Pearl,Downtown San Antonio, Market Square, the San Antonio River Walk, San Antonio College, and other nearby universities this home delivers charm, comfort, and an easygoing city lifestyle.Take a stroll to the Beacon Hill Roundabout, a growing micro-district with a variety of shops and eateries. Enjoy an evening walk to Lynwood Dog Park, Beacon Hill Linear Park, or shoot some hoops at JJCK Court and the nearby Beacon Hills children's park. You will love the area! Make an appointment for a private showing. Owner Finace Availabe!...
Contact an agent
Home facts
- Year built:1940
- Subdivision & Development:BEACON HILL
- Listing ID #:1970364
- Added:134 day(s) ago
- Updated:October 09, 2026 at 01:40 PM
Rooms and interior
- Bedrooms:3
- Total bathrooms:2
- Full bathrooms:2
- Flooring:Ceramic Tile, Laminate, Wood
- Dining Description:Breakfast Bar, Living Room/Dining Room Combo
- Bathrooms Description:Tub/Shower Separate
- Kitchen Description:Breakfast Bar, Gas Cooking, Refrigerator, Stove/Range
- Bedroom Description:Ceiling Fan, Master Bedroom Downstairs, Outside Access
- Living area:1,476 sq. ft.
Heating and cooling
- Cooling:One Central
- Heating:Central, Electric
Structure and exterior
- Roof:Composition
- Year built:1940
- Building area:1,476 sq. ft.
- Lot area:0.14 Acres
- Architectural Style:Historic/Older, One Story
- Construction Materials:Wood
- Exterior Features:Mature Trees, Privacy Fence
- Levels:1 Story
Schools
- High school:Edison
- Middle school:Mark Twain
- Elementary school:Cotton
Utilities
- Water:Water System
Finances and disclosures
- Price:$325,000
- Price per sq. ft.:$220.19
- Tax amount:$6,608 (2024)
Features and amenities
- Laundry features:Washer Connection
- Amenities:Basketball Court, Ceiling Fans, Electric Water Heater, Park/Playground, Smoke Alarm
 IDX information is provided exclusively for consumers’ personal, non-commercial use, that it may not be used for any purpose other than to identify prospective properties consumers may be interested in purchasing, and that the data is deemed reliable but is not guaranteed accurate by LERA MLS (Local Expertise Regional Access). The MLS may, at its discretion, require use of other disclaimers as necessary to protect participants and/or the MLS from liability.
 New listings near 1025 Fulton
- New
 $353,000Active5 beds 3 baths2,520 sq. ft.
6219 Warhawk St, San Antonio, TX 78238
MLS# 2022531Listed by: REAL BROKER, LLC - New
 $408,000Active3 beds 2 baths1,764 sq. ft.
619 W Kings Hwy, San Antonio, TX 78212
MLS# 2022552Listed by: REAL BROKER, LLC - New
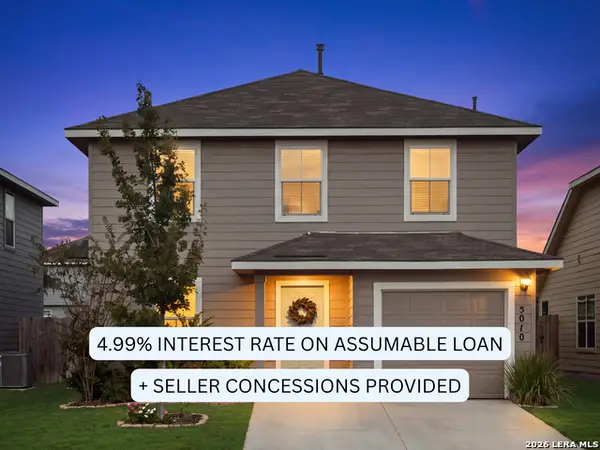 $275,000Active4 beds 3 baths1,519 sq. ft.
5010 Jaspillite, San Antonio, TX 78253
MLS# 2022553Listed by: AC REAL ESTATE SERVICES - New
 $399,000Active2 beds 3 baths1,620 sq. ft.
31 S Rue Charles #31, San Antonio, TX 78217
MLS# 2022554Listed by: TEXAS PREMIER REALTY - New
 $305,000Active4 beds 2 baths1,904 sq. ft.
9811 Kalm Brome, San Antonio, TX 78254
MLS# 2022556Listed by: KELLER WILLIAMS HERITAGE - New
 $475,000Active4 beds 3 baths3,364 sq. ft.
4422 Nugget Peak, San Antonio, TX 78259
MLS# 2022561Listed by: SELECT PROPERTIES - New
 $239,000Active5 beds 3 baths2,581 sq. ft.
12305 Mahoney Ml, San Antonio, TX 78252
MLS# 2022541Listed by: JOSEPH WALTER REALTY, LLC - New
 $345,000Active4 beds 3 baths2,535 sq. ft.
1008 Lion King, San Antonio, TX 78251
MLS# 2022546Listed by: RELIANCE RESIDENTIAL REALTY - - New
 $360,000Active2 beds 3 baths2,004 sq. ft.
9314 King Vly, San Antonio, TX 78254
MLS# 2022549Listed by: COLDWELL BANKER D'ANN HARPER - New
 $375,000Active4 beds 3 baths3,331 sq. ft.
9632 Dover Rdg, San Antonio, TX 78250
MLS# 2022532Listed by: JB GOODWIN, REALTORS


Protect your home and budget from life's surprises with an Assurant Home Warranty, backed by a partner that supports you through every step of homeownership. Explore Plans.
© 2026 Better Homes and Gardens Real Estate LLC. An Anywhere Real Estate company. All rights reserved. Better Homes and Gardens® Real Estate is a registered trademark owned by Meredith Operations Corporation, licensed to Better Homes and Gardens Real Estate LLC and used with permission. Better Homes and Gardens Real Estate LLC fully supports the principles of the Fair Housing Act and the Equal Opportunity Act. Listing information is deemed reliable but is not guaranteed accurate.
Each office is independently owned and operated.
Any services or products provided by third parties are not provided by, affiliated with or related to Better Homes and Gardens Real Estate LLC, or its affiliated companies.