
10334 Abilene Stage, San Antonio, TX 78245
Local realty services provided by:Better Homes and Gardens Real Estate Winans
10334 Abilene Stage,San Antonio, TX 78245
$269,500
- 3 Beds
- 3 Baths
- 1,976 sq. ft.
- Single family
- Active
Listed by: rolando san miguel
Office: trinidad realty partners, inc
MLS#:1969555
Source:LERA
Price summary
- Price:$269,500
- Price per sq. ft.:$136.39
- Monthly HOA dues:$29.17
About this home
Located in a convenient Northwest San Antonio location with easy access to Loop 1604 and Highway 410, this well-maintained two-story home offers 3 bedrooms, 2.5 bathrooms, and approximately 1,976 square feet of comfortable living space. Built in 2014, the home features all bedrooms upstairs, creating a functional layout with ample living and entertaining space downstairs. The open-concept design includes tile flooring throughout the main level, a spacious living area, and a separate dining space filled with natural light. The kitchen is equipped with black appliances, electric cooking, built-in microwave, dishwasher, breakfast bar, large pantry, crown molding on the cabinetry, and stylish accent paint details throughout the home that add warmth and character. A dedicated downstairs office provides flexibility for working from home, hobbies, or additional living space. Upstairs, all bedrooms feature carpet flooring, including a generously sized primary suite. Additional highlights include a downstairs utility room, two-car garage, stucco and siding exterior, and an outdoor deck ideal for entertaining or relaxing in the backyard. Conveniently located near Lackland Air Force Base, SeaWorld San Antonio, shopping, dining, and entertainment!...
Contact an agent
Home facts
- Year built:2014
- Subdivision & Development:WESTWARD POINTE 2
- Listing ID #:1969555
- Added:74 day(s) ago
- Updated:August 06, 2026 at 11:11 AM
Rooms and interior
- Bedrooms:3
- Total bathrooms:3
- Full bathrooms:2
- Half bathrooms:1
- Flooring:Carpeting
- Dining Description:Living Room/Dining Room Combo
- Bathrooms Description:Tub/Shower Combo
- Kitchen Description:Dishwasher, Stove/Range
- Bedroom Description:All Bedrooms Upstairs, Master Bedroom Upstairs
- Living area:1,976 sq. ft.
Heating and cooling
- Cooling:One Central
- Heating:Central, Electric
Structure and exterior
- Roof:Composition
- Year built:2014
- Building area:1,976 sq. ft.
- Lot area:0.11 Acres
- Architectural Style:Two Story
- Construction Materials:Siding, Stucco
- Foundation Description:Slab
- Levels:2 Story
Schools
- High school:Southwest
- Middle school:Scobee Jr High
- Elementary school:Big Country
Utilities
- Water:Water System
- Sewer:Sewer System
Finances and disclosures
- Price:$269,500
- Price per sq. ft.:$136.39
- Tax amount:$5,056 (2025)
Features and amenities
- Laundry features:Dryer Connection, Washer Connection
- Amenities:Park/Playground, Study/Library
Parking
- Parking description:Two Car Garage
 IDX information is provided exclusively for consumers’ personal, non-commercial use, that it may not be used for any purpose other than to identify prospective properties consumers may be interested in purchasing, and that the data is deemed reliable but is not guaranteed accurate by LERA MLS (Local Expertise Regional Access). The MLS may, at its discretion, require use of other disclaimers as necessary to protect participants and/or the MLS from liability.
 New listings near 10334 Abilene Stage
- New
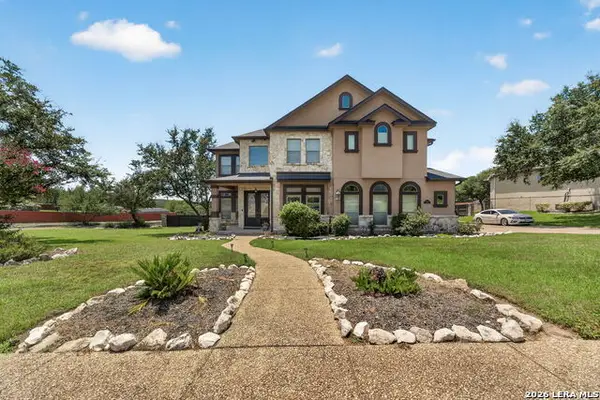 $1,500,000Active6 beds 6 baths4,674 sq. ft.
355 Pueblo Pintado, Helotes, TX 78023
MLS# 2006161Listed by: REALTY HOUSE, LLC - New
 $284,900Active3 beds 2 baths1,953 sq. ft.
5858 Creekway, San Antonio, TX 78247
MLS# 2006179Listed by: LIFESTYLE DESIGN REALTY, LLC - New
 $226,999Active3 beds 2 baths1,128 sq. ft.
5518 Willow Point Blvd, San Antonio, TX 78219
MLS# 2006181Listed by: KELLER WILLIAMS CITY-VIEW - New
 $213,999Active4 beds 2 baths1,575 sq. ft.
5522 Willow Point Blvd, San Antonio, TX 78219
MLS# 2006183Listed by: KELLER WILLIAMS CITY-VIEW - New
 $203,999Active3 beds 2 baths1,402 sq. ft.
5602 Willow Point Blvd, San Antonio, TX 78219
MLS# 2006184Listed by: KELLER WILLIAMS CITY-VIEW - New
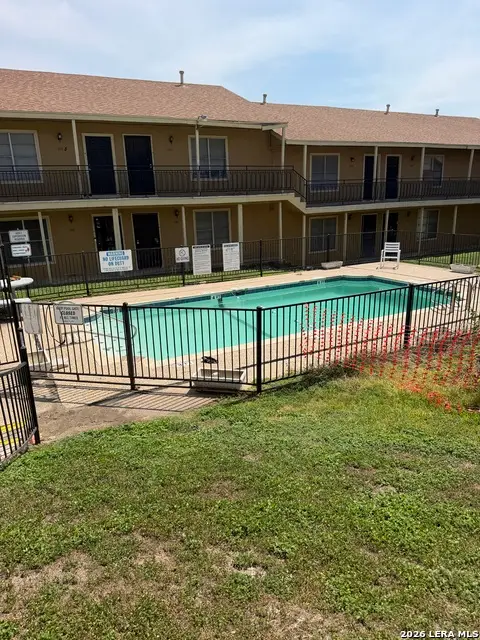 $90,000Active1 beds 1 baths668 sq. ft.
911 Vance Jackson Rd #101, San Antonio, TX 78201
MLS# 2006185Listed by: KELLER WILLIAMS CITY-VIEW - New
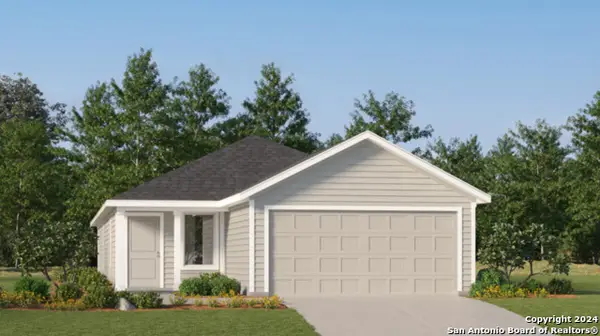 $216,999Active4 beds 2 baths1,600 sq. ft.
5606 Willow Point Blvd, San Antonio, TX 78219
MLS# 2006186Listed by: KELLER WILLIAMS CITY-VIEW - Open Sun, 3 to 6pmNew
 $359,000Active3 beds 2 baths2,105 sq. ft.
3730 Newrock Dr, San Antonio, TX 78230
MLS# 2006174Listed by: REAL BROKER, LLC - New
 $187,400Active2 beds 2 baths902 sq. ft.
14122 Churchill Estates Boulevard, San Antonio, TX 78248
MLS# 21352095Listed by: VORTEX REALTY - New
 $230,000Active3 beds 1 baths1,096 sq. ft.
12515 Valle Dezavala, San Antonio, TX 78249
MLS# 2000170Listed by: ALL CITY SAN ANTONIO REGISTERED SERIES


Protect your home and budget from life's surprises with an Assurant Home Warranty, backed by a partner that supports you through every step of homeownership. Explore Plans.
© 2026 Better Homes and Gardens Real Estate LLC. An Anywhere Real Estate company. All rights reserved. Better Homes and Gardens® Real Estate is a registered trademark owned by Meredith Operations Corporation, licensed to Better Homes and Gardens Real Estate LLC and used with permission. Better Homes and Gardens Real Estate LLC fully supports the principles of the Fair Housing Act and the Equal Opportunity Act. Listing information is deemed reliable but is not guaranteed accurate.
Each office is independently owned and operated.
Any services or products provided by third parties are not provided by, affiliated with or related to Better Homes and Gardens Real Estate LLC, or its affiliated companies.