
14122 Churchill Estates Boulevard, San Antonio, TX 78248
Local realty services provided by:Better Homes and Gardens Real Estate Winans
Listed by: gaby hinojosa
Office: vortex realty
MLS#:21352095
Source:GDAR
Price summary
- Price:$172,000
- Price per sq. ft.:$190.69
- Monthly HOA dues:$495
About this home
Great location!!! Easy access to 1604, Wurzbach Pkwy, 281, and 410. A few minutes away from North Star Mall, the International Airport, grocery stores, and restaurants. This is a two-story condo with 2 bedrooms, 1.5 baths, 1 car garage attached. Nice private patio deck to relax. Wood-burning fireplace in living room. Quartz countertops in the kitchen. Includes: Refrigerator, full-size washer and dryer. There is a clubhouse and a community pool to enjoy. You just found your new home!
Contact an agent
Home facts
- Year built:1982
- Subdivision & Development:Capistrano Condo Bldg M Ncb 17
- Listing ID #:21352095
- Added:50 day(s) ago
- Updated:September 25, 2026 at 12:07 PM
Rooms and interior
- Bedrooms:2
- Total bathrooms:2
- Full bathrooms:1
- Half bathrooms:1
- Flooring:Carpet, Ceramic Tile, Laminate
- Kitchen Description:Dishwasher, Disposal, Electric Oven, Electric Range, Microwave, Refrigerator
- Living area:902 sq. ft.
Heating and cooling
- Cooling:Ceiling Fans, Central Air, Electric
- Heating:Central, Electric, Fireplaces
- Central air:Yes
Structure and exterior
- Roof:Composition
- Year built:1982
- Building area:902 sq. ft.
- Lot Features:Level
- Architectural Style:Traditional
- Construction Materials:Wood Siding
- Levels:2 Story
Schools
- High school:Churchill
- Middle school:Eisenhower
- Elementary school:Huebnerrd
Finances and disclosures
- Price:$172,000
- Price per sq. ft.:$190.69
- Tax amount:$4,420
Features and amenities
- Appliances:Dishwasher, Disposal, Electric Oven, Electric Range, Microwave, Refrigerator
- Amenities:Fire Alarm, Window Coverings
Parking
- Garage:Yes
- Garage spaces:1
 Information provided, in part, by North Texas Real Estate Information Systems, Inc. Last Updated September 25, 2026 Listings with the NTREIS logo are listed by brokerages other than Better Homes and Gardens Real Estate Winans.
New listings near 14122 Churchill Estates Boulevard
- New
 $139,999Active3 beds 1 baths813 sq. ft.
5708 Glacier Sun Dr, San Antonio, TX 78244
MLS# 2018537Listed by: REDFIN CORPORATION - New
 $649,333Active3 beds 3 baths2,214 sq. ft.
25715 Green River Dr, San Antonio, TX 78260
MLS# 2019159Listed by: CONGRESS REALTY, INC - New
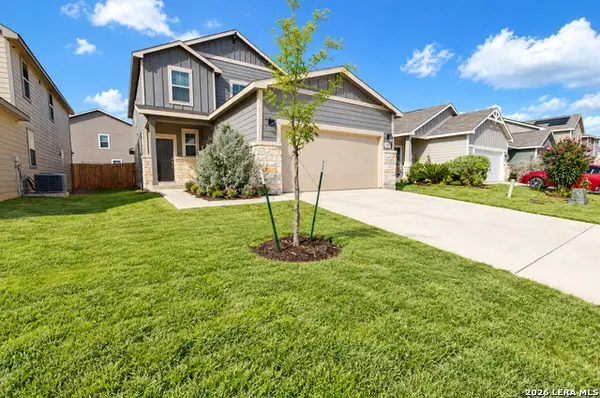 $274,999Active4 beds 3 baths2,175 sq. ft.
3347 Rancho Grande, San Antonio, TX 78224
MLS# 2019161Listed by: KELLER WILLIAMS CITY-VIEW - New
 $499,500Active-- beds -- baths2,691 sq. ft.
614 Montana St, San Antonio, TX 78203
MLS# 2019148Listed by: EXP REALTY - New
 $349,900Active3 beds 2 baths2,047 sq. ft.
3222 Morning Crk, San Antonio, TX 78247
MLS# 2019151Listed by: ORCHARD BROKERAGE - New
 $159,000Active2 beds 1 baths1,367 sq. ft.
1423 Piedmont Ave, San Antonio, TX 78210
MLS# 2019139Listed by: TEXAS PREMIER REALTY - New
 $205,000Active2 beds 1 baths853 sq. ft.
8523 Stonebridge Apt 2 #2, San Antonio, TX 78240
MLS# 2019141Listed by: EXP REALTY - New
 $634,900Active5 beds 4 baths3,072 sq. ft.
1610 Eagle Pt, San Antonio, TX 78248
MLS# 2018551Listed by: REAL BROKER, LLC - New
 $284,888Active4 beds 3 baths1,915 sq. ft.
7015 Pail, San Antonio, TX 78252
MLS# 2019138Listed by: EXP REALTY - New
 $1,100,000Active3 beds 3 baths2,720 sq. ft.
617 E Guenther St, San Antonio, TX 78210
MLS# 2019118Listed by: PHYLLIS BROWNING COMPANY


Protect your home and budget from life's surprises with an Assurant Home Warranty, backed by a partner that supports you through every step of homeownership. Explore Plans.
© 2026 Better Homes and Gardens Real Estate LLC. An Anywhere Real Estate company. All rights reserved. Better Homes and Gardens® Real Estate is a registered trademark owned by Meredith Operations Corporation, licensed to Better Homes and Gardens Real Estate LLC and used with permission. Better Homes and Gardens Real Estate LLC fully supports the principles of the Fair Housing Act and the Equal Opportunity Act. Listing information is deemed reliable but is not guaranteed accurate.
Each office is independently owned and operated.
Any services or products provided by third parties are not provided by, affiliated with or related to Better Homes and Gardens Real Estate LLC, or its affiliated companies.