
10502 Marengo Ln, San Antonio, TX 78254
Local realty services provided by:Better Homes and Gardens Real Estate Winans
10502 Marengo Ln,San Antonio, TX 78254
$368,000
- 5 Beds
- 4 Baths
- 2,467 sq. ft.
- Single family
- Active
Listed by: brooke rakowicz
Office: shahan real estate
MLS#:1999505
Source:LERA
Price summary
- Price:$368,000
- Price per sq. ft.:$149.17
- Monthly HOA dues:$27.67
About this home
Step into this spacious two story home in the Wildhorse community, offering generous room for everyday living and gatherings. The main level features a comfortable primary suite with a beautifully updated bath, while the heart of the home centers around an inviting living area that flows into a casual dining space and a thoughtfully upgraded kitchen. The kitchen showcases granite counters, custom Birch cabinetry, a striking backsplash design, and an eat in island that adds both function and style. Upstairs, you'll find four additional bedrooms and a large game room that provides plenty of space for recreation or relaxation - complete with a cozy fireplace. Throughout the home, warm tones, woodlook flooring, and modern lighting create a welcoming atmosphere. Out back, an extended covered deck overlooks a greenbelt, offering a peaceful outdoor retreat ideal for entertaining. Wildhorse residents enjoy access to two pools, multiple playgrounds, sports courts, trails, a dog park, and nearby schools and childcare. This home delivers comfort, updates, and community amenities all in one place. Come see it today....
Contact an agent
Home facts
- Year built:2003
- Listing ID #:1999505
- Added:1 day(s) ago
- Updated:July 11, 2026 at 04:33 AM
Rooms and interior
- Bedrooms:5
- Total bathrooms:4
- Full bathrooms:3
- Half bathrooms:1
- Flooring:Laminate, Linoleum, Wood
- Dining Description:Living Room/Dining Room Combo
- Bathrooms Description:Double Vanity, Shower Only
- Kitchen Description:Dishwasher, Disposal, Eat-In Kitchen, Island Kitchen, Microwave Oven, Refrigerator, Smooth Cooktop, Solid Counter Tops, Stove/Range
- Bedroom Description:Ceiling Fan, Full Bath, Master Bedroom Downstairs, Walk-In Closet
- Living area:2,467 sq. ft.
Heating and cooling
- Cooling:One Central
- Heating:Central, Electric
Structure and exterior
- Roof:Composition
- Year built:2003
- Building area:2,467 sq. ft.
- Lot area:0.17 Acres
- Lot Features:Level
- Architectural Style:Traditional, Two Story
- Construction Materials:Brick, Siding
- Exterior Features:Covered Patio, Deck/Balcony, Mature Trees, Privacy Fence, Sprinkler System, Storage Building/Shed
- Foundation Description:Slab
- Levels:2 Story
Schools
- High school:O'Connor
- Middle school:Jefferson Jr High
- Elementary school:Krueger
Utilities
- Water:City, Water System
- Sewer:City, Sewer System
Finances and disclosures
- Price:$368,000
- Price per sq. ft.:$149.17
- Tax amount:$5,831 (2026)
Features and amenities
- Laundry features:Dryer, Dryer Connection, Laundry Room, Laundry Upper Level, Washer, Washer Connection
- Amenities:2nd Floor Utility Room, BBQ/Grill, Basketball Court, Ceiling Fans, Electric Water Heater, Jogging Trails, Park/Playground, Pre-Wired for Security, Private Garbage Service, Smoke Alarm, Sports Court, Water Softener (owned)
Parking
- Parking description:Attached Garage, Two Car Garage
 IDX information is provided exclusively for consumers’ personal, non-commercial use, that it may not be used for any purpose other than to identify prospective properties consumers may be interested in purchasing, and that the data is deemed reliable but is not guaranteed accurate by LERA MLS (Local Expertise Regional Access). The MLS may, at its discretion, require use of other disclaimers as necessary to protect participants and/or the MLS from liability.
 New listings near 10502 Marengo Ln
- New
 $395,000Active0.27 Acres
1241 Wiltshire Ave, San Antonio, TX 78209
MLS# 1999512Listed by: PHYLLIS BROWNING COMPANY - New
 $810,000Active4 beds 5 baths3,786 sq. ft.
10011 Southwell Road, San Antonio, TX 78240
MLS# 1999496Listed by: EXQUISITE PROPERTIES, LLC - New
 $268,000Active3 beds 2 baths1,744 sq. ft.
3918 Oak Trl, San Antonio, TX 78228
MLS# 1999499Listed by: CENTRAL METRO REALTY - New
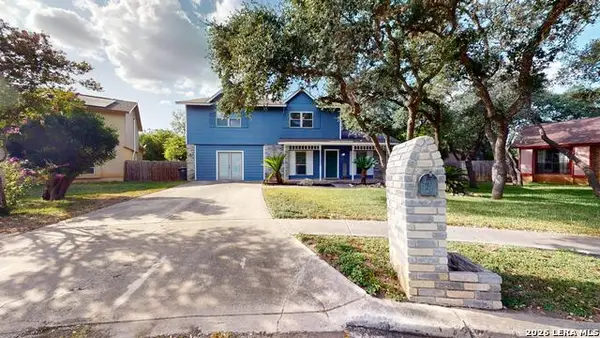 $340,000Active5 beds 4 baths2,464 sq. ft.
7130 Quiet Ridge Walk, San Antonio, TX 78250
MLS# 1999500Listed by: JUST FOCUS REAL ESTATE - New
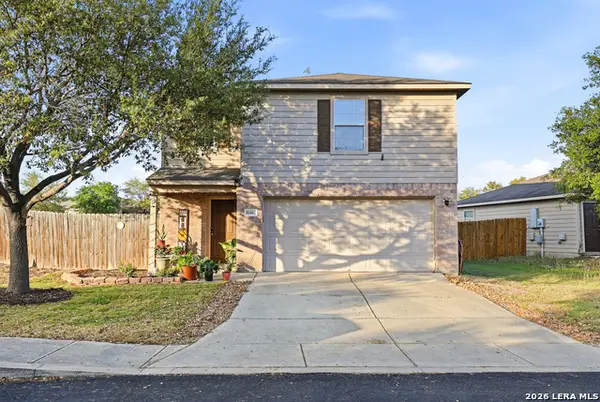 $235,000Active3 beds 3 baths1,569 sq. ft.
11267 Magic Cyn, San Antonio, TX 78252
MLS# 1999502Listed by: JAKE ANTHONY REALTY, LLC - New
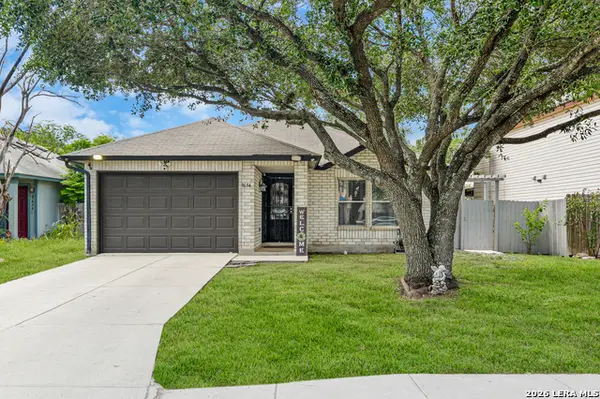 $249,999Active3 beds 2 baths1,496 sq. ft.
9634 Claudia Cir, San Antonio, TX 78251
MLS# 1999504Listed by: REAL BROKER, LLC - New
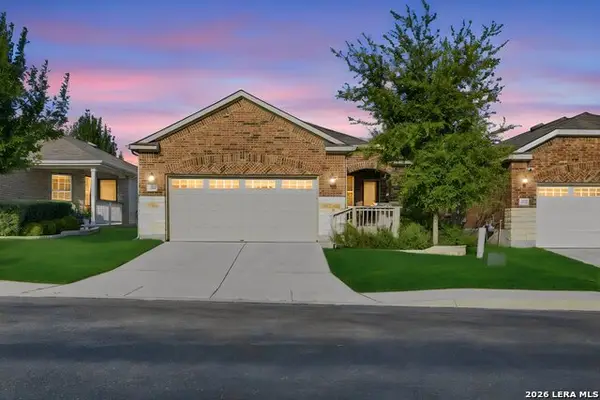 $329,000Active2 beds 2 baths1,434 sq. ft.
3326 Blossom Row, San Antonio, TX 78253
MLS# 1999506Listed by: CAVAZOS REALTY GROUP LLC - New
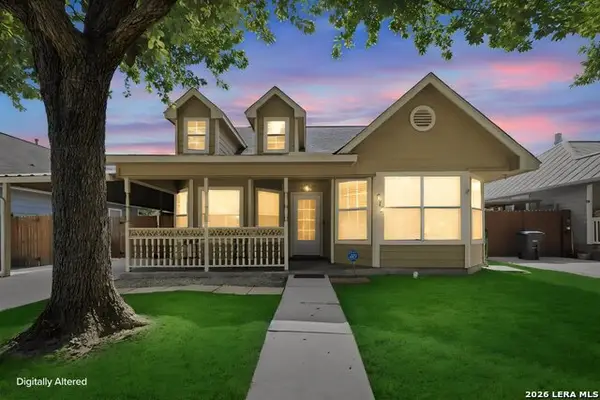 $350,000Active3 beds 2 baths1,385 sq. ft.
615 Claude W Black, San Antonio, TX 78203
MLS# 1997428Listed by: KING WILLIAM REALTY - New
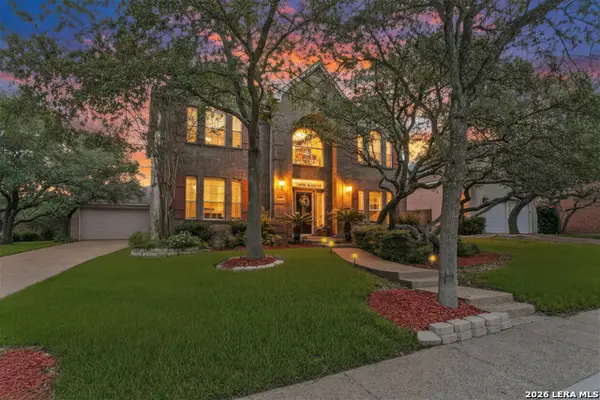 $560,000Active4 beds 3 baths2,969 sq. ft.
20723 Wind Springs, San Antonio, TX 78258
MLS# 1997556Listed by: KELLER WILLIAMS CITY-VIEW


Protect your home and budget from life's surprises with an Assurant Home Warranty, backed by a partner that supports you through every step of homeownership. Explore Plans.
© 2026 Better Homes and Gardens Real Estate LLC. An Anywhere Real Estate company. All rights reserved. Better Homes and Gardens® Real Estate is a registered trademark owned by Meredith Operations Corporation, licensed to Better Homes and Gardens Real Estate LLC and used with permission. Better Homes and Gardens Real Estate LLC fully supports the principles of the Fair Housing Act and the Equal Opportunity Act. Listing information is deemed reliable but is not guaranteed accurate.
Each office is independently owned and operated.
Any services or products provided by third parties are not provided by, affiliated with or related to Better Homes and Gardens Real Estate LLC, or its affiliated companies.