
10531 Red Shiner Drive, San Antonio, TX 78224
Local realty services provided by:Better Homes and Gardens Real Estate Winans
Listed by: christopher marti
Office: keller williams city-view
MLS#:1968427
Source:LERA
Price summary
- Price:$244,499
- Price per sq. ft.:$127.21
- Monthly HOA dues:$33.33
About this home
The Littleton - On the first floor of this spacious two-story home is a convenient and modern layout seamlessly connecting the kitchen, dining room and family room together. In a private corner is the tranquil owner's suite with an attached bathroom and walk-in closet. Upstairs is a sprawling central game room made for gatherings of all sizes, along with three secondary bedrooms to provide sleeping accommodations to family members and guests. Estimated Completion August 2026. The completion date, prices and features may vary and are subject to change. Please verify with Lennar directly. Photos are for illustrative purposes only.
Contact an agent
Home facts
- Year built:2026
- Subdivision & Development:Smiley Ranch
- Listing ID #:1968427
- Added:77 day(s) ago
- Updated:August 05, 2026 at 09:27 PM
Rooms and interior
- Bedrooms:4
- Total bathrooms:3
- Full bathrooms:2
- Half bathrooms:1
- Flooring:Carpeting, Vinyl
- Dining Description:Breakfast Bar
- Bathrooms Description:Shower Only
- Kitchen Description:Breakfast Bar, Dishwasher, Stove/Range
- Bedroom Description:Full Bath, Master Bedroom Downstairs, Walk-In Closet, Walk-In Closets
- Living area:1,922 sq. ft.
Heating and cooling
- Cooling:One Central
- Heating:Central, Electric, Natural Gas
Structure and exterior
- Roof:Composition
- Year built:2026
- Building area:1,922 sq. ft.
- Lot area:0.11 Acres
- Architectural Style:Two Story
- Construction Materials:Cement Fiber
- Exterior Features:Privacy Fence
- Foundation Description:Slab
- Levels:2 Story
Schools
- High school:Southwest
- Middle school:RESNIK
- Elementary school:Spicewood Park
Utilities
- Water:Water System
- Sewer:Sewer System
Finances and disclosures
- Price:$244,499
- Price per sq. ft.:$127.21
- Tax amount:$2 (2026)
Features and amenities
- Laundry features:Dryer Connection, Laundry Main Level, Washer Connection
- Amenities:Utility Room Inside
Parking
- Parking description:Two Car Garage
 IDX information is provided exclusively for consumers’ personal, non-commercial use, that it may not be used for any purpose other than to identify prospective properties consumers may be interested in purchasing, and that the data is deemed reliable but is not guaranteed accurate by LERA MLS (Local Expertise Regional Access). The MLS may, at its discretion, require use of other disclaimers as necessary to protect participants and/or the MLS from liability.
 New listings near 10531 Red Shiner Drive
- New
 $520,000Active-- beds -- baths2,802 sq. ft.
6214 Oakland Rdg, San Antonio, TX 78238
MLS# 2006080Listed by: TRU REAL ESTATE GROUP - New
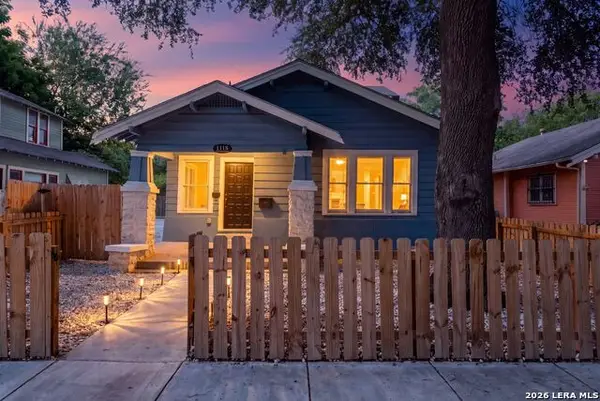 $380,000Active3 beds 3 baths1,614 sq. ft.
1118 W Summit Ave, San Antonio, TX 78201
MLS# 2006034Listed by: EXP REALTY - New
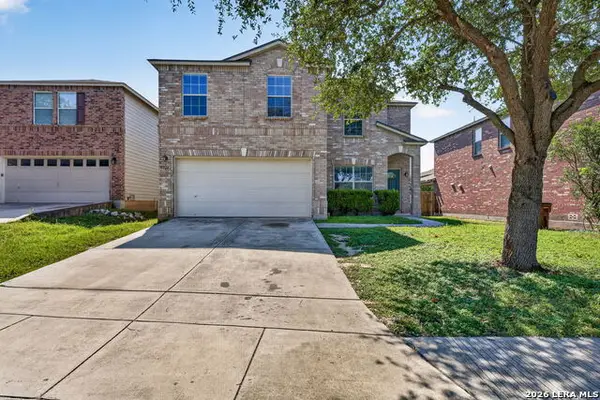 $295,000Active4 beds 3 baths2,667 sq. ft.
7726 Cavern Hill, San Antonio, TX 78254
MLS# 2006039Listed by: HENDRICKS PROPERTY MANAGEMENT - New
 $324,900Active3 beds 3 baths2,420 sq. ft.
4039 Angel Trumpet, San Antonio, TX 78259
MLS# 2006052Listed by: JPAR SAN ANTONIO - New
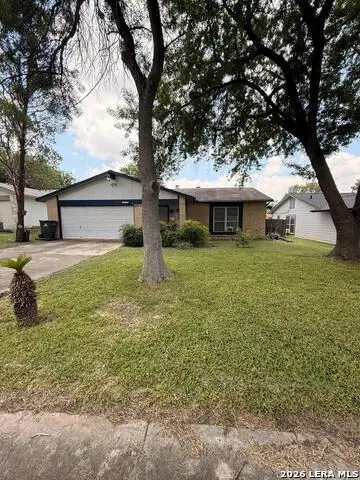 $139,000Active3 beds 2 baths1,502 sq. ft.
6822 Laguna Verde, San Antonio, TX 78239
MLS# 2006056Listed by: KELLER WILLIAMS REALTY - New
 $360,000Active4 beds 4 baths3,407 sq. ft.
1706 Creek Knl, San Antonio, TX 78253
MLS# 2006058Listed by: KELLER WILLIAMS CITY-VIEW - New
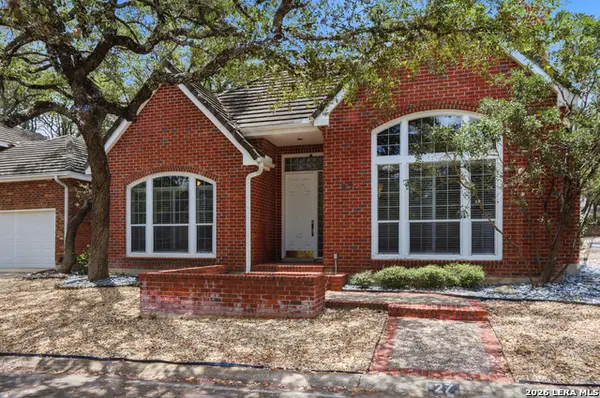 $540,000Active3 beds 2 baths2,259 sq. ft.
27 Villa Verde, San Antonio, TX 78230
MLS# 1999867Listed by: KELLER WILLIAMS HERITAGE - New
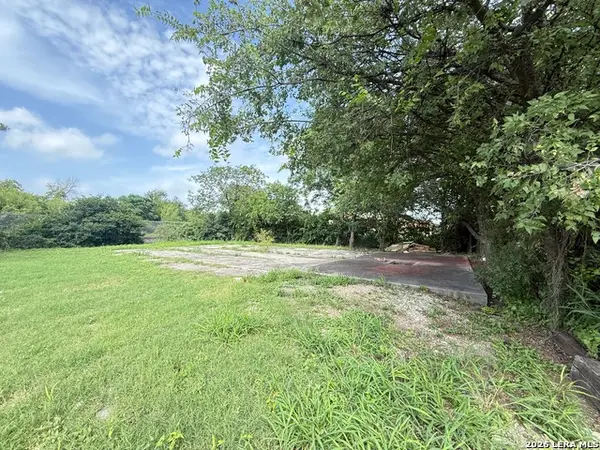 $80,000Active0.1 Acres
246 W Lachapelle, San Antonio, TX 78204
MLS# 2006013Listed by: 1ST CHOICE REALTY GROUP - New
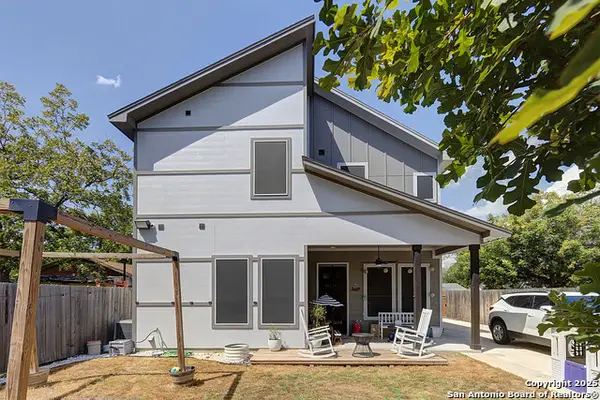 $340,000Active4 beds 2 baths2,508 sq. ft.
2224 Hicks Ave, San Antonio, TX 78210
MLS# 2006018Listed by: VIVID REALTY, LLC - New
 $295,000Active3 beds 2 baths1,393 sq. ft.
5142 Cactus Thorn, San Antonio, TX 78253
MLS# 2006022Listed by: COLDWELL BANKER D'ANN HARPER, REALTOR


Protect your home and budget from life's surprises with an Assurant Home Warranty, backed by a partner that supports you through every step of homeownership. Explore Plans.
© 2026 Better Homes and Gardens Real Estate LLC. An Anywhere Real Estate company. All rights reserved. Better Homes and Gardens® Real Estate is a registered trademark owned by Meredith Operations Corporation, licensed to Better Homes and Gardens Real Estate LLC and used with permission. Better Homes and Gardens Real Estate LLC fully supports the principles of the Fair Housing Act and the Equal Opportunity Act. Listing information is deemed reliable but is not guaranteed accurate.
Each office is independently owned and operated.
Any services or products provided by third parties are not provided by, affiliated with or related to Better Homes and Gardens Real Estate LLC, or its affiliated companies.