
10639 Gentle Fox Bay, San Antonio, TX 78245
Local realty services provided by:Better Homes and Gardens Real Estate Winans
10639 Gentle Fox Bay,San Antonio, TX 78245
$275,000
- 4 Beds
- 3 Baths
- 2,268 sq. ft.
- Single family
- Active
Listed by: kevin rogers
Office: 43 realty, llc.
MLS#:2017652
Source:LERA
Price summary
- Price:$275,000
- Price per sq. ft.:$121.25
- Monthly HOA dues:$21
About this home
Well-maintained two-story home in the Wolf Creek neighborhood, offering over 2,200 square feet of thoughtfully designed living space. The main level features a private primary suite tucked away from the secondary bedrooms, complete with a bay window, walk-in shower, double vanity, and walk-in closet. Also downstairs: a dedicated office, a half bath for guests, a spacious laundry room, and an open-concept kitchen with a large island flowing into the living room - ideal for everyday living and entertaining. Upstairs, you'll find a generous loft or game room along with the remaining bedrooms, offering great separation of space. Step outside to a large covered patio, perfect for relaxing or hosting. Residents enjoy access to a neighborhood park and playground just minutes away.
Contact an agent
Home facts
- Year built:2016
- Subdivision & Development:WOLF CREEK
- Listing ID #:2017652
- Added:1 day(s) ago
- Updated:September 19, 2026 at 11:00 AM
Rooms and interior
- Bedrooms:4
- Total bathrooms:3
- Full bathrooms:2
- Half bathrooms:1
- Flooring:Carpeting, Ceramic Tile
- Dining Description:Breakfast Bar, Separate Dining Room, Two Eating Areas
- Bathrooms Description:Tub/Shower Combo
- Kitchen Description:Breakfast Bar, Dishwasher, Disposal, Eat-In Kitchen, Ice Maker Connection, Island Kitchen, Microwave Oven, Solid Counter Tops, Stove/Range, Vent Fan
- Bedroom Description:Full Bath, Master Bedroom Downstairs, Walk-In Closet, Walk-In Closets
- Living area:2,268 sq. ft.
Heating and cooling
- Cooling:One Central
- Heating:Central, Electric
Structure and exterior
- Roof:Composition
- Year built:2016
- Building area:2,268 sq. ft.
- Lot area:0.14 Acres
- Architectural Style:Two Story
- Construction Materials:4 Sides Masonry, Brick, Cement Fiber, Stone/Rock
- Exterior Features:Covered Patio, Mature Trees, Patio Slab, Privacy Fence
- Foundation Description:Slab
- Levels:2 Story
Schools
- High school:Southwest
- Middle school:Scobee Jr High
- Elementary school:Big Country
Utilities
- Water:Water System
- Sewer:Sewer System
Finances and disclosures
- Price:$275,000
- Price per sq. ft.:$121.25
- Tax amount:$5,918 (2025)
Features and amenities
- Laundry features:Dryer Connection, Laundry Lower Level, Laundry Main Level, Laundry Room, Washer Connection
- Amenities:Electric Water Heater, High Speed Internet, Smoke Alarm, Study/Library, Utility Room Inside
Parking
- Parking description:Attached Garage, Two Car Garage
 IDX information is provided exclusively for consumers’ personal, non-commercial use, that it may not be used for any purpose other than to identify prospective properties consumers may be interested in purchasing, and that the data is deemed reliable but is not guaranteed accurate by LERA MLS (Local Expertise Regional Access). The MLS may, at its discretion, require use of other disclaimers as necessary to protect participants and/or the MLS from liability.
 New listings near 10639 Gentle Fox Bay
- Open Sat, 12 to 3pmNew
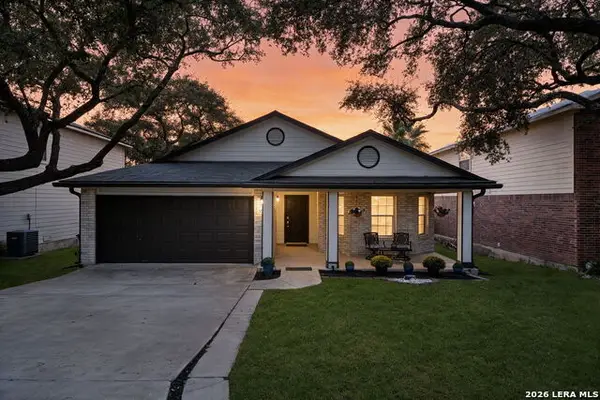 $270,000Active3 beds 3 baths1,675 sq. ft.
9534 Fallen Willow, San Antonio, TX 78254
MLS# 2012568Listed by: COLDWELL BANKER D'ANN HARPER - New
 $311,500Active5 Acres
23140 Trumbo, San Antonio, TX 78264
MLS# 2017824Listed by: PREMIER REALTY GROUP PLATINUM - New
 $233,999Active4 beds 2 baths1,692 sq. ft.
5223 Magnolia Gardens, San Antonio, TX 78223
MLS# 2017827Listed by: KELLER WILLIAMS CITY-VIEW - New
 $168,999Active3 beds 3 baths1,189 sq. ft.
8608 Green Bliss, San Antonio, TX 78223
MLS# 2017829Listed by: KELLER WILLIAMS CITY-VIEW - New
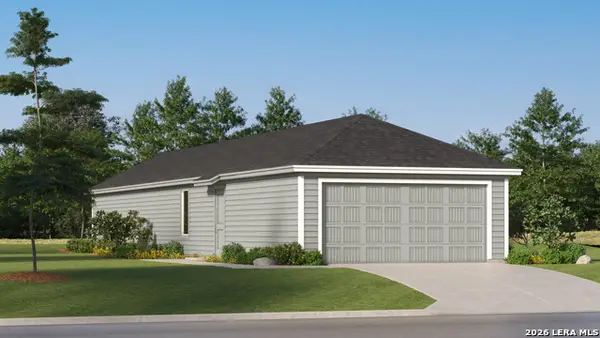 $183,999Active3 beds 2 baths1,208 sq. ft.
8631 Eucalyptus Hills, San Antonio, TX 78223
MLS# 2017830Listed by: KELLER WILLIAMS CITY-VIEW - New
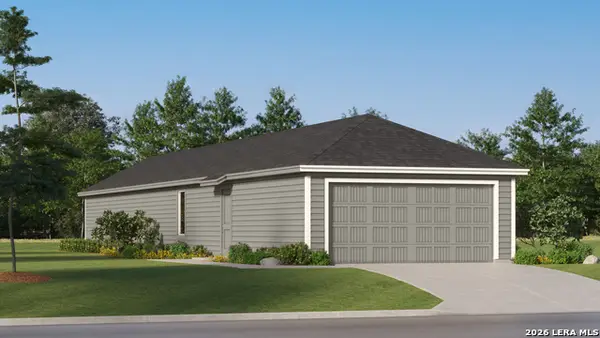 $194,999Active4 beds 2 baths1,386 sq. ft.
8635 Eucalyptus Hills, San Antonio, TX 78223
MLS# 2017831Listed by: KELLER WILLIAMS CITY-VIEW - New
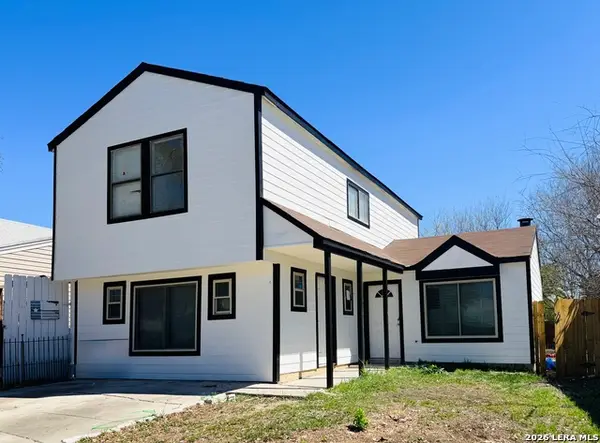 $189,990Active4 beds 3 baths1,504 sq. ft.
4142 Sunrise Creek Dr, San Antonio, TX 78244
MLS# 2017836Listed by: REAL BROKER, LLC - New
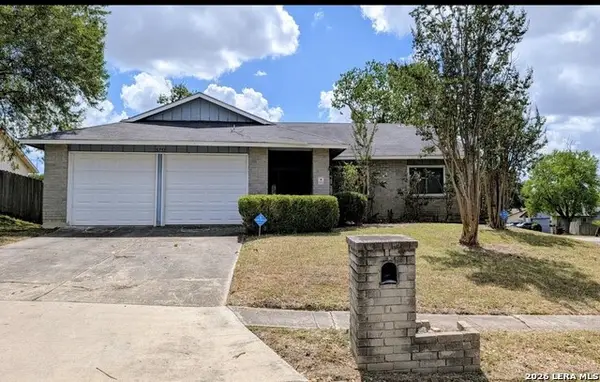 $165,000Active3 beds 2 baths1,554 sq. ft.
5751 Wood Oak, San Antonio, TX 78233
MLS# 2017840Listed by: ALAN KING & ASSOCIATES, LLC - New
 $400,000Active5 beds 4 baths3,622 sq. ft.
13828 Tribeca, San Antonio, TX 78245
MLS# 2017843Listed by: EPIQUE REALTY LLC - New
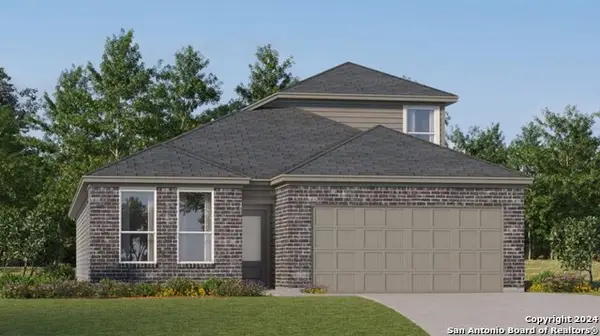 $279,999Active4 beds 3 baths2,378 sq. ft.
2119 Cabras Rancho, San Antonio, TX 78214
MLS# 2017820Listed by: KELLER WILLIAMS CITY-VIEW


Protect your home and budget from life's surprises with an Assurant Home Warranty, backed by a partner that supports you through every step of homeownership. Explore Plans.
© 2026 Better Homes and Gardens Real Estate LLC. An Anywhere Real Estate company. All rights reserved. Better Homes and Gardens® Real Estate is a registered trademark owned by Meredith Operations Corporation, licensed to Better Homes and Gardens Real Estate LLC and used with permission. Better Homes and Gardens Real Estate LLC fully supports the principles of the Fair Housing Act and the Equal Opportunity Act. Listing information is deemed reliable but is not guaranteed accurate.
Each office is independently owned and operated.
Any services or products provided by third parties are not provided by, affiliated with or related to Better Homes and Gardens Real Estate LLC, or its affiliated companies.