
10955 Wurzbach Road #1008, San Antonio, TX 78230
Local realty services provided by:Better Homes and Gardens Real Estate Winans
10955 Wurzbach Road #1008,San Antonio, TX 78230
$179,000
- 2 Beds
- 2 Baths
- 967 sq. ft.
- Condominium
- Active
Listed by: paulette berger
Office: kuper sotheby's int'l realty
MLS#:1970493
Source:LERA
Price summary
- Price:$179,000
- Price per sq. ft.:$185.11
- Monthly HOA dues:$345
About this home
Welcome to Whisper Hollow Condominiums, where comfort, style, and convenience meet in one of San Antonio's most desirable central locations. Nestled among mature trees, this updated 2-bedroom, 2-bath condo offers peaceful surroundings with tree-filled and tennis court views from the private second-floor balcony. The open-concept living area features soaring cathedral ceilings, wood flooring, and a wood-burning fireplace. The updated kitchen showcases granite countertops, black cabinetry, stainless steel appliances, and a garden window. Refrigerator, washer, and dryer all convey, move-in ready.
The primary suite offers a walk-in closet with built-in shelving and a private en-suite bath, while the second bedroom works perfectly as a guest room or home office. Community amenities include a pool, hot tub, clubhouse, tennis courts, and reserved parking amid lush landscaping. Conveniently located near the Medical Center, UTSA, shopping, dining, and the Silk Road Cultural Heritage District, with Phil Hardberger Park's trails and dog park just minutes away....
Contact an agent
Home facts
- Year built:1982
- Listing ID #:1970493
- Added:1 day(s) ago
- Updated:May 28, 2026 at 04:25 PM
Rooms and interior
- Bedrooms:2
- Total bathrooms:2
- Full bathrooms:2
- Flooring:Ceramic Tile, Vinyl, Wood
- Dining Description:Living Room/Dining Room Combo
- Kitchen Description:Dishwasher, Refrigerator, Stove/Range
- Bedroom Description:Master Bedroom Upstairs, Walk-In Closets
- Living area:967 sq. ft.
Heating and cooling
- Cooling:One Central
- Heating:Central, Electric
Structure and exterior
- Roof:Composition
- Year built:1982
- Building area:967 sq. ft.
- Construction Materials:Brick
- Exterior Features:Deck/Balcony
- Foundation Description:Slab
Schools
- High school:Clark
- Middle school:Hobby William P.
- Elementary school:Howsman
Finances and disclosures
- Price:$179,000
- Price per sq. ft.:$185.11
- Tax amount:$4,411 (2025)
Features and amenities
- Laundry features:Dryer, Dryer Connection, Laundry in Closet, Washer, Washer Connection
- Amenities:Ceiling Fans, Clubhouse, Smoke Alarm
 IDX information is provided exclusively for consumers’ personal, non-commercial use, that it may not be used for any purpose other than to identify prospective properties consumers may be interested in purchasing, and that the data is deemed reliable but is not guaranteed accurate by LERA MLS (Local Expertise Regional Access). The MLS may, at its discretion, require use of other disclaimers as necessary to protect participants and/or the MLS from liability.
 New listings near 10955 Wurzbach Road #1008
- New
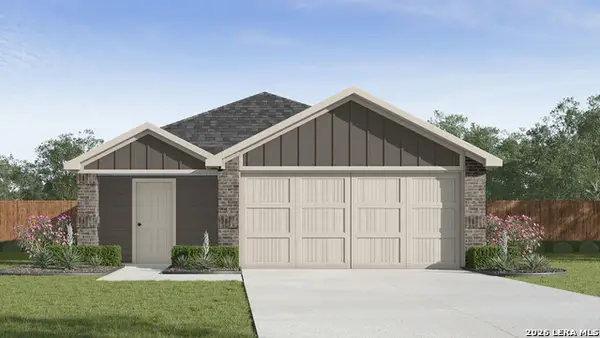 $275,110Active3 beds 2 baths1,434 sq. ft.
13814 Garnet Pike Lane, San Antonio, TX 78253
MLS# 1970497Listed by: KELLER WILLIAMS HERITAGE - New
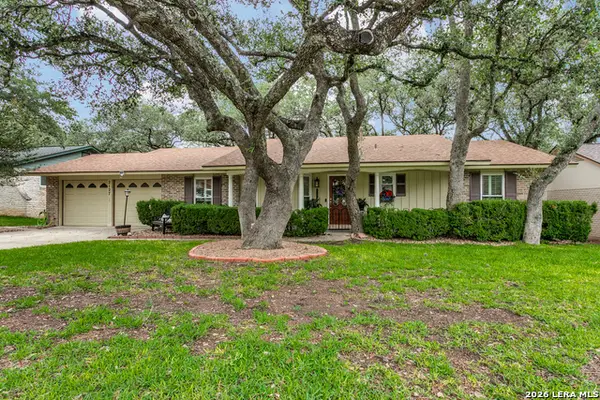 $339,000Active3 beds 2 baths2,160 sq. ft.
2127 Oak Wild St, San Antonio, TX 78232
MLS# 1970501Listed by: COMPASS RE TEXAS, LLC - New
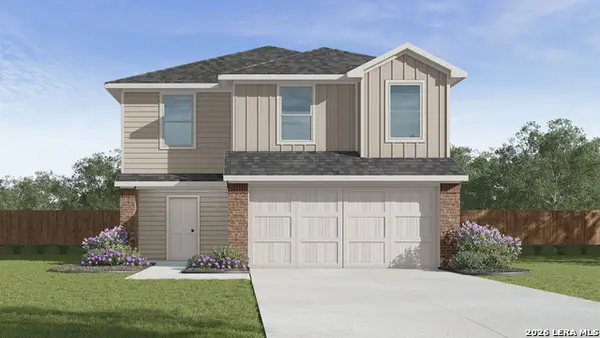 $283,795Active5 beds 3 baths1,892 sq. ft.
13810 Garnet Pike Lane, San Antonio, TX 78253
MLS# 1970507Listed by: KELLER WILLIAMS HERITAGE - New
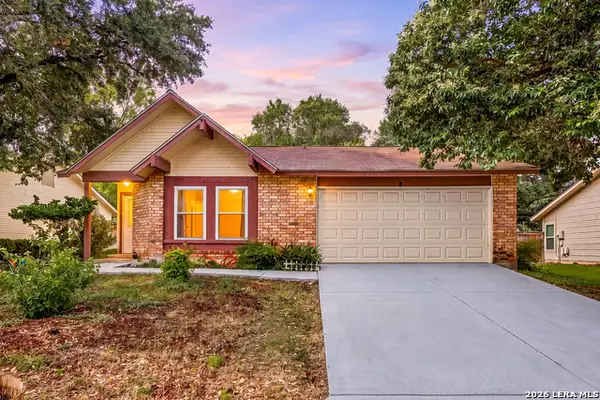 $207,500Active3 beds 2 baths1,268 sq. ft.
9446 Valley Rdg, San Antonio, TX 78250
MLS# 1970510Listed by: REDFIN CORPORATION - New
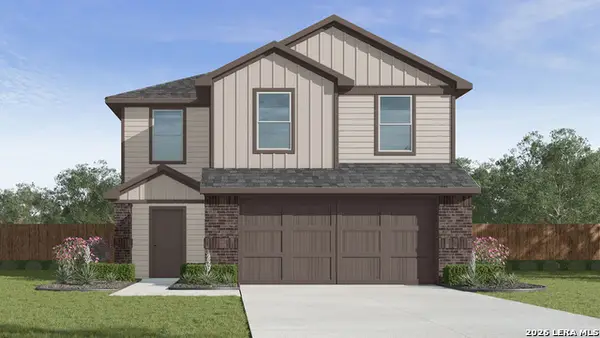 $275,170Active3 beds 3 baths1,470 sq. ft.
13806 Garnet Pike Lane, San Antonio, TX 78253
MLS# 1970511Listed by: KELLER WILLIAMS HERITAGE - New
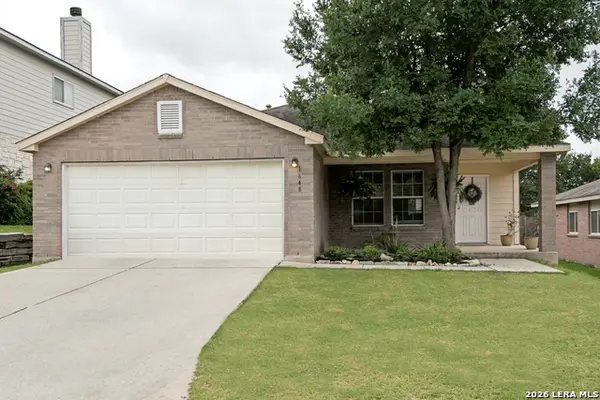 $295,000Active3 beds 2 baths1,724 sq. ft.
1648 Spice Spg, San Antonio, TX 78260
MLS# 1970512Listed by: WAKEFIELD, REALTORS - New
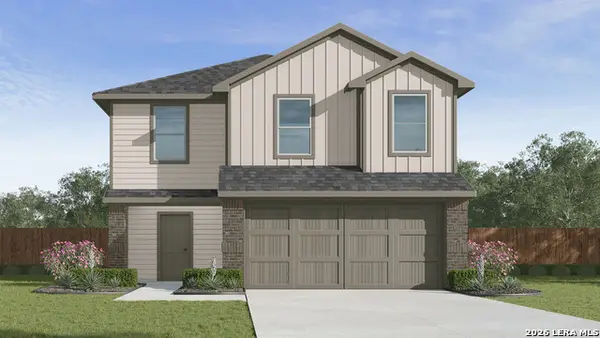 $283,295Active5 beds 3 baths1,892 sq. ft.
13802 Garnet Pike Lane, San Antonio, TX 78253
MLS# 1970513Listed by: KELLER WILLIAMS HERITAGE - New
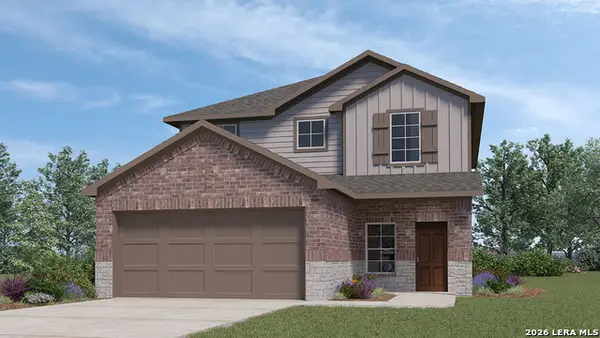 $369,500Active4 beds 3 baths2,473 sq. ft.
13682 Gunnison Quartz, San Antonio, TX 78253
MLS# 1970516Listed by: KELLER WILLIAMS HERITAGE - New
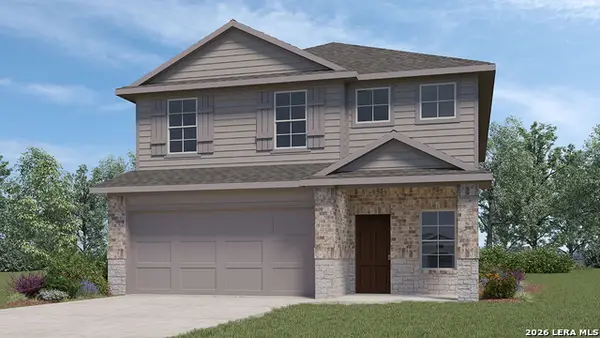 $368,500Active5 beds 3 baths2,498 sq. ft.
13686 Gunnison Quartz, San Antonio, TX 78253
MLS# 1970517Listed by: KELLER WILLIAMS HERITAGE - New
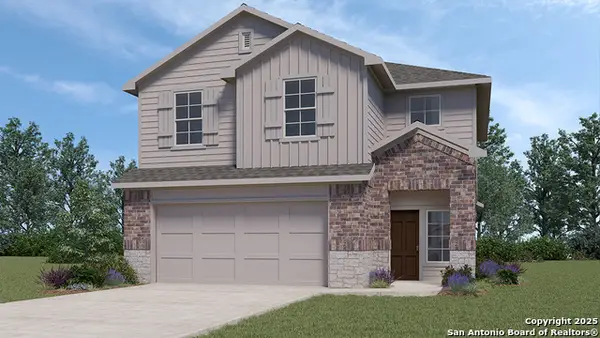 $337,000Active3 beds 3 baths1,696 sq. ft.
13690 Gunnison Quartz, San Antonio, TX 78253
MLS# 1970519Listed by: KELLER WILLIAMS HERITAGE


Protect your home and budget from life's surprises with an Assurant Home Warranty, backed by a partner that supports you through every step of homeownership. Explore Plans.
© 2026 Better Homes and Gardens Real Estate LLC. An Anywhere Real Estate company. All rights reserved. Better Homes and Gardens® Real Estate is a registered trademark owned by Meredith Operations Corporation, licensed to Better Homes and Gardens Real Estate LLC and used with permission. Better Homes and Gardens Real Estate LLC fully supports the principles of the Fair Housing Act and the Equal Opportunity Act. Listing information is deemed reliable but is not guaranteed accurate.
Each office is independently owned and operated.
Any services or products provided by third parties are not provided by, affiliated with or related to Better Homes and Gardens Real Estate LLC, or its affiliated companies.