
1110 Hermine, San Antonio, TX 78201
Local realty services provided by:Better Homes and Gardens Real Estate Winans
1110 Hermine,San Antonio, TX 78201
$185,000Last list price
- 3 Beds
- 2 Baths
- - sq. ft.
- Single family
- Sold
Listed by: lizzeth lopez
Office: real broker, llc.
MLS#:1936838
Source:LERA
Sorry, we are unable to map this address
Price summary
- Price:$185,000
About this home
Beautifully remodeled one-story home featuring 3 bedrooms and 2 full bathrooms with an open-concept layout. Updated throughout with modern finishes and completed fully up to current building codes. The spacious living, dining, and kitchen areas flow seamlessly-perfect for everyday living and entertaining. Enjoy a fully fenced yard, a brand-new concrete driveway, and a level lot offering easy maintenance and great outdoor usability. Move-in ready and thoughtfully updated.
Contact an agent
Home facts
- Year built:1950
- Listing ID #:1936838
- Added:118 day(s) ago
- Updated:May 25, 2026 at 04:28 PM
Rooms and interior
- Bedrooms:3
- Total bathrooms:2
- Full bathrooms:2
- Flooring:Carpeting, Vinyl
- Dining Description:Separate Dining Room
- Bathrooms Description:Tub/Shower Combo
- Bedroom Description:All Bedrooms Downstairs, Ceiling Fan, Full Bath, Master Bedroom Downstairs
Heating and cooling
- Cooling:One Central
- Heating:Central, Electric
Structure and exterior
- Roof:Composition
- Year built:1950
- Architectural Style:One Story, Traditional
- Construction Materials:Siding
- Exterior Features:Chain Link Fence, Mature Trees
- Foundation Description:Slab
- Levels:1 Story
Schools
- High school:Call District
- Middle school:Call District
- Elementary school:Call District
Utilities
- Water:Water System
Finances and disclosures
- Price:$185,000
- Tax amount:$3,971 (2025)
Features and amenities
- Laundry features:Dryer Connection, Washer Connection
- Amenities:Ceiling Fans, Gas Water Heater, High Speed Internet, Utility Room Inside
 IDX information is provided exclusively for consumers’ personal, non-commercial use, that it may not be used for any purpose other than to identify prospective properties consumers may be interested in purchasing, and that the data is deemed reliable but is not guaranteed accurate by LERA MLS (Local Expertise Regional Access). The MLS may, at its discretion, require use of other disclaimers as necessary to protect participants and/or the MLS from liability.
 New listings near 1110 Hermine
- New
 $1,837,500Active4 beds 4 baths4,900 sq. ft.
10422 Doherty Spring, San Antonio, TX 78255
MLS# 1969699Listed by: REKONNECTION, LLC - New
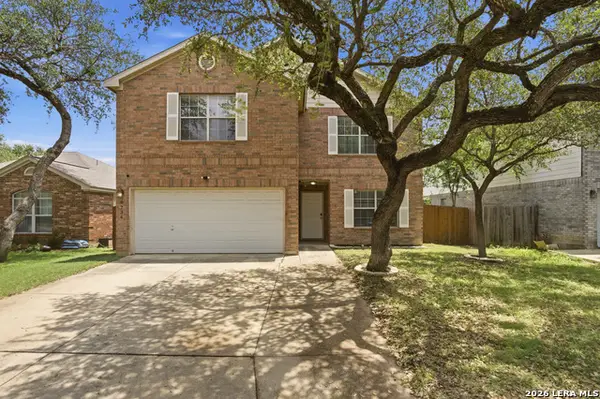 $279,900Active3 beds 3 baths2,151 sq. ft.
6734 Tezel Oaks, San Antonio, TX 78250
MLS# 1969694Listed by: KELLER WILLIAMS CITY-VIEW - New
 $739,000Active4 beds 9 baths5,061 sq. ft.
101 Glentower Dr, San Antonio, TX 78213
MLS# 1969696Listed by: VORTEX REALTY - New
 $235,000Active3 beds 2 baths1,661 sq. ft.
14219 Rosy Finch, San Antonio, TX 78233
MLS# 1969697Listed by: LPT REALTY, LLC - New
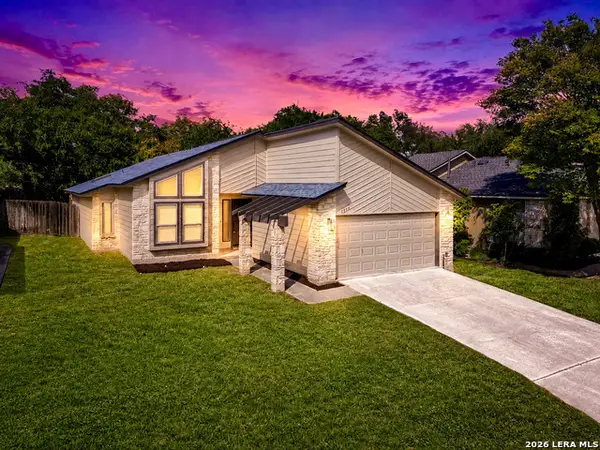 $349,900Active3 beds 2 baths1,698 sq. ft.
15238 Bent Moss St, San Antonio, TX 78232
MLS# 1969687Listed by: M EFFECT REALTY - New
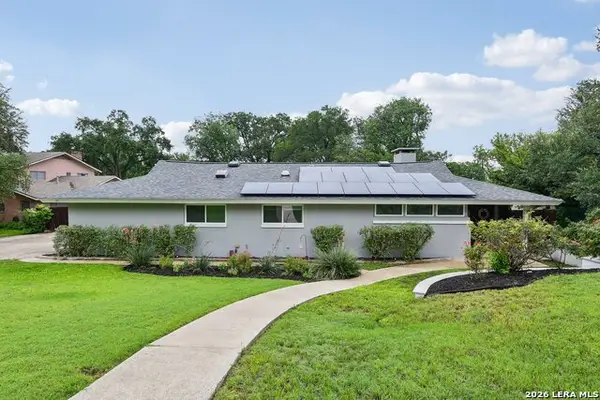 $860,000Active3 beds 3 baths2,365 sq. ft.
7306 Robin Rest Dr, San Antonio, TX 78209
MLS# 1969685Listed by: LPT REALTY, LLC - New
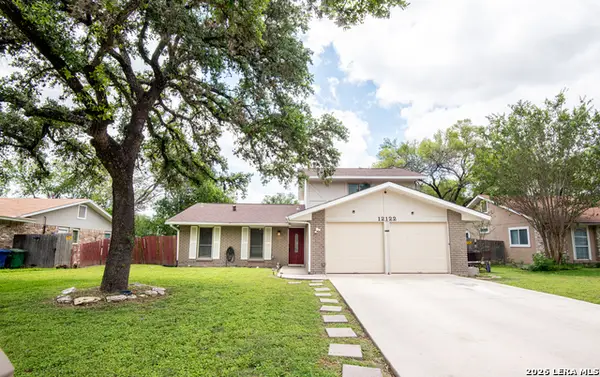 $310,000Active3 beds 2 baths1,567 sq. ft.
12122 Cherry Blossom St, San Antonio, TX 78247
MLS# 1969681Listed by: JWR REALTY, LLC - New
 $45,000Active0.14 Acres
123 Surrels Ave, San Antonio, TX 78228
MLS# 1969682Listed by: RE/MAX ALAMO REALTY - New
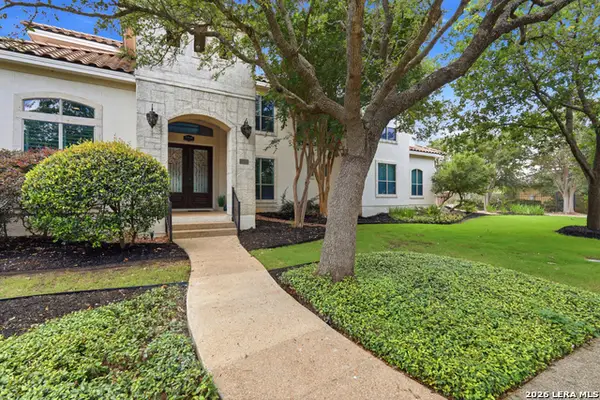 $1,495,599Active4 beds 5 baths5,250 sq. ft.
2034 Sauvignon, San Antonio, TX 78258
MLS# 1969678Listed by: KELLER WILLIAMS CITY-VIEW - New
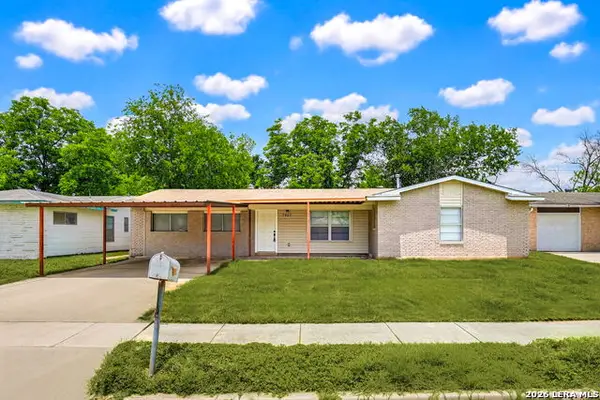 $229,999Active4 beds 2 baths1,688 sq. ft.
7907 Stagecoach Ln, San Antonio, TX 78227
MLS# 1969672Listed by: SHERROD REAL ESTATE


Protect your home and budget from life's surprises with an Assurant Home Warranty, backed by a partner that supports you through every step of homeownership. Explore Plans.
© 2026 Better Homes and Gardens Real Estate LLC. An Anywhere Real Estate company. All rights reserved. Better Homes and Gardens® Real Estate is a registered trademark owned by Meredith Operations Corporation, licensed to Better Homes and Gardens Real Estate LLC and used with permission. Better Homes and Gardens Real Estate LLC fully supports the principles of the Fair Housing Act and the Equal Opportunity Act. Listing information is deemed reliable but is not guaranteed accurate.
Each office is independently owned and operated.
Any services or products provided by third parties are not provided by, affiliated with or related to Better Homes and Gardens Real Estate LLC, or its affiliated companies.