
15238 Bent Moss St, San Antonio, TX 78232
Local realty services provided by:Better Homes and Gardens Real Estate Winans
15238 Bent Moss St,San Antonio, TX 78232
$349,900
- 3 Beds
- 2 Baths
- 1,698 sq. ft.
- Single family
- Active
Listed by: jesus meave
Office: m effect realty
MLS#:1969687
Source:LERA
Price summary
- Price:$349,900
- Price per sq. ft.:$206.07
About this home
Act fast because this beautifully updated home in the highly desirable Hollow Oaks subdivision will not last long. This stunning property features 3 bedrooms and 2 bathrooms alongside an attached 2 car garage. The interior boasts fresh paint and a perfect blend of gorgeous new flooring throughout and complemented by classic Texas Saltillo tile in the entry walkway, kitchen, and laundry room. The completely transformed kitchen features brand new quartz countertops, modern stainless steel appliances, and a crisp new subway tile backsplash. Both bathrooms include matching new quartz vanities, and the entire home shines with new fixtures, fresh exterior paint, central air and heating, a water softener, and modern ceiling fans equipped with remotes. Location is everything, and this prime property offers unbeatable proximity to the major thoroughfares of Highway 281 and Loop 1604 for effortless commuting. Military families will love the short drive to Randolph Air Force Base and JBSA Fort Sam Houston. On the weekends, you can enjoy the massive land bridge and trails at nearby McAllister Park, practice your swing at Silverhorn Golf Club, or seek out thrills at Six Flags Fiesta Texas. Opportunities in this location with these extensive updates are rare, NO HOA so submit your offer today before this gem is gone!...
Contact an agent
Home facts
- Year built:1984
- Listing ID #:1969687
- Added:1 day(s) ago
- Updated:May 25, 2026 at 03:06 PM
Rooms and interior
- Bedrooms:3
- Total bathrooms:2
- Full bathrooms:2
- Flooring:Carpeting, Ceramic Tile, Saltillo Tile, Vinyl
- Dining Description:Living Room/Dining Room Combo, Two Eating Areas
- Bathrooms Description:Double Vanity, Shower Only
- Kitchen Description:Dishwasher, Disposal, Eat-In Kitchen, Ice Maker Connection, Solid Counter Tops, Stove/Range, Vent Fan
- Bedroom Description:All Bedrooms Downstairs, Ceiling Fan, Full Bath, Master Bedroom Downstairs, Walk-In Closet, Walk-In Closets
- Living area:1,698 sq. ft.
Heating and cooling
- Cooling:One Central
- Heating:Central, Electric
Structure and exterior
- Roof:Composition
- Year built:1984
- Building area:1,698 sq. ft.
- Lot area:0.12 Acres
- Architectural Style:One Story
- Construction Materials:Cement Fiber, Stone/Rock
- Foundation Description:Slab
- Levels:1 Story
Schools
- High school:Churchill
- Middle school:Bradley
- Elementary school:Coker
Utilities
- Water:City, Water System
- Sewer:City, Sewer System
Finances and disclosures
- Price:$349,900
- Price per sq. ft.:$206.07
- Tax amount:$7,011 (2025)
Features and amenities
- Laundry features:Dryer Connection, Laundry Main Level, Laundry Room, Washer Connection
- Amenities:Ceiling Fans, Chandelier, Electric Water Heater, High Speed Internet, Skylights, Utility Room Inside, Water Softener (owned)
Parking
- Parking description:Two Car Garage
 IDX information is provided exclusively for consumers’ personal, non-commercial use, that it may not be used for any purpose other than to identify prospective properties consumers may be interested in purchasing, and that the data is deemed reliable but is not guaranteed accurate by LERA MLS (Local Expertise Regional Access). The MLS may, at its discretion, require use of other disclaimers as necessary to protect participants and/or the MLS from liability.
 New listings near 15238 Bent Moss St
- New
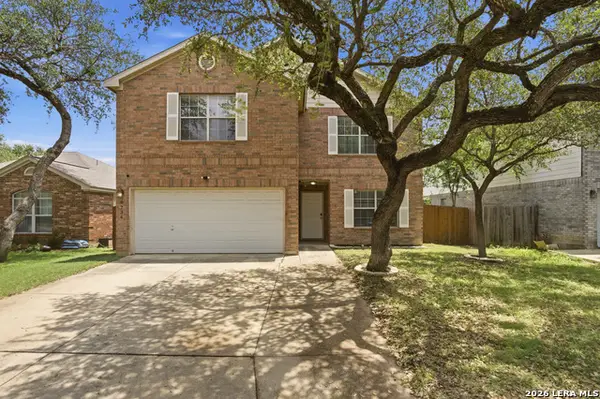 $279,900Active3 beds 3 baths2,151 sq. ft.
6734 Tezel Oaks, San Antonio, TX 78250
MLS# 1969694Listed by: KELLER WILLIAMS CITY-VIEW - New
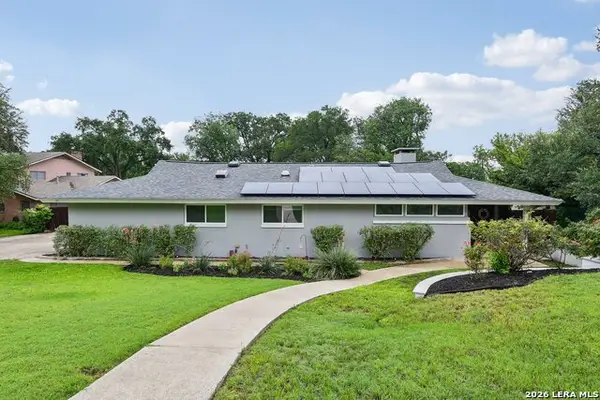 $860,000Active3 beds 3 baths2,365 sq. ft.
7306 Robin Rest Dr, San Antonio, TX 78209
MLS# 1969685Listed by: LPT REALTY, LLC - New
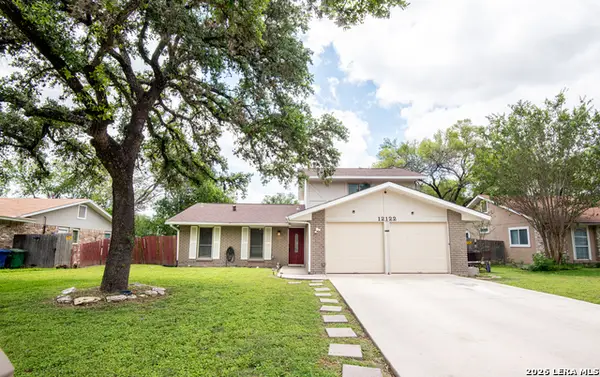 $310,000Active3 beds 2 baths1,567 sq. ft.
12122 Cherry Blossom St, San Antonio, TX 78247
MLS# 1969681Listed by: JWR REALTY, LLC - New
 $45,000Active0.14 Acres
123 Surrels Ave, San Antonio, TX 78228
MLS# 1969682Listed by: RE/MAX ALAMO REALTY - New
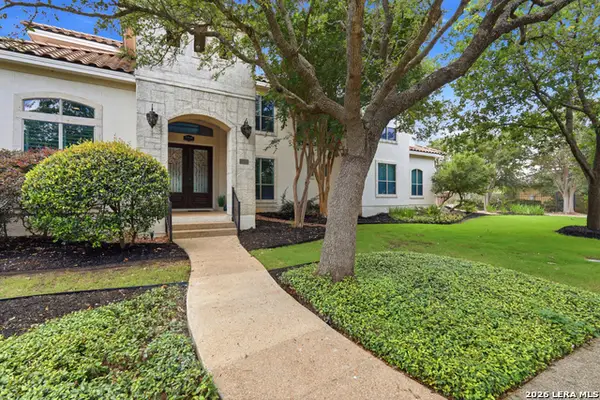 $1,495,599Active4 beds 5 baths5,250 sq. ft.
2034 Sauvignon, San Antonio, TX 78258
MLS# 1969678Listed by: KELLER WILLIAMS CITY-VIEW - New
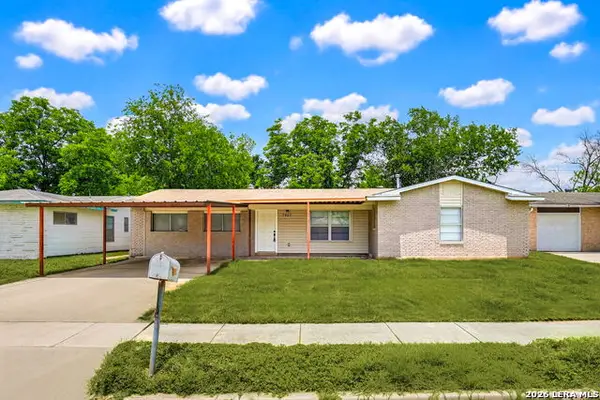 $229,999Active4 beds 2 baths1,688 sq. ft.
7907 Stagecoach Ln, San Antonio, TX 78227
MLS# 1969672Listed by: SHERROD REAL ESTATE - New
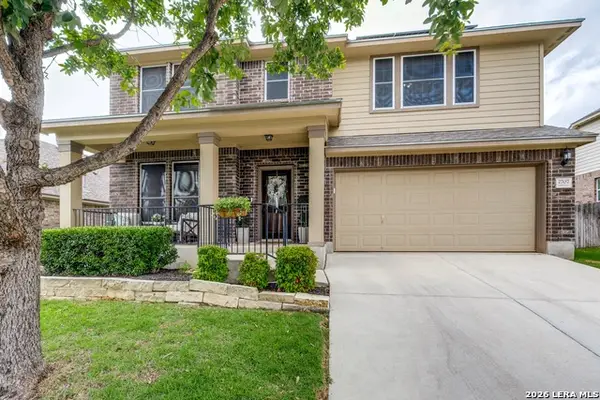 $445,000Active4 beds 3 baths2,754 sq. ft.
2707 Tuscan Cyn, San Antonio, TX 78261
MLS# 1969668Listed by: 1ST CHOICE WEST - New
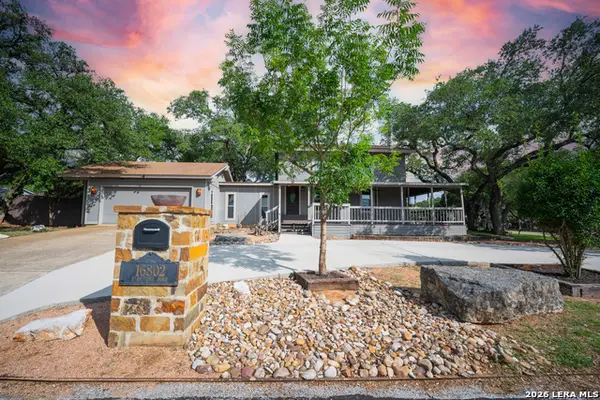 $494,999Active3 beds 3 baths1,811 sq. ft.
16802 Parkstone Blvd, San Antonio, TX 78232
MLS# 1969670Listed by: BECKER PROPERTIES, LLC - New
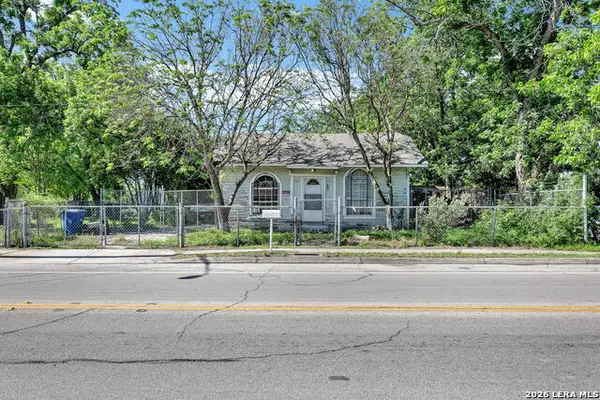 $110,000Active3 beds 1 baths1,288 sq. ft.
1346 Kirk Pl, San Antonio, TX 78226
MLS# 1969667Listed by: LPT REALTY, LLC


Protect your home and budget from life's surprises with an Assurant Home Warranty, backed by a partner that supports you through every step of homeownership. Explore Plans.
© 2026 Better Homes and Gardens Real Estate LLC. An Anywhere Real Estate company. All rights reserved. Better Homes and Gardens® Real Estate is a registered trademark owned by Meredith Operations Corporation, licensed to Better Homes and Gardens Real Estate LLC and used with permission. Better Homes and Gardens Real Estate LLC fully supports the principles of the Fair Housing Act and the Equal Opportunity Act. Listing information is deemed reliable but is not guaranteed accurate.
Each office is independently owned and operated.
Any services or products provided by third parties are not provided by, affiliated with or related to Better Homes and Gardens Real Estate LLC, or its affiliated companies.