
11314 Fair Hollow Dr, San Antonio, TX 78249
Local realty services provided by:Better Homes and Gardens Real Estate Winans
11314 Fair Hollow Dr,San Antonio, TX 78249
$363,000
- 3 Beds
- 2 Baths
- 2,423 sq. ft.
- Single family
- Active
Listed by: kyle ledford
Office: keller williams realty
MLS#:2002660
Source:LERA
Price summary
- Price:$363,000
- Price per sq. ft.:$149.81
- Monthly HOA dues:$70
About this home
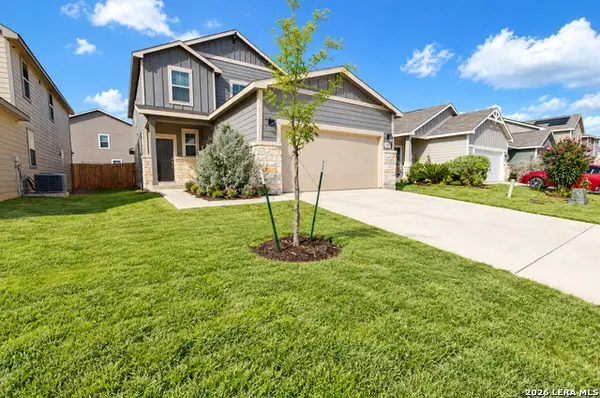
Stunning 3 bedroom 2 bathroom one story home in the gated community of Oakridge Pointe. When walking through the custom glass entry door you are greeted by high ceilings, an open floor plan, and lots of natural light due to the floor to ceiling windows. The spacious living room with built-in book shelves and fireplace, is the center of attraction. Open to the kitchen, which comes with stainless steel appliances and a spacious breakfast bar, it has the perfect flow to entertain. The large primary suite is tucked away towards the back of the home, providing plenty of privacy in case you have visitors, and comes with a huge en-suite with: walk-in shower, tub, and a walk-in closet. The other 2 bedrooms, a space that would be perfect as an office/game room, as well as another full bathroom are located on the other side of the house. The privacy fenced backyard with large patio slab is perfect for entertaining. This home is also equipped with solar panels, which will greatly reduce your electricity bill! Conveniently located minutes from Bandera Road and inside Loop 1604, gives you close proximity to: schools, shopping, restaurants and all attractions San Antonio has to offer....
Contact an agent
Home facts
- Year built:1995
- Subdivision & Development:OAKRIDGE POINTE
- Listing ID #:2002660
- Added:63 day(s) ago
- Updated:September 25, 2026 at 01:43 PM
Rooms and interior
- Bedrooms:3
- Total bathrooms:2
- Full bathrooms:2
- Flooring:Ceramic Tile
- Dining Description:Living Room/Dining Room Combo
- Bathrooms Description:Single Vanity, Tub/Shower Separate
- Bedroom Description:Full Bath
- Living area:2,423 sq. ft.
Heating and cooling
- Cooling:One Central
- Heating:Central, Natural Gas
Structure and exterior
- Roof:Composition
- Year built:1995
- Building area:2,423 sq. ft.
- Lot area:0.16 Acres
- Architectural Style:One Story
- Construction Materials:Brick
- Foundation Description:Slab
- Levels:1 Story
Schools
- High school:Louis D Brandeis
- Middle school:Stinson Katherine
- Elementary school:Steubing
Utilities
- Water:City
- Sewer:City
Finances and disclosures
- Price:$363,000
- Price per sq. ft.:$149.81
- Tax amount:$8,782 (2025)
Features and amenities
- Amenities:Clubhouse, Park/Playground
Parking
- Parking description:Two Car Garage
 IDX information is provided exclusively for consumers’ personal, non-commercial use, that it may not be used for any purpose other than to identify prospective properties consumers may be interested in purchasing, and that the data is deemed reliable but is not guaranteed accurate by LERA MLS (Local Expertise Regional Access). The MLS may, at its discretion, require use of other disclaimers as necessary to protect participants and/or the MLS from liability.
 New listings near 11314 Fair Hollow Dr
- New
 $139,999Active3 beds 1 baths813 sq. ft.
5708 Glacier Sun Dr, San Antonio, TX 78244
MLS# 2018537Listed by: REDFIN CORPORATION - New
 $649,333Active3 beds 3 baths2,214 sq. ft.
25715 Green River Dr, San Antonio, TX 78260
MLS# 2019159Listed by: CONGRESS REALTY, INC - New
 $274,999Active4 beds 3 baths2,175 sq. ft.
3347 Rancho Grande, San Antonio, TX 78224
MLS# 2019161Listed by: KELLER WILLIAMS CITY-VIEW - New
 $499,500Active-- beds -- baths2,691 sq. ft.
614 Montana St, San Antonio, TX 78203
MLS# 2019148Listed by: EXP REALTY - New
 $349,900Active3 beds 2 baths2,047 sq. ft.
3222 Morning Crk, San Antonio, TX 78247
MLS# 2019151Listed by: ORCHARD BROKERAGE - New
 $159,000Active2 beds 1 baths1,367 sq. ft.
1423 Piedmont Ave, San Antonio, TX 78210
MLS# 2019139Listed by: TEXAS PREMIER REALTY - New
 $205,000Active2 beds 1 baths853 sq. ft.
8523 Stonebridge Apt 2 #2, San Antonio, TX 78240
MLS# 2019141Listed by: EXP REALTY - New
 $634,900Active5 beds 4 baths3,072 sq. ft.
1610 Eagle Pt, San Antonio, TX 78248
MLS# 2018551Listed by: REAL BROKER, LLC - New
 $284,888Active4 beds 3 baths1,915 sq. ft.
7015 Pail, San Antonio, TX 78252
MLS# 2019138Listed by: EXP REALTY - New
 $1,100,000Active3 beds 3 baths2,720 sq. ft.
617 E Guenther St, San Antonio, TX 78210
MLS# 2019118Listed by: PHYLLIS BROWNING COMPANY


Protect your home and budget from life's surprises with an Assurant Home Warranty, backed by a partner that supports you through every step of homeownership. Explore Plans.
© 2026 Better Homes and Gardens Real Estate LLC. An Anywhere Real Estate company. All rights reserved. Better Homes and Gardens® Real Estate is a registered trademark owned by Meredith Operations Corporation, licensed to Better Homes and Gardens Real Estate LLC and used with permission. Better Homes and Gardens Real Estate LLC fully supports the principles of the Fair Housing Act and the Equal Opportunity Act. Listing information is deemed reliable but is not guaranteed accurate.
Each office is independently owned and operated.
Any services or products provided by third parties are not provided by, affiliated with or related to Better Homes and Gardens Real Estate LLC, or its affiliated companies.